

Category: Tiny Homes with No Lofts
We feature no loft tiny homes and tiny houses with main floor sleeping because although lofts save lots of space in tiny homes, they’re just not the best solution for most people for a variety of reasons.
Whether it be because of health, agility, or purely for preference (like me). I can get up into a loft, but I would rather not have to. Also, lots of people have to go to the bathroom in the middle of the night. Oftentimes, they have to go more than once. Having to go up and down a ladder increases your heart rate and will reduce your chances of going back to sleep peacefully.
That’s why we LOVE to feature, showcase, and organize a variety of examples of wonderful no loft tiny homes or THOWs with main floor sleeping options. That’s the best part about the tiny house movement. You can truly have your house your way. Each tiny house is completely customizable to your needs. Especially if you design/build your own custom tiny house based on your needs.
Posts
-
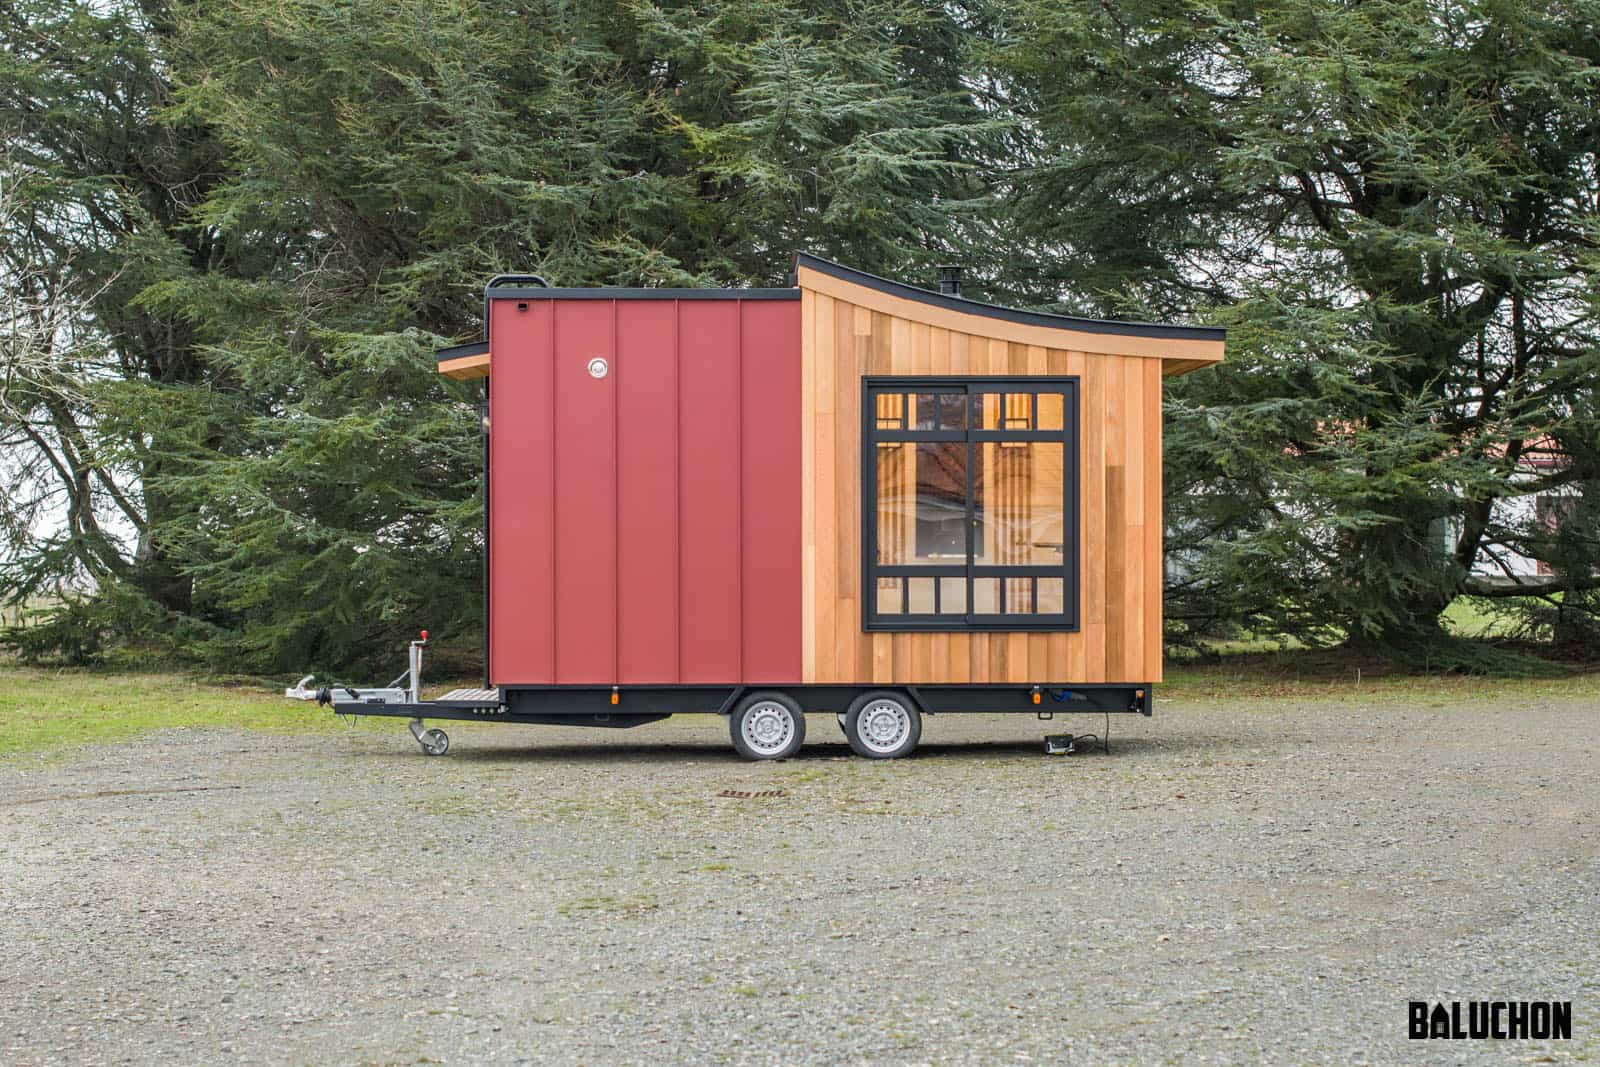
14 Ft. Bonzai Tiny House by Baluchon
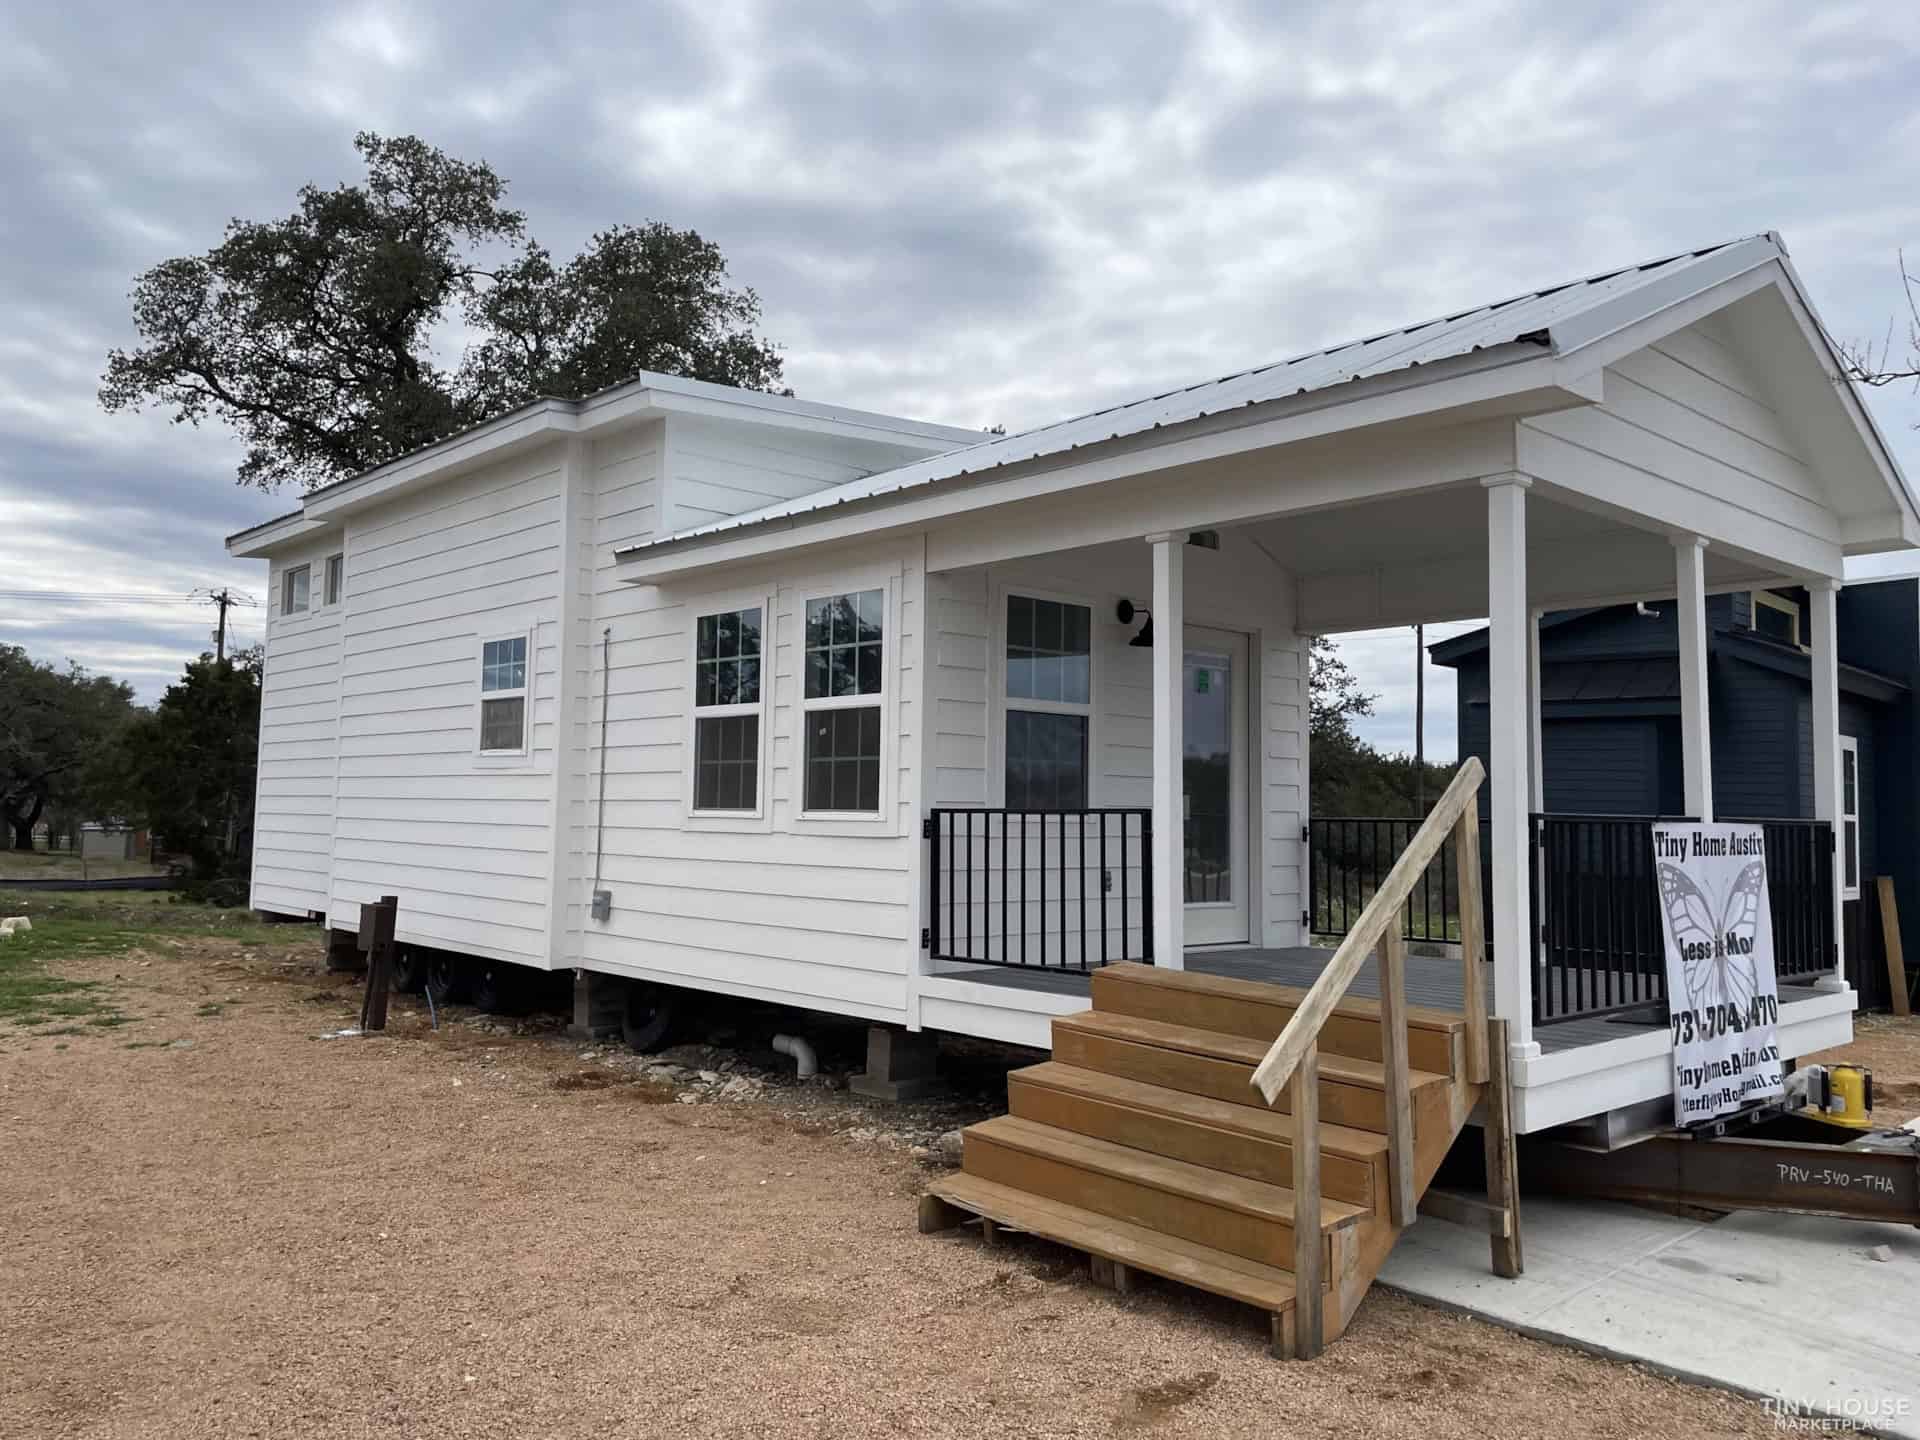
Big Tiny House with a Deck

Cedrus Small House Plans: 945 Square Feet
Coastal “Chickadee” by Rewild Homes w/ Murphy Bed
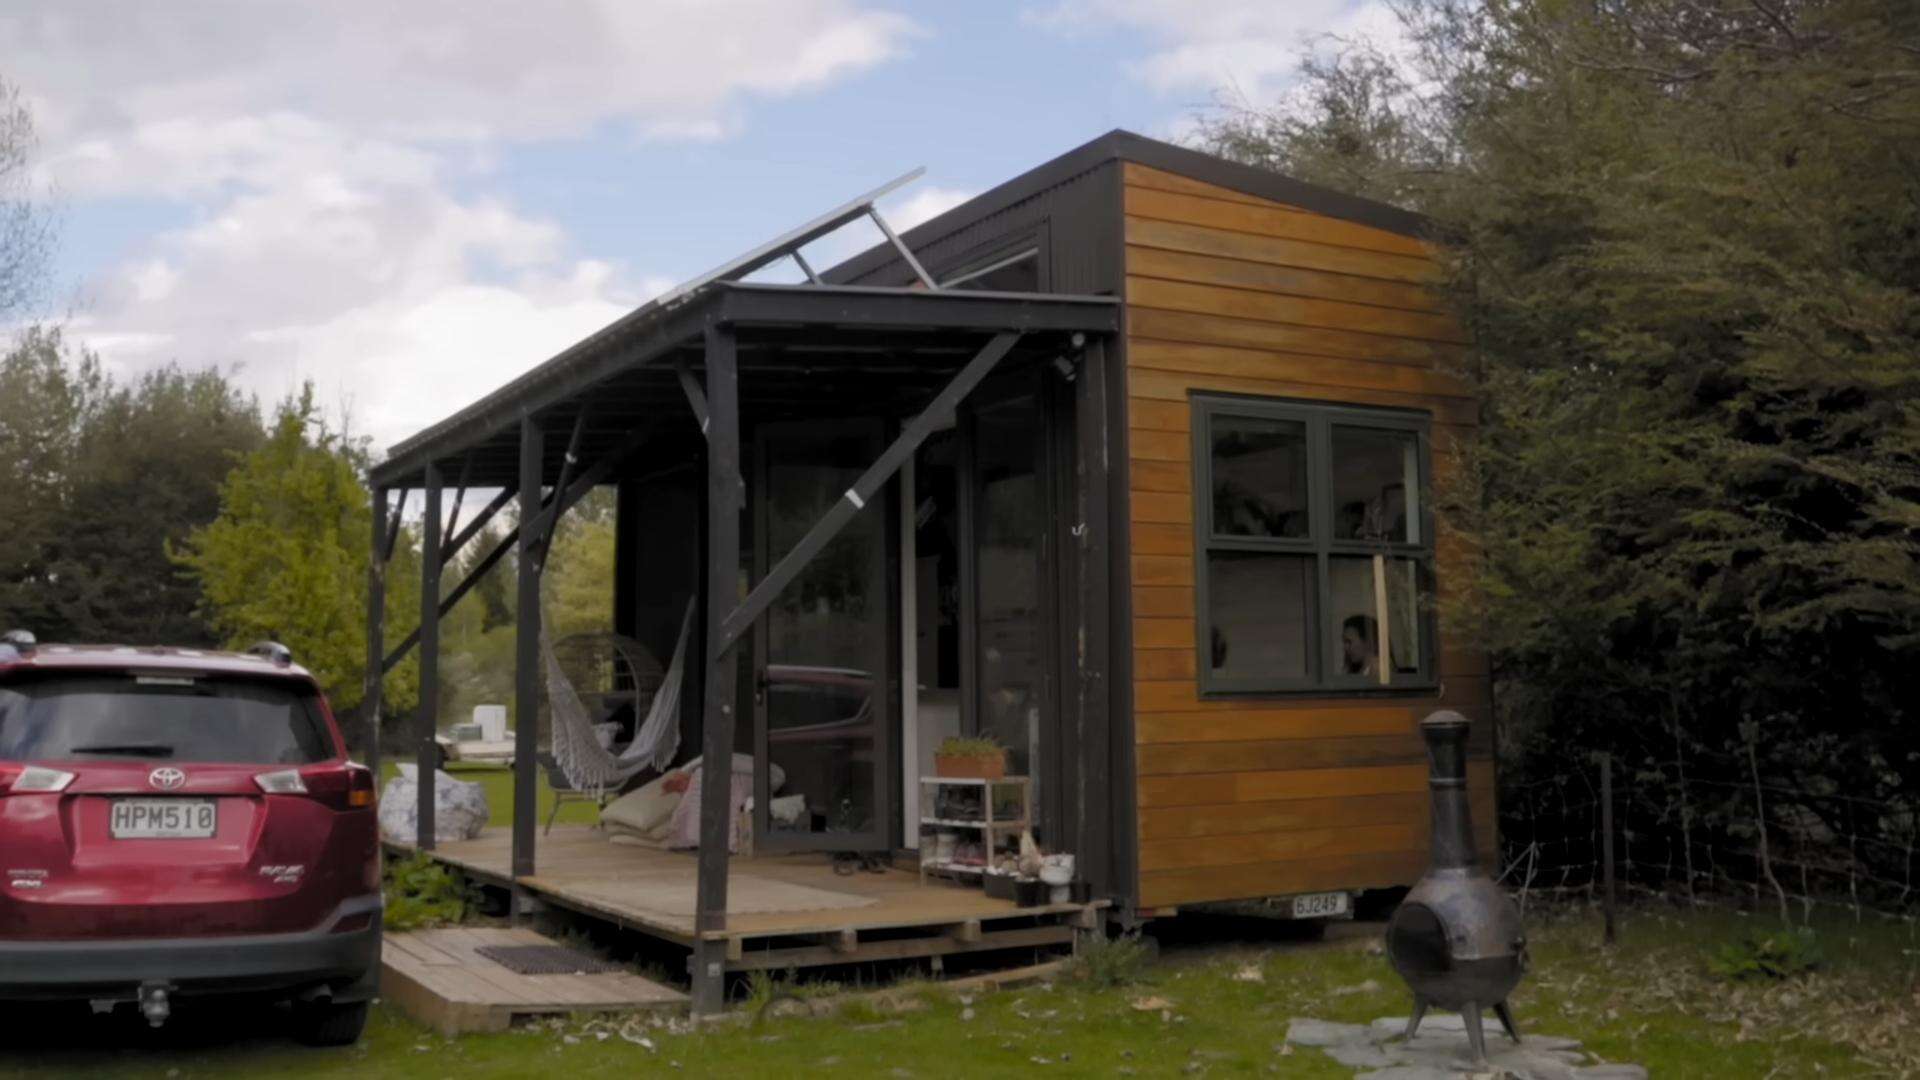
Life in her Charming Tiny Home on Wheels
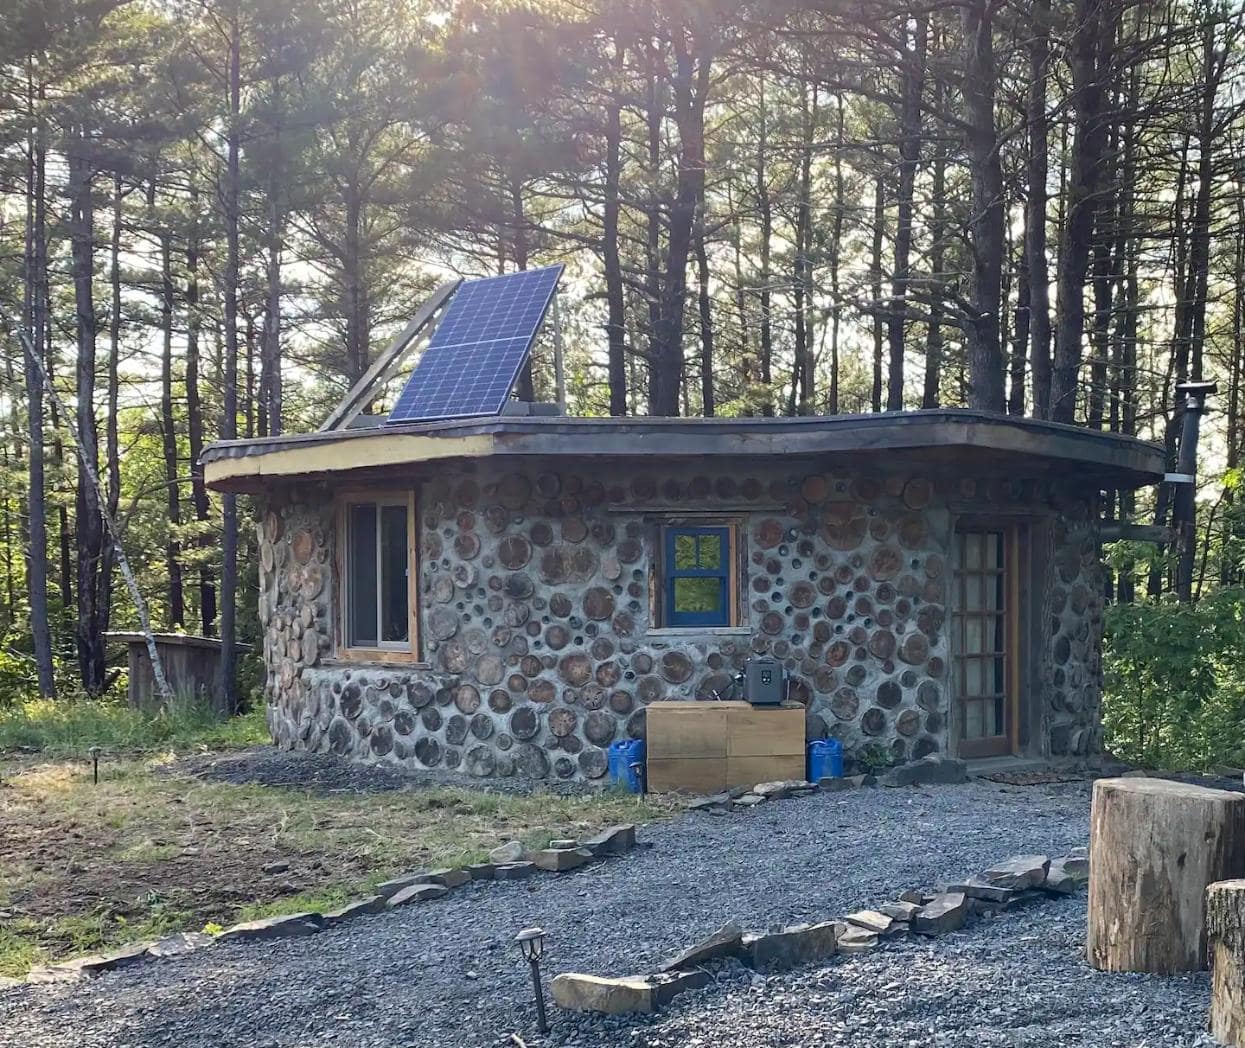
Enchanted Cordwood Yurt at Magic Forest Farms

Efficient Tiny House with a Loft

320 Sq. Ft. Single Level Make Tiny Home Plans
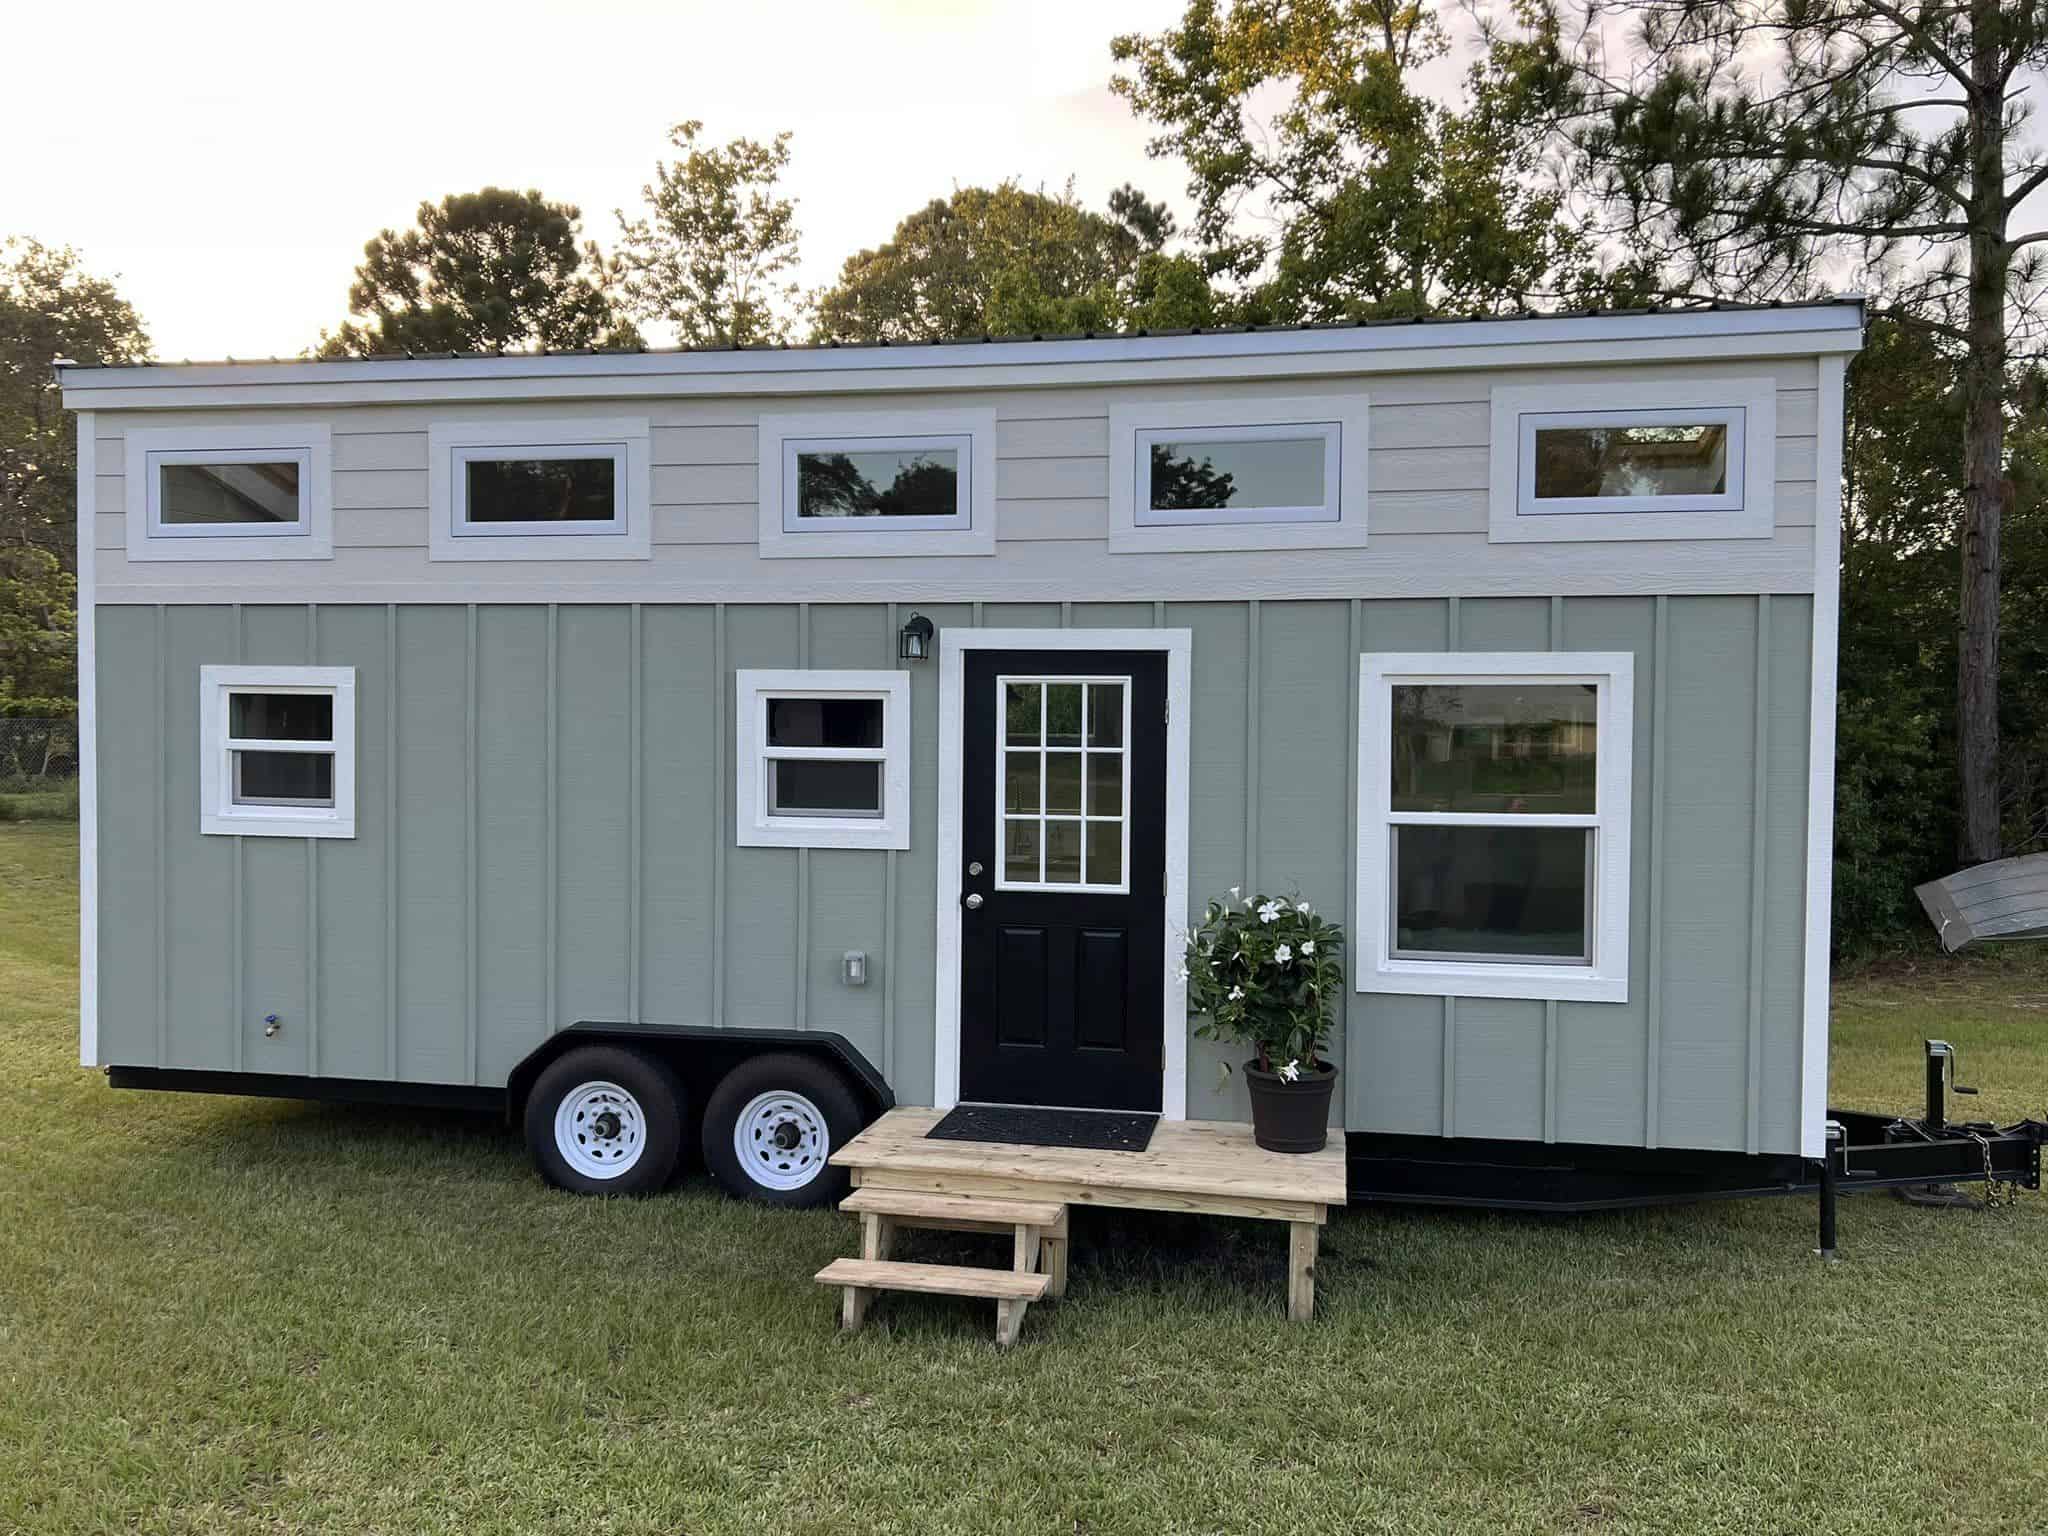
Gorgeous Triple L Tiny House w/ First Floor Bedroom
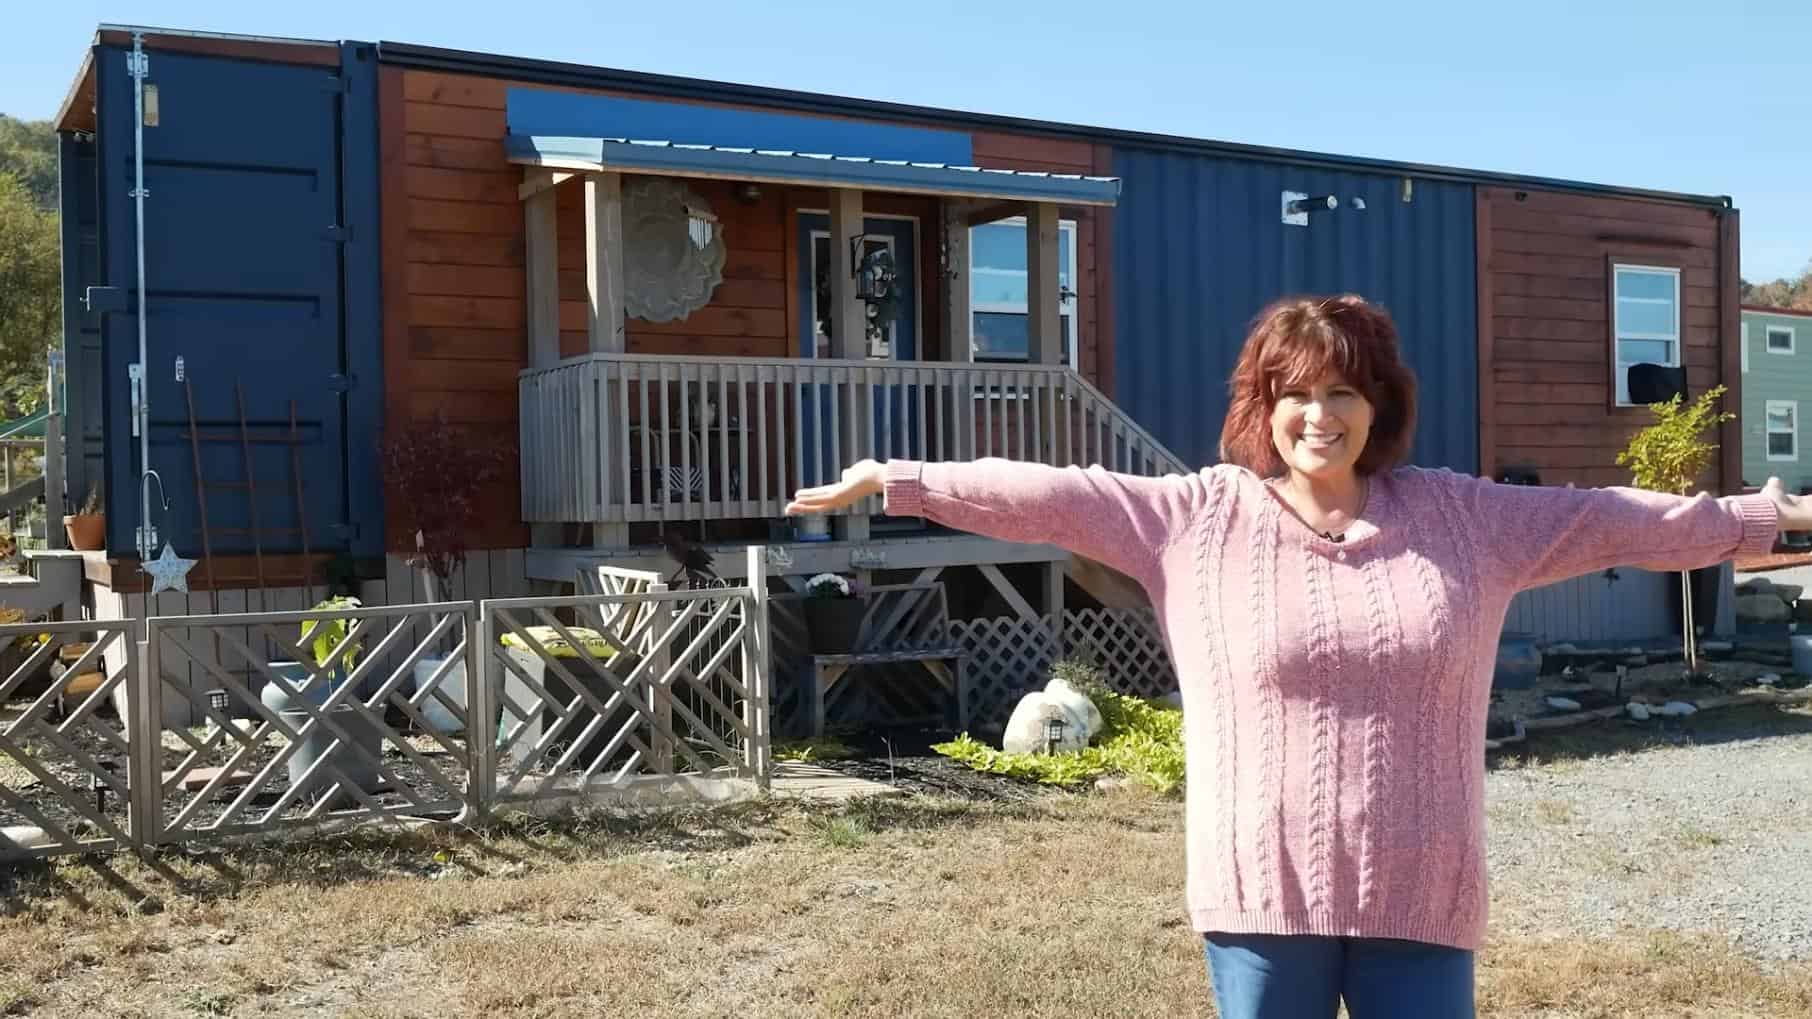
Financial Freedom in Her Container Home
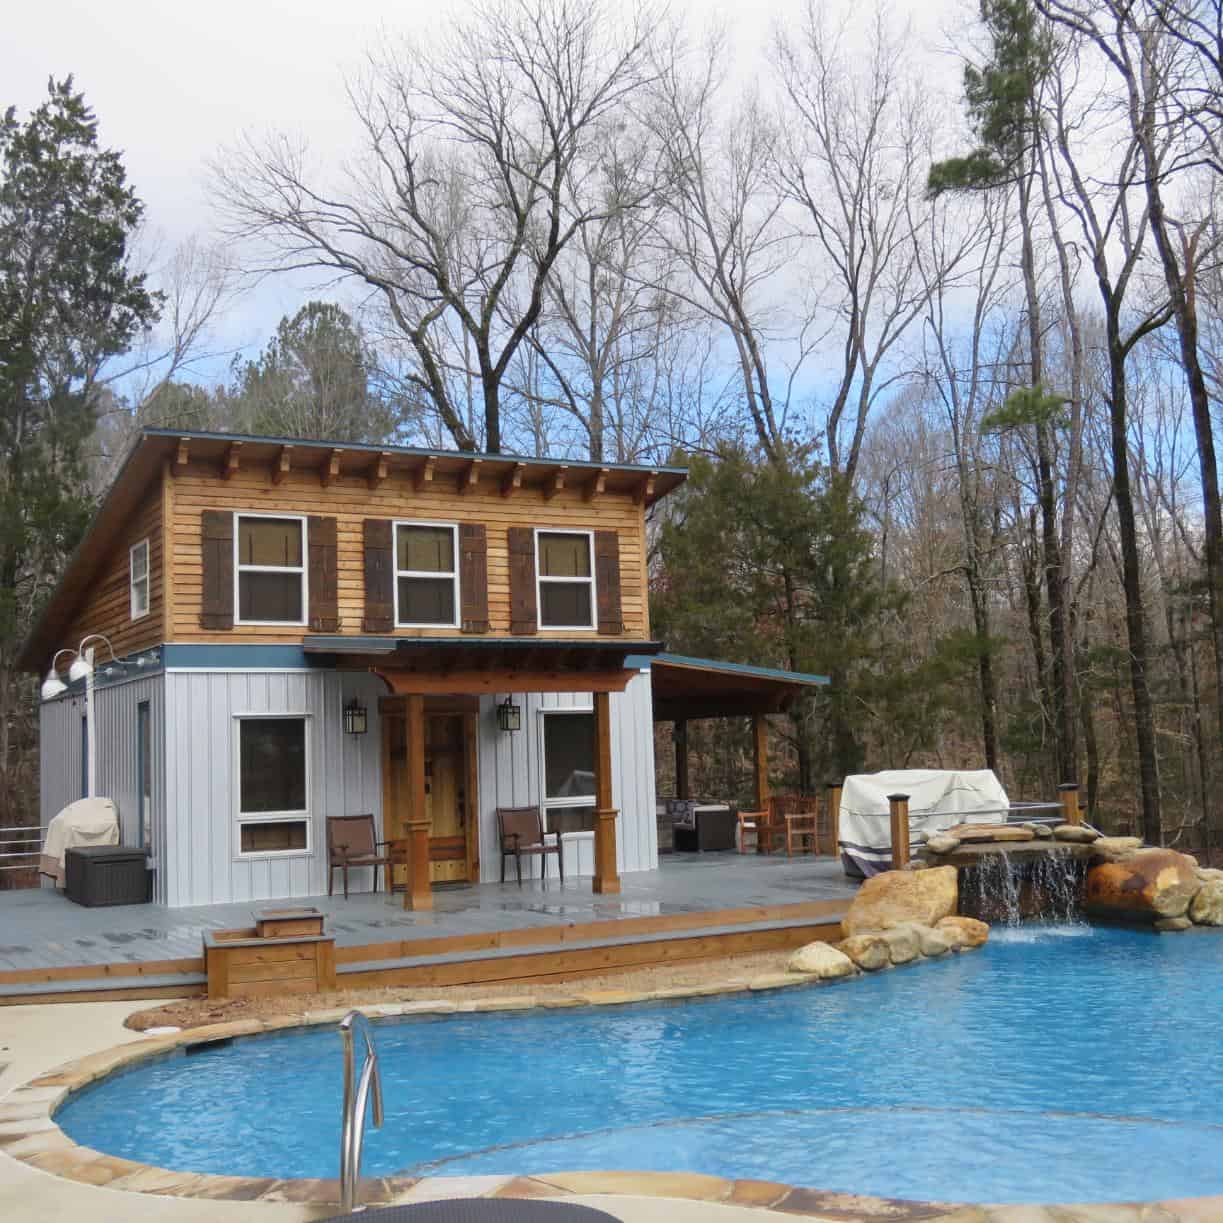
The Sqerly Nest: 600 Sq. Ft. Foundation Home
