

In this post, I’m going to show you a micro houseboat that you can probably build yourself if you wanted to. You know, one of my favorite things about tiny houses, micro cabins, and “alternative” structures is that you can be as creative as you want about it. You can build tiny however and wherever [...]
House Plans

Dreamy 800sf Cottage w/ Attached Garage
If you’re into simple living but tiny living is too much you’re in the right place because today I’m showing you an 800 sq. ft. small house by Lanefab. It’s a one-bedroom one-bath with a garage and it’s a two-story design. When you walk in (maybe after you park your car in the garage) you’re [...]
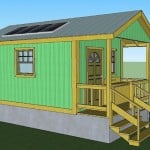
200 Sq. Ft. Quixote Cottage Tiny Cabin Design
A while back I told you about a tiny house community dedicated to homeless people in Olympia, WA called Quixote Village. As a part of LaMar Alexander’s Off Grid Tiny House Design Contest for 2014 a contestant submitted a design inspired by the affordable tiny homes at Quixote Village. The village consists of 30 tiny [...]
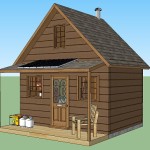
280 Sq. Ft. Solar-Powered Off Grid Cabin with Covered Front Porch
This 280 sq. ft. solar tiny cabin design is part of LaMar’s tiny house design contest. It’s designed by Adam who has plans of building his own 14’x14′ cabin to live in. It will use solar panels to power the lighting inside. And propane for cooking, heat and heating water. Adam’s 280 Sq. Ft. Off [...]
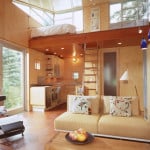
C-3 Cabin (And Plans) 480 Sq. Ft. Modern Loft Tiny Home
I’ve been wanting to show you this 480 sq. ft. modern loft tiny home. It’s designed by V + C Architects and plans for the C-3 cabin (as they call it) are actually available on their site. When you walk in there’s 352 sq. ft. of interior space in the first level. Upstairs in the [...]

She Built a 196 Sq. Ft. Micro Home for $11k
If you’ve been discouraged by tiny house prices lately think again. Macy Miller of Mini Motives was able to design and build her own DIY tiny house for just $11,000. And now… she’s offering the plans so if you want, you can build one just like it. More information on that below. The 196 sq. [...]
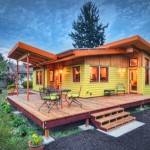
The Small House That Feels Big: 800-Square-Foot Dream Home?
This is the small house that feels big… It’s an 800-square-foot custom designed and built home on a foundation and I think you’re going to like it. I just can’t get enough of small houses that are well designed like the one you’re about to see here. It’s a timber frame build by Nir Pearlson [...]
