

I’m so excited to feature this video tour of Brian Levy’s 210 sq. ft. one-level modern tiny house on wheels at Boneyard Studios thanks to Derek Diedricksen of RelaxShacks.com. Brian designed his own tiny home because there was no set of plans out there that really met his needs. So he ended up with a design that perfectly [...]
House Plans
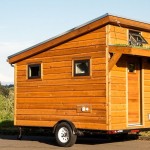
Simple Living in a 96 Sq. Ft. Salsa Box Tiny House
I’ve been wanting to introduce you to ShelterWise‘s 96 sq. ft. Salsa Box Tiny House on wheels so here it is. You might like this mobile micro cabin if you want a cozy and compact micro home for simple living and occasional traveling because it’s an easy to tow tiny home. The one you’re seeing [...]
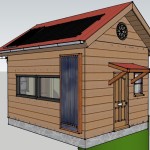
192 Sq. Ft. Off-Grid Tiny Cabin Design
This 192 sq. ft. off-grid tiny cabin design was submitted as part of Lamar’s off grid tiny house design contest where you can win up to $500. But this 12′ x 16′ tiny house is designed to be built using 2×6 construction to add extra insulation because the home will be heated with solar power. There will be [...]
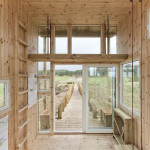
Students Build Reclaimed Tiny Timber Cabin in Norway
This reclaimed tiny timber cabin was built with the help of students from Mexico and Norway in only 3 weeks time. The community locals made it all possible by providing food, materials, tools, and labor to make it happen. The architects who designed the structure are TYIN Tegnestue. The purpose of the structure is for [...]
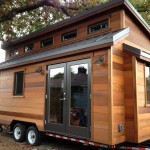
The BEAUTIFUL 224 Sq. Ft. Cider Box Tiny House
This is the 224-square-foot Cider Box Tiny House on Wheels by ShelterWise. You can actually buy plans to build this tiny house yourself! And you can get the PAD Series Trailer to go with it too! It’s a modern tiny house on wheels that was designed and built for a client of ShelterWise who wanted [...]
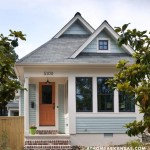
Woman Downsizes to 557 Sq. Ft. Tiny Cottage
I’m so excited to show you this finished classic tiny cottage built using Tumbleweed Whidbey Tiny House Plans. This home was featured in an article, interview and photo tour on At Home Arkansas titled, The Little House in Little Rock. And I think you’ll enjoy looking at what you can really do with 557 sq. ft. [...]

Simple Living in a 494 Sq. Ft. Modern/Prefab Curvy Tiny Cabin?
This ecoPerch tiny cabin is located in Blackberry Wood campground in Sussex. Designed by Blue Forest architecture firm in Sussex. The entire structure is approximately 26′ x 19′ so about 494 sq. ft. (including the covered front porch area and storage outside). Please don’t miss other exciting tiny homes – join our FREE Tiny House [...]
