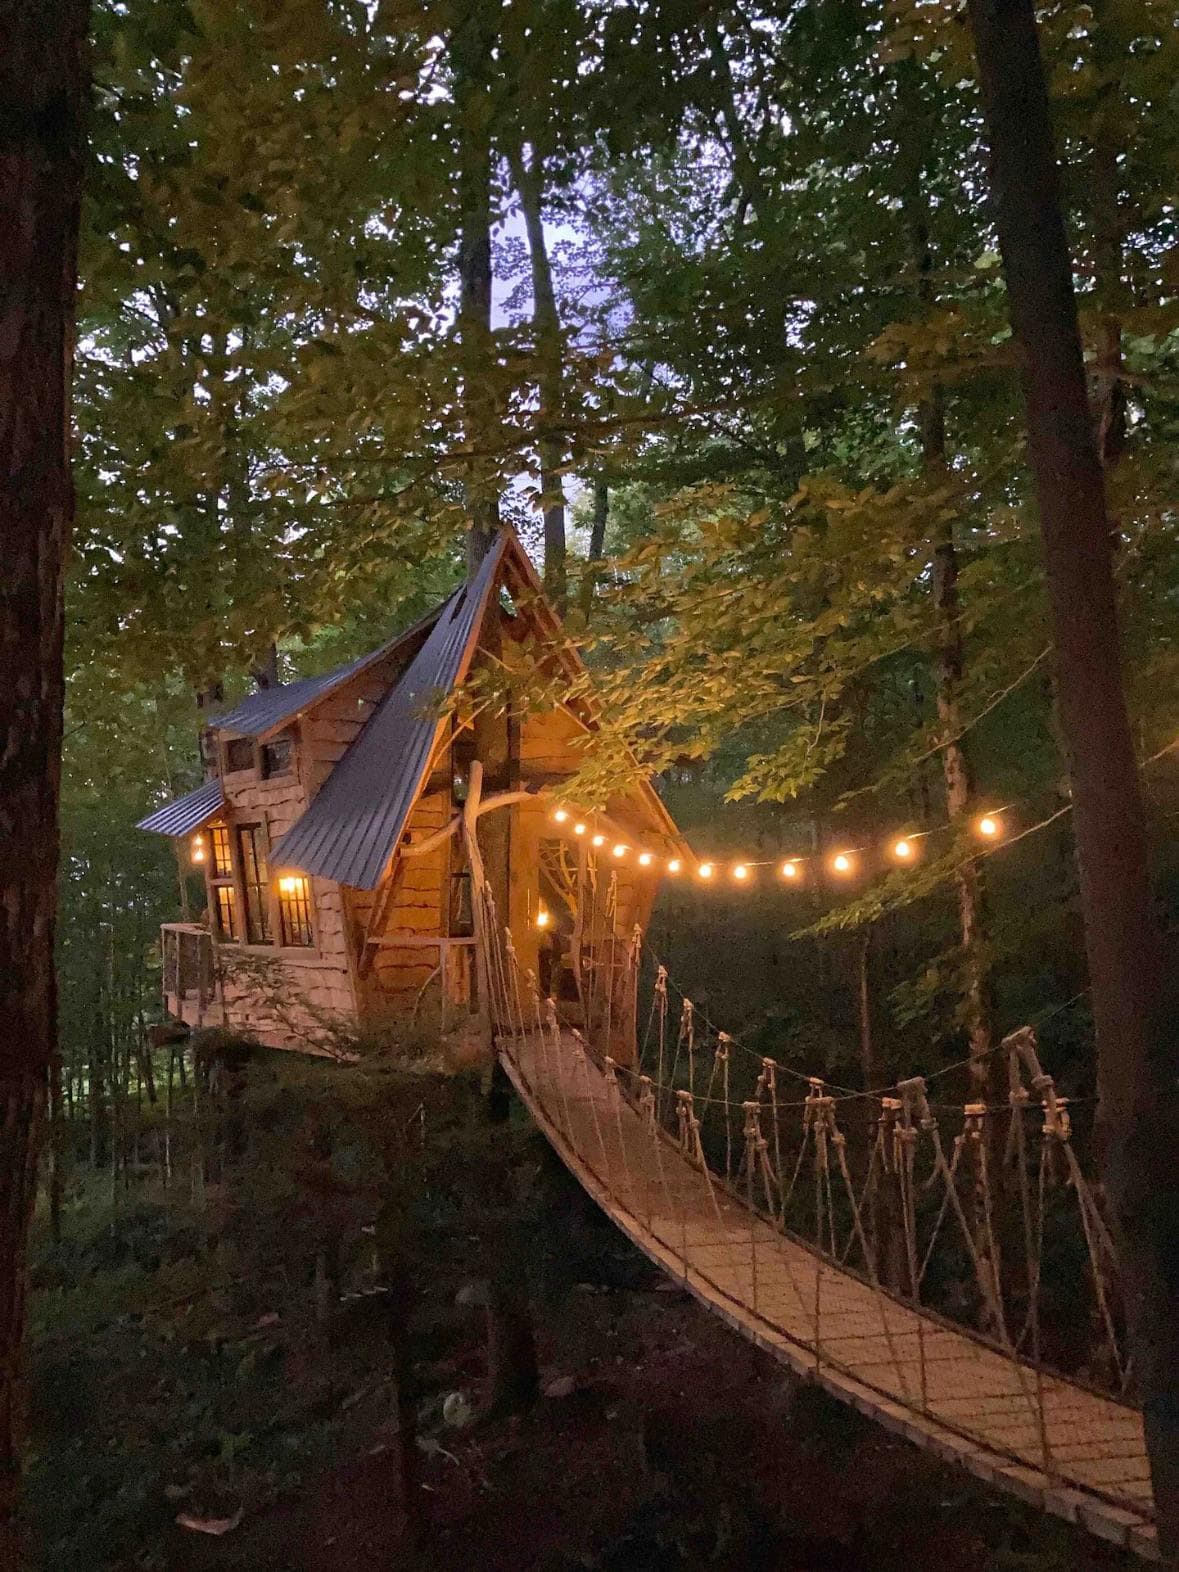
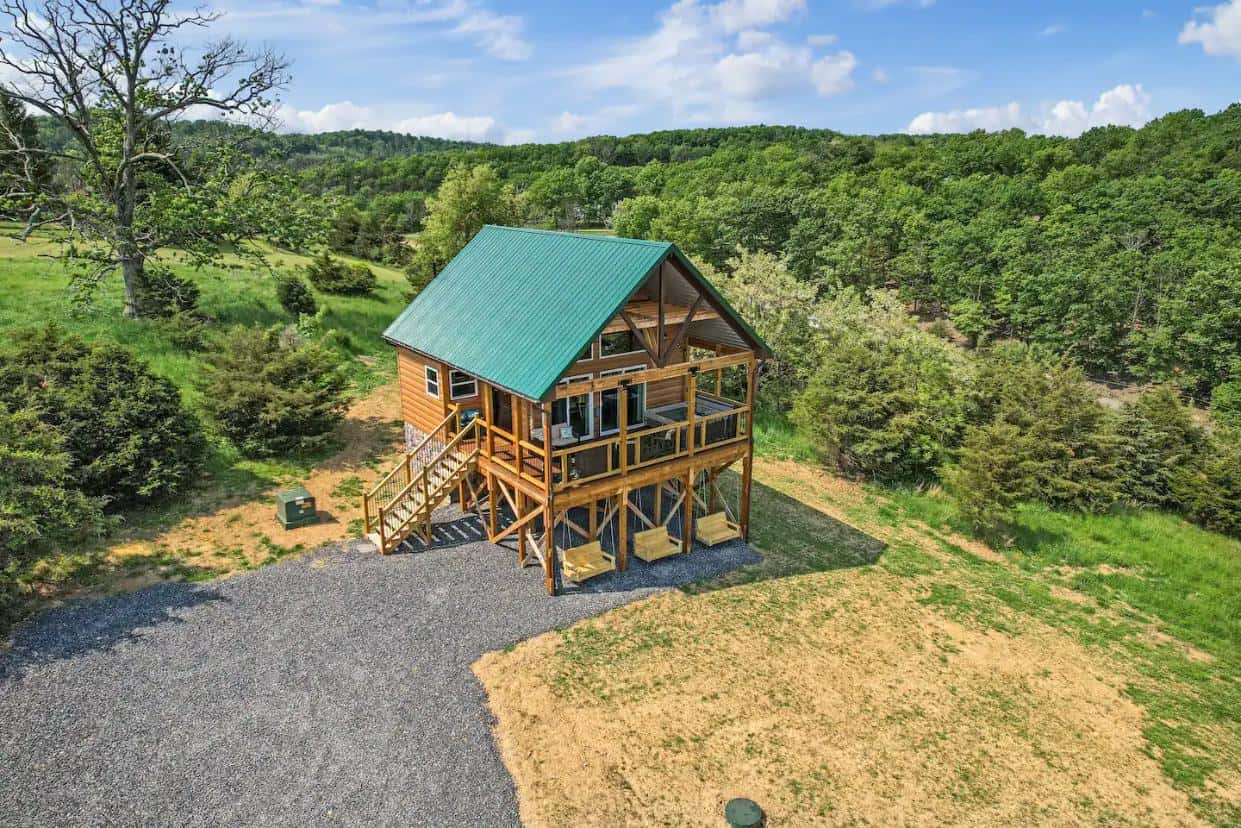
This off-grid cabin is called “The Divide Cottage” at Raven Rock Mountain, part of a collection of unique Airbnb properties in Fletcher, North Carolina. Here, you can experience luxury camping along the Continental Divide in the Appalachian Mountains of Western North Carolina. The off-grid cabin cottage has a cozy queen-sized bed, outdoor kitchen, fireplace, and [...]
Cottages
Escape Classic King Tiny House: Lot 6 in Canoe Bay Village
In this blog post, I just wanted to inform you that the Escape Classic King tiny house is available on lot 6 in Canoe Bay Village in the Northwoods of Wisconsin. It’s a great opportunity to own a beautiful tiny home with one of the most challenging parts of the tiny house living equation already [...]
Lansdowne Small House Plans: 881-square-feet Minimalist Cottage
This is the Lansdowne Small House Plans. It’s an 881-square-foot design with a verandah, living area, kitchen, two bedrooms, and one bathroom. If you’re looking for small house plans, add this to your list of considerations! 881-square-foot House Plans The Minimalist Kitchen Step into Lansdowne’s heartwarming kitchen and living area, where functionality meets comfort. The [...]
Modern Wooden Home Near Portuguese Hiking Trails
This quaint all-wood home in Portugal is minimalist and welcoming. It has natural wood from floor to ceiling and neutral-tone furniture and decor. It sits beneath a towering Carvalhos tree, where meals can be eaten at a long picnic table. Indoors, the living room, dining room, and kitchen share the main space. The private bedroom [...]
Scandinavian Waterfront Cabin: Modern Black Metal Exterior with Stargazing Loft in Nova Scotia
Scandinavian cabin design has a unique ability to feel both minimal and warm at the same time. This modern vacation rental in Nova Scotia, Canada demonstrates the style beautifully. The exterior is clad in black metal, while the interior features white walls, light wood tones, and black accents throughout. This cabin offers both a bright [...]
22’x32′ Classic American Cabin
Dubbed the “Classic American Cabin” by the architects, these are building plans for a lovely 700-square-foot cabin with a 200-square-foot standing loft. There’s a first-floor bedroom off of the great room, as well as a laundry room, and a full bathroom. A sturdy staircase leads up to the loft, which is open to the first [...]
Tudor Style Cottage in the Woods
This is a Tudor-style cottage in the woods of Sevierville, Tennessee. “Ingrid” is the third cabin at Long Springs Tiny Homes. It features a King-sized bed, exposed beams, and a compact kitchenette. The spacious bathroom for such a tiny home includes a corner soaking tub! Outside the cabin, there’s a picnic table and charcoal grill. [...]