
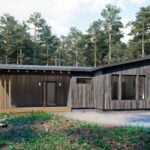
The Truoba Mini 1021 is a masterclass in modern, ‘small-but-mighty’ efficiency. At just under 1,000 square feet, this two-bedroom home delivers a level of architectural volume and sophisticated style usually reserved for much larger custom estates. Images courtesy of Truoba. Dramatic Vaulted Great Room One of the most striking features of the Mini 1021 is [...]
Cabins
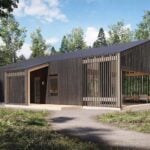
Modern 800 Sq. Ft. Mini 822 House Plans with 17-Foot Ceilings
The Truoba Mini 822 is a masterclass in modern architectural volume. At 800 square feet, this two-bedroom modern cabin (or ADU) manages to feel like a high-end custom estate thanks to its soaring ceilings and seamless indoor-outdoor integration. Images courtesy of Truoba. Dramatic Soaring Ceilings What immediately stands out about the Mini 822 is the [...]
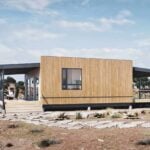
Modern 784 Sq. Ft. Mini 922 Two-Bedroom Cabin Plans by Truoba
The Truoba Mini 922 is a stunning 784-square-foot modern cabin designed for those who crave a deep connection with nature. Whether used as a primary home, a luxury guest house, or a remote vacation retreat, this two-bedroom plan offers a perfect blend of efficiency and architectural volume. Images courtesy of Truoba. Seamless Indoor-Outdoor Flow What [...]

The Nook Studio: A 204 Sq. Ft. Luxury Farm Stay Tiny House
The Nook Studio by Zook Cabins is a masterclass in compact luxury. Located at the beautiful Congaree and Penn farm in Jacksonville, Florida, this 204-square-foot park model tiny home is a prime example of how small-footprint design can create a massive impact in the agritourism world. Images courtesy of Zook Cabins. Natural Aesthetics Meets Modern [...]
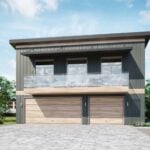
Modern 1,031 Sq. Ft. Mini 621 Garage Apartment Plans by Truoba
The Truoba Mini 621 is the ultimate ‘flex’ space for any property. Whether you’re looking for a sophisticated Mother-in-law suite, a private guest house, or a high-end rental, this 1,031-square-foot garage apartment plan delivers incredible utility and modern style. Images courtesy of Truoba. Massive 3-Car Garage and Workshop For car enthusiasts, hobbyists, or anyone needing [...]

The XL-470: Modern 470 Sq. Ft. Modular Home
If you’re looking for a modern modular home that blends industrial aesthetics with high-performance engineering, the XL-470 by Zip Kit Homes is a masterclass in ‘small footprint, big living.’ With 470 square feet of primary space and an optional 120-square-foot loft, it’s a versatile solution for a mountain retreat, a backyard guest house, or a [...]
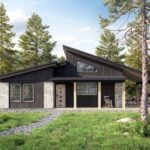
Modern 915 Sq. Ft. Mini 525 Woodland Retreat Plans by Truoba
The Truoba Mini 525 is the perfect blend of minimalist efficiency and rustic charm. At 915 square feet, this two-bedroom, one-bathroom home is designed as a sophisticated ‘woodland getaway’ that feels significantly larger than its footprint suggests. Images courtesy of Truoba. Spaciousness Beyond its Footprint What makes the Mini 525 feel so expansive is the [...]
