
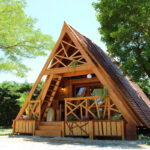
This is a gorgeous A-frame cabin that sits on a campground in France. While many A-frames feel very “cabin-y,” this one has a modern twist with triangular cut-outs and minimalist decor. The most unique feature of this cabin is the netted balcony, where you can take a nap suspended above the porch by nothing but [...]
Cabins

Southern Train Caboose Turned Vintage Cabin!
Amy Corbett is a member of All Belong Collective, a local hosting business in Virginia that runs several unique vacation stays. One is “James Station,” a renovated Southern Train Caboose that overlooks a river and train factory! Below, Amy shares the inspiration behind the caboose renovation and how they chose to lean into the train [...]
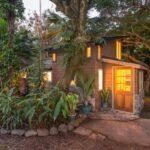
Cedar-Lined Gingerbread Cottage in Hawaii
This is a gorgeous little cottage in Hawaii that sits on 8 beautiful acres of land filled with native fruit trees. The 1930s bungalow has been renovated and lined with cedar, which gives off a delightful aroma. The layout is largely open-concept, with the queen-sized bed at one end of the great room. A kitchen [...]

6-Day Cob + Straw Immersion Workshop in May!
While tiny houses on wheels are popular for their mobility, sustainable structures built with cob and straw are super sustainable and often very affordable, not to mention gorgeous. Here’s your chance to learn everything you need to know to build your own cob home, and get hands-on experience. Mud Dauber School of Natural Building in [...]
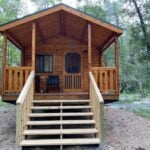
Tiny Log Cabin in Fort White, Florida
This is a tiny log cabin in Fort White, Florida. It’s an Amish-built one-bedroom cabin with bunk beds in the living area, making it an excellent family option. The cabin is available to book on Airbnb, but would you live in a cabin like this full-time? Tiny Log Cabin in North Florida Highlights Secluded Amish-made [...]
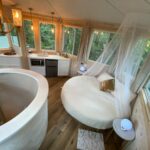
Moon Honey Treehouse with a Moon-Bed!
This two-story treehouse in Lindale, Texas, combines all the cozy charm of cabins with the luxury finishes you expect from a hotel. Decorated with whites and creams, the space has many nods to “Moon Honey,” with a moon-shaped bed, moon artwork, and more. The first level of the treehouse has a living room, veranda, full [...]
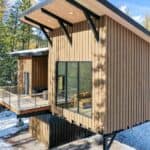
Off-Grid Cabin on Stilts on 10 Acres
This is a beautiful modern cabin in Montana, set on 10 acres (with three other treehouses/cabins). The majority of the home’s windows look out on private swaths of forest, making it feel more secluded than it is. The cabin on stilts has two bedrooms, one with a queen bed and another with a king-sized bed. Between [...]
