
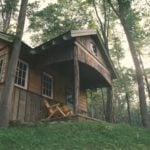
This is a video tour of Hobbitat Spaces Tiny Houses at Blue Moon Rising. You’ll get to meet Bill Thomas, the founder, and designer at Hobbitat and designer/builder for Blue Moon Rising. You also get to tour and learn more about how these unique reclaimed tiny homes are built using materials that have to be mined [...]
Cabins
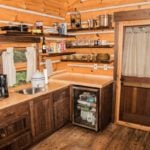
Pioneer Style Tiny Log Cabin in Ely, Minnesota
This is a pioneer style tiny log cabin with trim work done by Wilderness Woodworks in Ely, Minnesota shared by one of our readers. As you can see below, it’s a traditional log cabin with a covered front porch entry. Go inside and you’ll find your kitchenette, living area, bunk beds, and dining nook – [...]
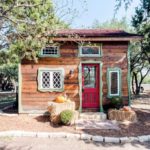
Robin Hood’s Hideout: Magical Tiny Cottage Built With Mostly Reclaimed and Vintage Materials!
This is Robin Hood’s Hideout, a magical storybook cottage by Havenwald in Dipping Springs, Texas (near Austin) that you can book as your next tiny house vacation. Robin Hood’s Hideout is a tiny, storybook cottage made almost entirely of architectural salvage. Cedar, walnut, carved doorknobs, stained glass and a knightly chandelier are just a few [...]

Open Concept Tiny House with Clever Custom Furniture
Kate and Simon built this 250 square foot Scandinavian-style tiny house as a cottage for their family of 3, and have since started a tiny house-building business called Cabane. Image © Exploring Alternatives This tiny house measures 8.5′ wide, 13′ tall, and 20′ long; and it has two lofts. It’s designed to be fully off-grid with [...]

14×14 Tiny A-frame Cabin Plans by LaMar Alexander
The 14×14 Tiny A-frame Cabin by LaMar Alexander is a masterclass in efficient, low-cost DIY construction. Designed to be built with minimal waste and basic tools, this cabin offers a spacious 196-square-foot footprint plus a sleeping loft, making it an ideal off-grid retreat or guest house. What makes this design particularly appealing is its simplicity. [...]

Tiny Container House: 320 Sq. Ft. with Rooftop Deck
“It is with heavy hearts that we are selling the tiny container house that we designed and built for us on our family farm (www.resilientfarm.com), but family drama and conflict has caused us to leave the farm. Our short term intent was to use this for at least a weekend retreat, if not a full [...]

The Silva Tiny House: A Tiny A-frame Cabin in the Isle of Wight
This is the Silva Tiny House! It’s a tiny A-frame cabin in the Isle of Wight in the United Kingdom. ‘Silva’ is the latin word for forest or woodland. This little A-frame cabin is available as a vacation rental through Tiny Homes Holidays. Enjoy the tour and learn more below. Thanks! Related: The Eilidh Cabin: [...]
