≡ Menu

A-frames

A-Frame tiny house with spiral staircase and balcony in wooded setting.

Skyframe A-Frame in the Woods of Maine

This 350 square foot a-frame in trees is dubbed the “Skyframe” and gets its name because it stands on stilts and makes you feel like you’re in a magical treehouse with views of the surrounding forest. Despite the obstacle that is plumbing a treehouse, the A-frame features a luxurious bathroom inside with a tiled shower [...]

{ 3 comments }
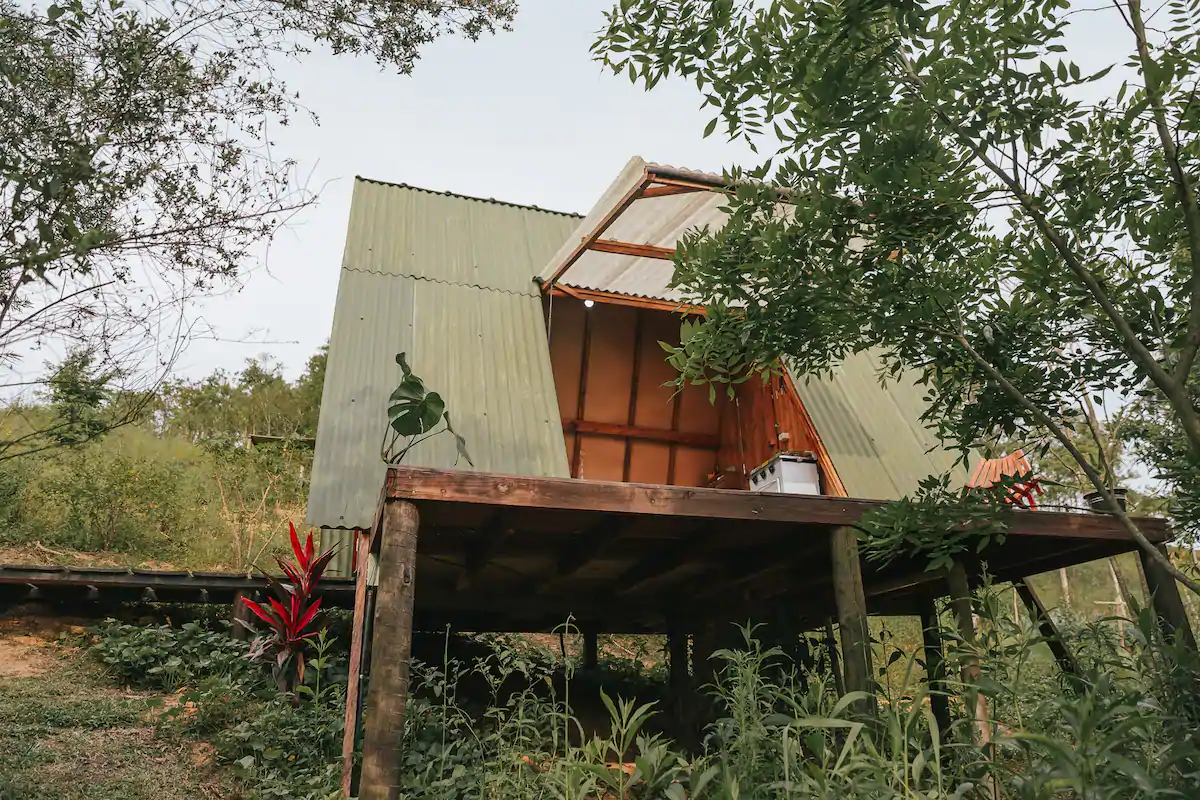
A-Frame tiny house on shared acreage, perfect for off-grid living and artistic retreats.

Off-Grid Artist A-Frame on Shared Acerage

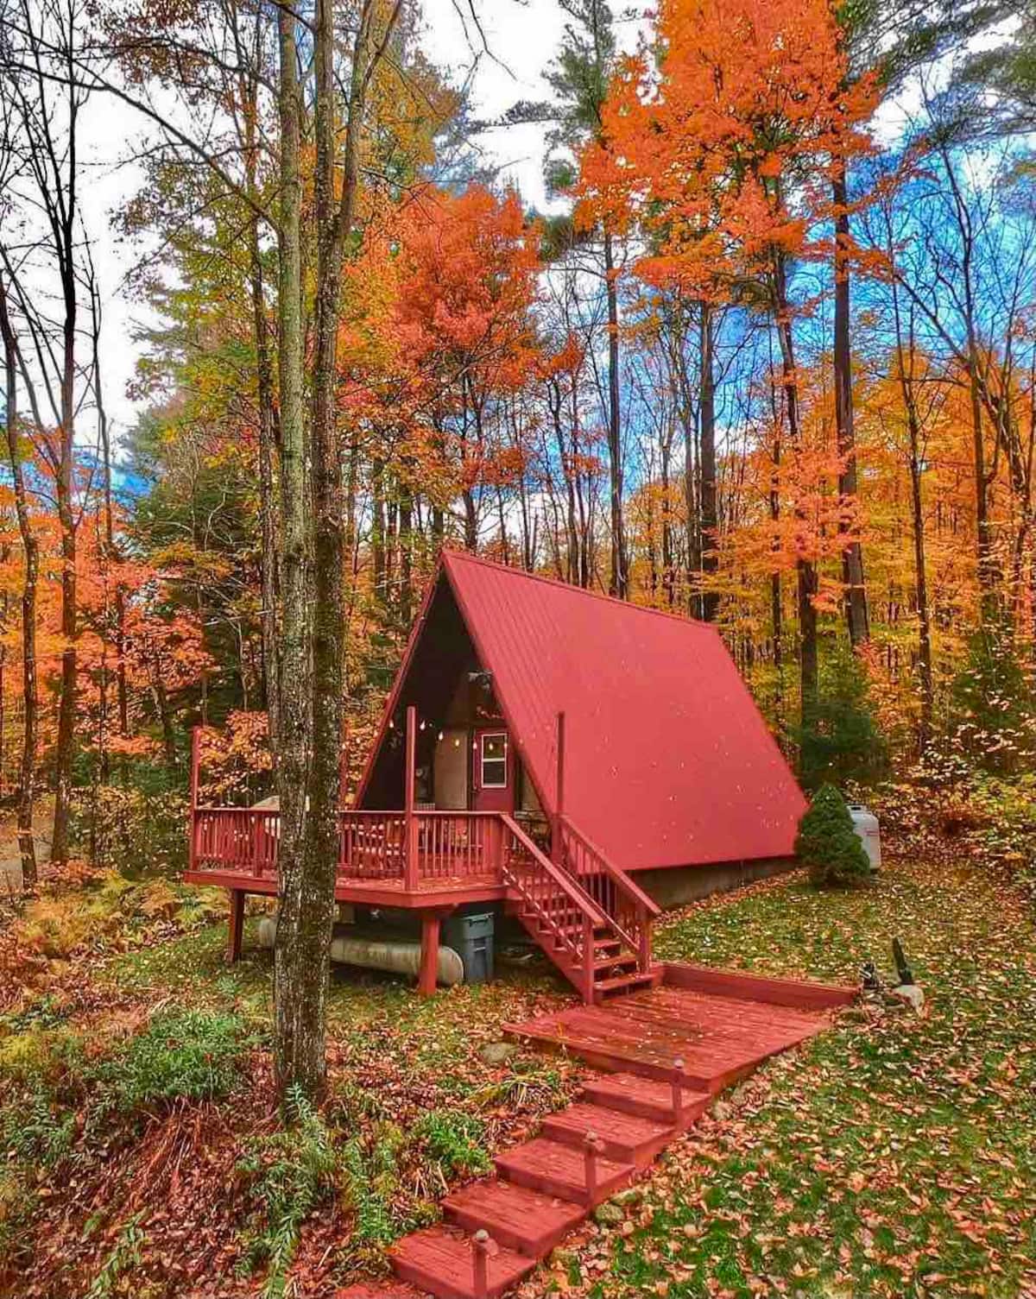
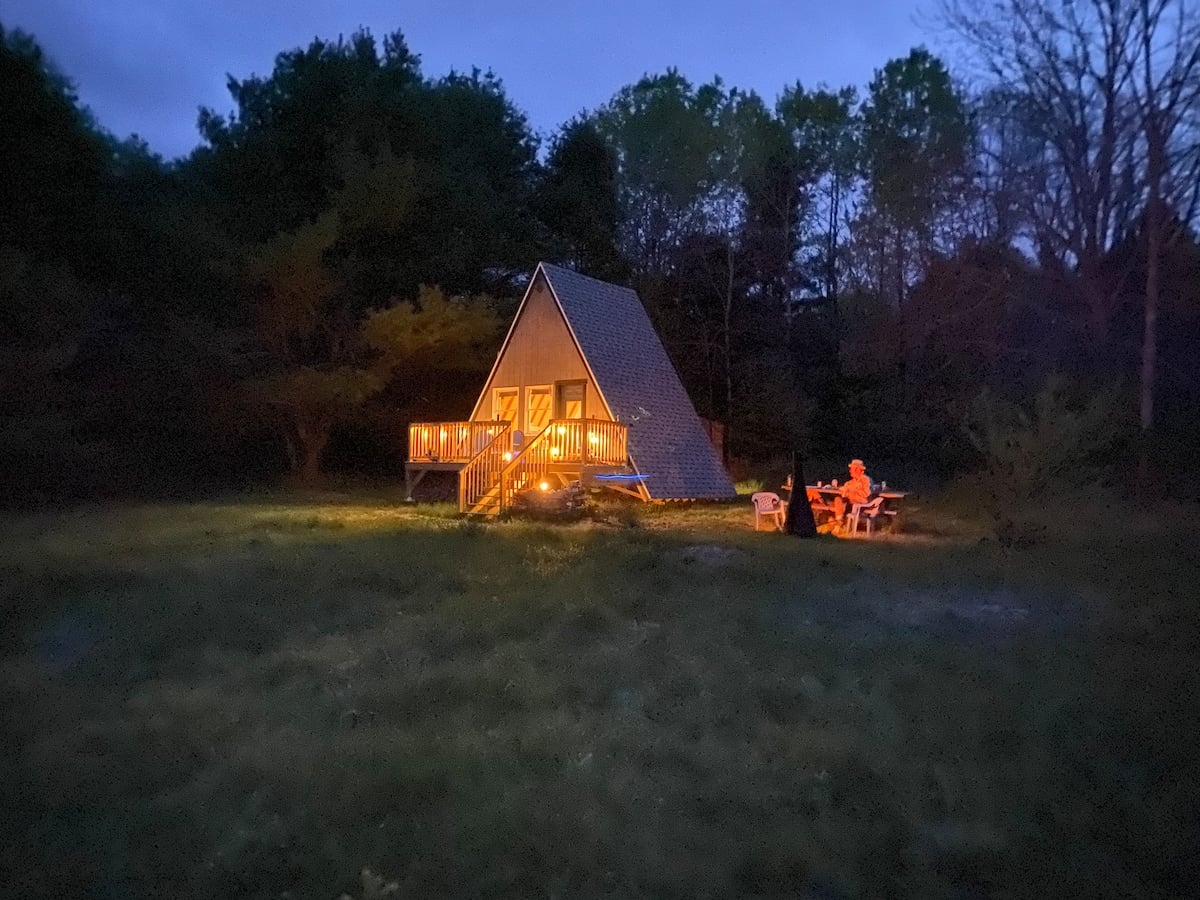
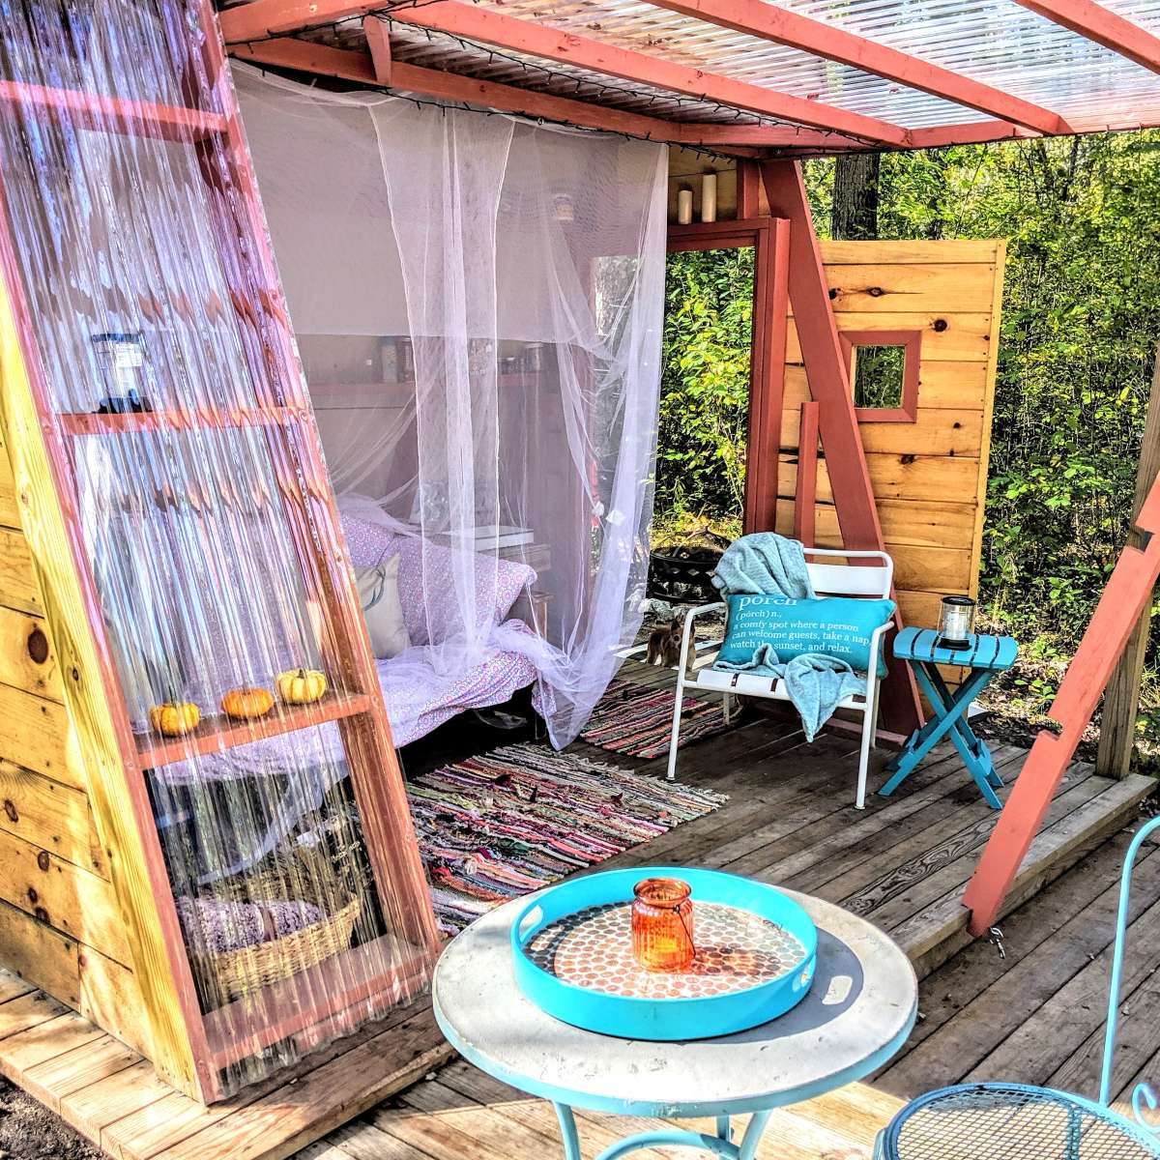
Here’s an amazing off-grid A-frame for artists and dreamers and anyone looking for a relaxing vacation that’s a step up from camping. The A-frame is actually two A-frames, connected by a “normal” square that has a rooftop deck. The house sits on a large acreage where there are a number of other off-grid accommodations and [...]

{ 1 comment }

A-frame cabin in the woods with large glass windows, showcasing modern design and small space living.

Modern 3-Story A-frame Cabin in the Woods

While it’s not tiny, this magical A-frame is an incredible work of alternative living art! Designed as a vacation cabin for family gatherings and reunions, it can sleep up to 10 people, including four people up in the topmost portion of the home, surrounded by glass. The house has two bathrooms, one on the first [...]

{ 2 comments }
Awesome 400 Sq. Ft. A-Frame from Liberation Tiny Homes 19

Liberation Tiny Homes A-Frame: A 400 Sq Ft Hybrid Cabin Design

Liberation Tiny Homes offers an innovative take on the A-frame cabin with their 400 square foot hybrid design. What makes this model unique is its combination of the classic A-frame silhouette in the main living area with a conventional four-wall addition at the back for the bedroom and bathroom—eliminating the need for a loft while [...]

{ 15 comments }
Zero-1 Tiny A-frame 7

Get Your Free 12×16 A-Frame Plans from Zero-4

Did you see the Zero-1 A-Frame plans? Well here’s the bigger version of that design, this time including a loft and space for a bathroom, making it much more conducive to full-time living or longer-term vacation stays. The Zero-4 plans come in at 192 square feet. Remember that these plans are all free! You can [...]

{ 2 comments }

Zero-1 Tiny A-frame

Zero-1 Tiny A-frame: FREE Tiny House Plans

Get excited! The folks over at Small House Catalog now have a new website, Zero, where they are posting *FREE* tiny house plans. You select the plans and then customize them with certain details to meet your local requirements. Then you can submit the plans to the powers-that-be in your municipality and get to work! [...]

{ 0 comments }
Micro Aframe on a Trailer in NH 3

Micro A-Frame Cabin: A 10×12 Trailer-Based Design Study


This micro A-frame cabin demonstrates how the classic A-frame form translates to a compact, potentially mobile structure. Built on a single-axle trailer with a 10′ x 12′ footprint, this New Hampshire build combines the iconic A-frame silhouette with practical features for use as a guest cottage, backyard studio, or seasonal retreat. Key Specifications Footprint: 10′ [...]

{ 4 comments }