
Disclosure: This post may contain affiliate links. If you purchase through one of our links, we may earn a commission at no additional cost to you.
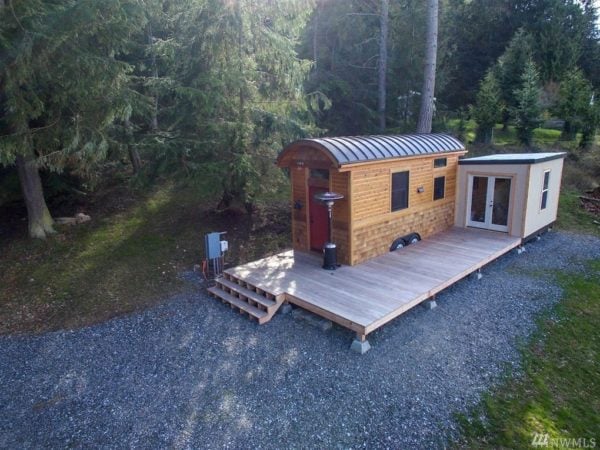
This is a beautiful tiny house on wheels built by Shibui Woodworking that’s NOW SOLD in Orcas Island, Washington by the current owner.
Tiny home, deck, and shed included (NOT THE LAND). Located on Orcas Island, Pacific North-West, Washington State. Price lowered! $59,000 $55,000 $49,000 $45,000 $42,000. Sold!
To explore more tiny homes like this, join our Tiny House Newsletter.
Beautiful Tiny House on Wheels Built by Shibui Woodworking For Sale – On Orcas Island – SOLD!

















Highlights

- 160 sq. ft. on the main floor
- 40 sq. ft. loft
- Design/built by Shibui Woodworking

- 8′ x 12′ shed with French doors

- Tigerwood deck
- Metal barrel roof
- Cedar siding
- Bali stone entry
- Custom casework
- Tansu style steps/storage

- Stainless appliances
- Italian tile
- Located on Orcas Island, Washington
- Tiny home only (land NOT included)
- You will have to move it to your location
Price lowered! $59,000 $55,000 $49,000 $45,000 $42,000.
SOLD!
Our big thanks to Gary Lee for sharing!?
You can share this using the e-mail and social media re-share buttons below. Thanks!
If you enjoyed this you’ll LOVE our Free Daily Tiny House Newsletter with even more!
You can also join our Small House Newsletter!
Also, try our Tiny Houses For Sale Newsletter! Thank you!
More Like This: Explore our Tiny Houses For Sale Section
See The Latest: Go Back Home to See Our Latest Tiny Houses
Disclosure: This post may contain affiliate links. If you purchase through one of our links, we may earn a commission at no additional cost to you.


Alex
Latest posts by Alex (see all)
- Studio Home Laurel: A One-Bedroom Backyard ADU in Four Architectural Styles - October 10, 2026
- A 6’5″ Man’s DIY Tiny House on Wheels, Permitted in Calgary - October 10, 2026
- A Long House: A Designer’s 603 Sq Ft Seoul Apartment Opened Up Around Morning Rituals - October 10, 2026





















This looks really nice. Though I am wondering, why there is a space between the staircase and the wall. That is going to be a pain to clean.
Might be a good place for such things as brooms? I am wondering about the floor appearing wet in the utility shed. Beautiful work overall.
I was wondering the same thing. I could see dropping something down there and it being lost forever. But over all, I liked the aesthetics of the place.
Me too, waste of space as well for storage under the stairs. Have a cat and just thinking of all the cat hair that will fall down that side to be somehow cleaned up, I’ve gone right off it. Great design otherwise though.
Totally love it, only concern, why is the shed floor wet on the inside?
Only part of it is… and my take is that there might be a leak in the roof. If you notice in the external picture that the roof slopes down towards the tiny house itself… would have been better if it was sloping the other way that would have meant any rain coming at it towards the house would shed off to the ground and the overhang of the house’s roof would have shielded any gap and probably totally resolve that issue. Of course, fixing the leak itself would also do that but shedding water off to the ground instead of towards the house is the best option.
Chances are, its the door that’s leaking. Unfinished interior because its just a shed, so maybe tolerances weren’t managed too closely here. I suspect wind during a rainstorm probably blew some water in from under the door.
Getting it off that island is gonna cost a TON…
I wonder if there is a place on the island to move it to.
What is the length and width of this house? I like a lot of the interior design! Especially the ceiling! I’m going to eventually have my own built and this is quite similar to what I want, that’s why I’m trying to find out the length and width! TIA!
Most likely it is 8 x 20 feet, as it says it has 160 square feet, and 8 x 20 is a standard size for a trailer. Add about 4 feet for the tongue of the trailer. People often build a bit over the tongue, or put propane bottles there.
Thank you for your help!
I do not get the distance between the stairs and the wall – a cleaning nightmare.
Obviously this is the second time this house have been at the top of the listing. Already wrote about it before ??
That space is an easy fix. The reason there is a space is because of the wheel well.
I love this, except that there doesn’t seem to be a sink in the bathroom. But I’d love a TH like this. If only it weren’t so far away…
Well, you could buy it and have it transported closer to where you currently reside. Mind you, it has now dropped in price twice. Why won’t it sell? Possibly it looks better in pictures than in reality.
It is on an island way up past Seattle, so transporting it across to the mainland might (and I’m not a local) be very expensive.
Orcas Island is only accessible via ferry (or air). It’s probably not selling ‘cause it’ll cost more than it’s worth to move it off the island. It certainly won’t be worth the trouble and cost to move the deck and the leaky shed, too!
Lovely wood, but there are various design problems (as others here have noted, e.g.: the wasted-space gap between stairs & wall which seems designed to be impossible to clean). For the $$ it would cost for house plus transport, you could get something just as good or better built where you want it…
Love the shed. I’m wedded to my desktop computer [tried a laptop once, HATED IT and scuttled back to desktop.] I would finish the shed — insulate it etc — and make it my computer room. The downside, though: I would use the house for cooking and sleeping and that’s it. I even eat at the computer.
I’d snap this up in a heartbeat, park it in my back yard and rent out the ‘big’ [611 sq ft] house. But I live in Florida and have no intention of moving it 2000+ miles.
So sad.
That is gorgeous.
The only problem I see with this home is moving it. Can the ferry carry it to the mainland? If so then it would not be a problem. You don’t need the deck and shed, Just the house. If you can get it to the mainland then it can be hooked up to a truck to be transported to where you what it.
I thought you could hook it to your own truck and tow it yourself. That’s the whole idea of thows. I wish they would rent a small piece of that land?. And I wonder if you can move the stairs maybe to clean and slide them back?