≡ Menu
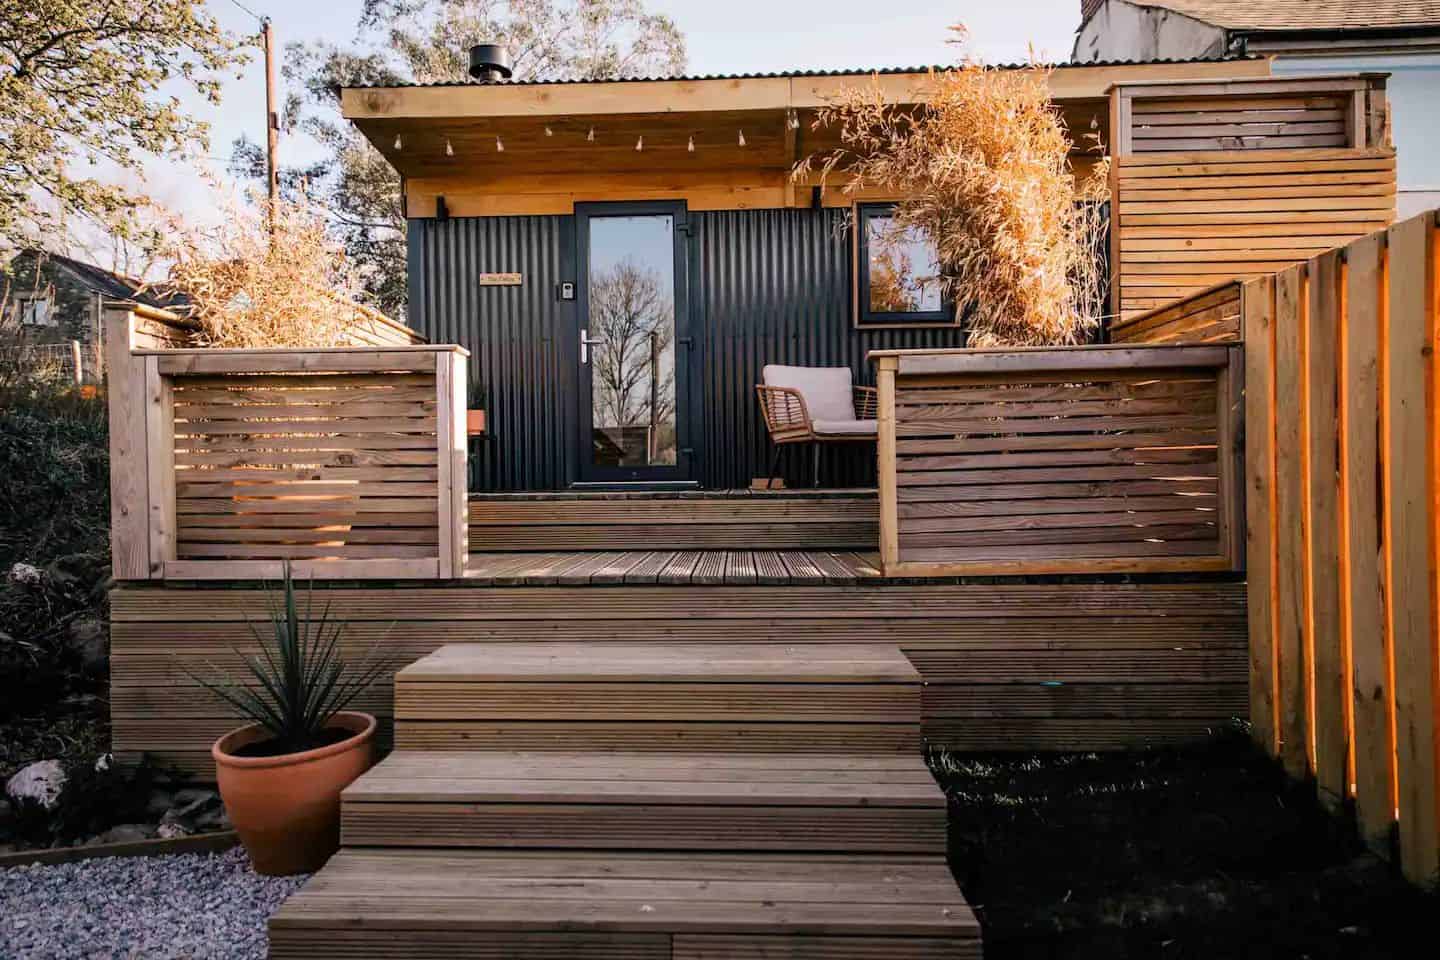
Small wooden tiny house with outdoor seating and lush garden in a backyard setting.

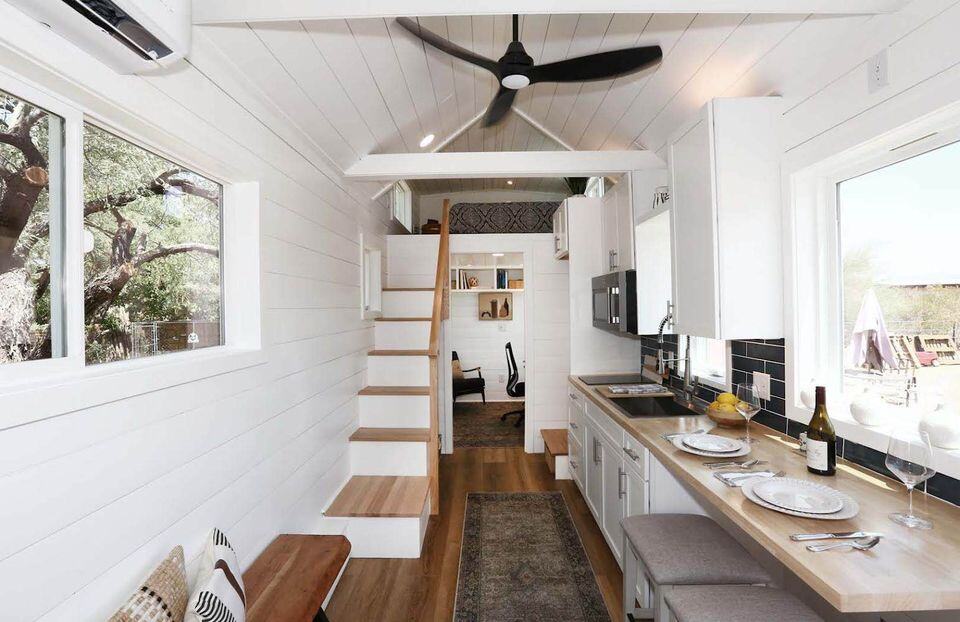
Harrie and Joe live outside London in an incredible tiny house on wheels they built with the help of Harrie’s dad, Mick, who had just retired from carpentry a day before they presented the idea of building a tiny home on wheels! They started in September 2019 and pushed to complete the build during that initial 12-week lockdown of 2020.

Joe is an actor who travels with a show, while Harrie is a voice actor for audiobooks. While most people in their line of work need multiple jobs to stay afloat, their tiny house allows them to do the work they love and keep costs down. And just wait until you see the inside! It may be one of the most gorgeous DIY builds we’ve ever featured.

Don’t miss other amazing tiny homes like this – join our FREE Tiny House Newsletter for more!

This Might be the Most Ingenious DIY Build We’ve Seen

[continue reading…]

{ 0 comments }
Stunning tiny house elevated on stilts surrounded by trees and greenery.

This beautiful wooden cottage on stilts stands tall next to a gorgeous forest in La Rioja, Spain, giving you a grand treehouse experience. It’s a private spot that includes all the comforts of a regular bathroom, Wi-Fi, and a cozy electric fireplace, but still lets you feel at one with nature through the large windows that make up two sides of the cabin.

While the home is set up studio-style, the bedroom is separated visually from the rest of the space with a couple of steps. The elevated platform includes a queen bed and a private bathroom. On the lower level, you’ll find a table for four, twin bunk beds, and a microwave/mini-fridge. You can sip coffee or wine out on the covered front balcony.

Don’t miss other amazing treehouses like this – join our FREE Tiny House Newsletter for more!

Little Lifted Cabin in the Spanish Forest

[continue reading…]

{ 0 comments }
Renovated fiberglass yurt built in 1976 surrounded by lush trees and nature.

This house feature comes with a little history lesson! These yurts were designed by the Missouri-based “Concept Twenty-One” manufacturer, which built fiberglass “yurts” on-site that were touted as more energy-efficient and economical than other manufactured homes. You can read a 1978 article about these homes here.

This particular yurt has been recently renovated, so it feels like it was built yesterday — and has all the comforts of home, so you can enjoy a great vacation! I could definitely live in here  as well — there’s a big kitchen, a spacious living area, and a private queen-sized bedroom with an en-suite bathroom.

Don’t miss other interesting tiny homes like this one – join our FREE Tiny House Newsletter for more!

Grand Yurt on Table Rock Lake, Missouri

[continue reading…]

{ 0 comments }
Charming two-story tiny house with large windows and a spacious deck, perfect for small space living.

One of the great things about building tiny on a foundation is that you aren’t limited in terms of highway height rules. That’s shown in these tiny house plans that have a second-floor loft bedroom with full standing height. Leaving the room open to the living space makes the home feel larger by eliminating extra walls.

The first floor is about 320 square feet and contains plenty of space for a grand living room that bleeds into the full kitchen. Without the restraints of a trailer, the home width allows for a full bathroom. You can purchase the plans today on Etsy.

Don’t miss other incredible announcements like this, join our Free Tiny House Newsletter for more! 

Adorable Traditional-Style Foundation Tiny House

[continue reading…]

{ 2 comments }
Family park model tiny home with porch and stairs, ideal for compact living and outdoor relaxation.

I don’t know that we’ve ever seen a park model layout quite like this, with no lofts and still sleeping spots for four! This would be a great starter home for a family, or a nice home for grandparents who want their grandkids to visit occasionally. The layout dedicates nearly 1/3 of the space to a grand main bedroom, but there are still built-in bunks across from the bathroom for kids.

The rest of the house is made up of the open-concept kitchen and living room, as well as a 3/4 bathroom. There’s also an attached deck for some outdoor living space. The house has been a floor model up until now so it’s available at a $14.9K discount, for $80,000.

Don’t miss other interesting tiny homes like this one – join our FREE Tiny House Newsletter for more!

Former Floor Model For Sale at Big Discount!

[continue reading…]

{ 4 comments }
Modern tiny house with large windows and outdoor deck.

I’m just loving this 600-square-foot small house design! While the footprint is a large 20×30 rectangle, the living area itself creates an L-shape around the in-set porch. You have the living room and kitchen in one section of the “L” and the bathroom/bedroom in the other part. Plus, you get to extend your living area outdoors with the covered porch.

There’s a huge window in the living room that could look out on whatever dazzling views you have, and the house is designed to have a full kitchen and 3/4 bathroom, so you aren’t skimping on luxury. With no loft, this would be a great “aging in place” home design. What do you think?

Don’t miss other incredible announcements like this, join our Free Tiny House Newsletter for more! 

L-Shaped 600 Sq. Ft. Cottage Plans

[continue reading…]

{ 1 comment }
Compact tiny house interior featuring a kitchen, seating, and sleeping area with modern design eleme.

Vanning in Plain Sight is a great van conversion company in Florida that creates stealthy vans with luxury interiors that provide true micro homes on wheels. There’s no “roughing-it” in these vans! You have an oven, a cozy bedroom, a shower and toilet, bench seating, and an incredible solar system  — all impeccably designed to make you feel like you’re in a real home.

As you can imagine, this van conversion comes with a luxury price tag of $185K. While it may be out of reach for many, it’s still fun to admire what can be done in a van with a lofty budget. Check it out below!

Don’t miss other incredible vans like this, join our FREE Tiny House Newsletter for more! 

Stealthy Van with Incredible Luxury Inside

[continue reading…]

{ 1 comment }
Modern single-level tiny house in Colorado with large windows and wooden exterior.

Ken and Laurel were retiring and wanted to simplify their lives, but they also wanted a custom home that met all their needs and design tastes. They found Colorado-based Rocky Mountain Tiny Homes and worked with Ricky to design a gooseneck THOW that’s perfect for them.

The house has a huge kitchen with full-sized appliances, a comfortable gooseneck bedroom that’s just a couple of steps up, and a large living room where they can relax. Best of all, they live in the Escalante Village in Colorado among a variety of like-minded folks of all ages — proof that downsizing doesn’t mean giving up community.

Don’t miss other amazing tiny homes like this – join our FREE Tiny House Newsletter for more!

A Custom 10-Foot-Wide Gooseneck Built for Retirement

At just 10 feet wide, this single-level home lives much larger than its footprint suggests. Working directly with the builder let Ken and Laurel tailor every detail to how they actually live day to day.

[continue reading…]

{ 1 comment }
A-Frame cabin nestled among trees with outdoor seating and fire pit.

A-frames are a fun design, but they’re not always the most practical. The Little A in Pennsylvania is an A-Frame + Cabin combo, that allows for a first-floor bedroom and extra sitting room without detracting from the charm of that grand A-frame roofline.

The main portion of the home is clad in bright pine boards and houses the open-concept living room and full kitchen, with an eat-in island. There’s also a full bathroom with exposed copper pipes, and you can stand in the queen-sized loft upstairs. While this is an Airbnb in Pennsylvania, I think I could easily live here full-time — even with kids!

Don’t miss other quality tiny homes like this for sale, join our FREE Tiny Houses For Sale Newsletter for more! 

PA Cabin Surrounded by State Land

the little A, by camp caitlin 22

Images via Caitlin/Airbnb

[continue reading…]

{ 1 comment }