This is a DIY box truck turned motorhome.

Outside, you’ll notice a standard white box truck, but this one has a door and windows to let in natural light. The home includes plumbing and electrical just like a standard R.V.
When you go inside, you’ll find the builder inserted “below the floor” storage to keep all your needs underneath the bed. There is also a fridge/freezer. When finished, you can sleep in the twin bed and store clothing in a nearby dresser while travelling around the country in this DIY motorhome! There’s even a shower created from a typical clear shower curtain.
Please enjoy, learn more, and re-share below. Thank you!
Cheap DIY Box Truck to Motorhome Conversion
Images © ottodiezel via YouTube
[continue reading…]
{ }
This is one woman’s off-the-grid tiny home on wheels!
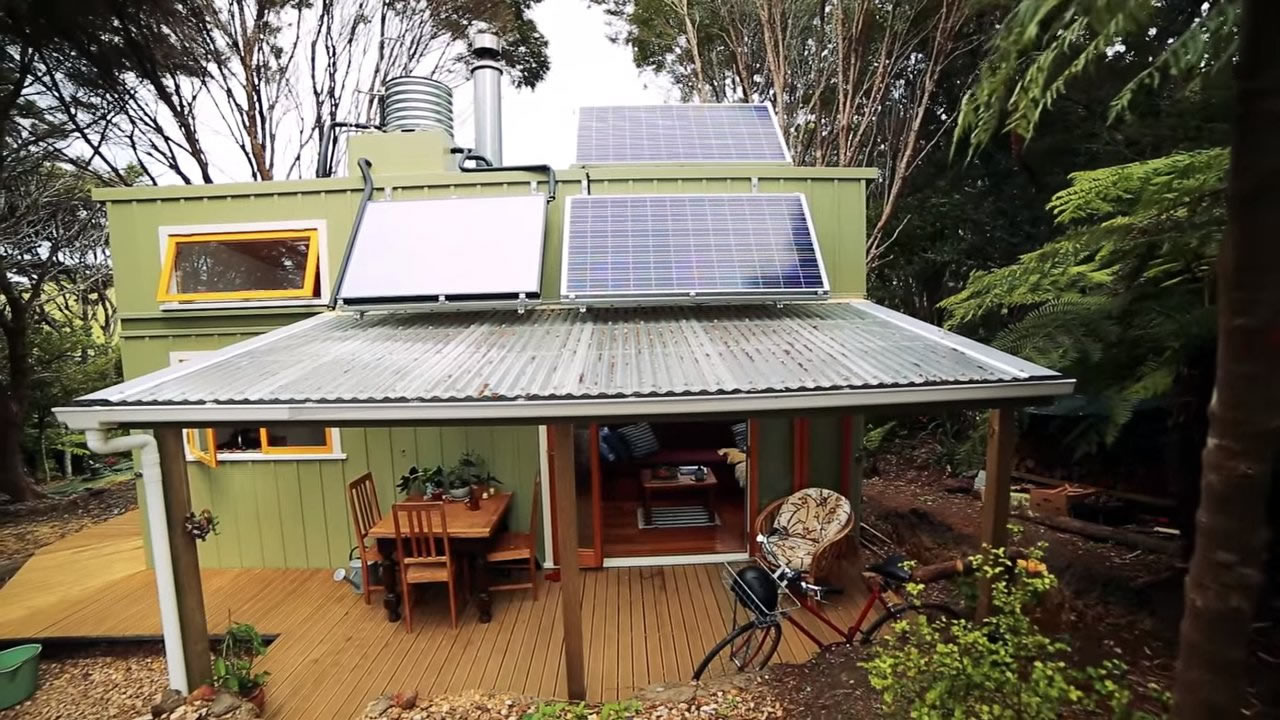
Outside, you’ll find a light green wooden home with a standard rectangle shape but a pitched roof to allow space for the loft bedroom. On top of the metal porch roof, you’ll notice two solar panels and there’s another solar panel on the roof that provides the house’s power and hot water. The porch roof is designed to collect rainwater. The windows have been painted yellow with white trim for a punch of lovely color. A large wrap-around deck provides outdoor living space that includes a lovely table and chairs for enjoying meals.
When you go inside, you’ll find beautiful wood flooring and cream walls. The living area includes a purple L-shaped couch, tiny wood-burning stove and even a little corner desk for working or studying. The kitchen includes a large sink, oven and stove, and a fridge, plus beautiful two-toned wooden cabinets. The bathroom includes a composting toilet, a stand-in shower, and a sink, as well as a washing machine. Take the fun “floating” steps up to the bedroom and take a nap on the queen-sized bed with windows to the lovely outdoors. How would you like living in a tiny house like this one? Please enjoy, learn more, and re-share below. Thank you!
Young Woman Moves into Off-Grid Tiny Home
Images © Living Big in a Tiny House via YouTube
[continue reading…]
{ }
This is Chelle’s school bus conversion!
From the outside this looks like a standard yellow school bus you once spent hours on in elementary school, but take a step inside and you’ll forget all about the back-of-the-bus bullies!
Chelle described herself as a 55-year-old homemaker who was searching for a way to build an off-grid tiny house when this bus fell in her lap. She transformed it into a home with dark wood floors, fun dressers, a mini fridge, toaster oven, coffee maker, and an electric wood burning stove. Her bed sits in the back and she has curtains to section off her living areas and cover the bus’s many windows. It’s actually illegal to have a yellow bus in some states, so Chelle said she will repaint it soon so she can continue traveling!
Please enjoy, learn more, and re-share below. Thank you!
Chelle’s Rustic School Bus Conversion
Images © sweatsville.blogspot.com
[continue reading…]
{ }
This is a 40 foot houseboat for sale in Santa Barbara, CA.
Outside, you’ll notice dark wood all around this two-story structure with plenty of windows to allow for wonderful ocean views. It includes two levels of decks which connect via a spiral staircase. The lower deck includes beautiful wicker furniture for dinner on the water.
When you go inside, you’ll find a completely paneled interior with more wicker furniture in the main living area and two built in bookcases flanking the slider. There’s an office desk and chair for doing work right next to the lovely kitchen with stainless steel counter tops. There are bar stools for additional seating and a full oven and stove. The bathroom includes a Jacuzzi tub and shower with a full window roof to allow in the natural light. Upstairs you’ll find a crisp white bedroom with wood floors and more wicker couches and chairs for extra seating. The current asking prices is $650,000.
Please enjoy, learn more, and re-share below. Thank you!
40 Ft Houseboat For Sale in Santa Barbara, CA
Images © YachtWorld.com
[continue reading…]
{ }
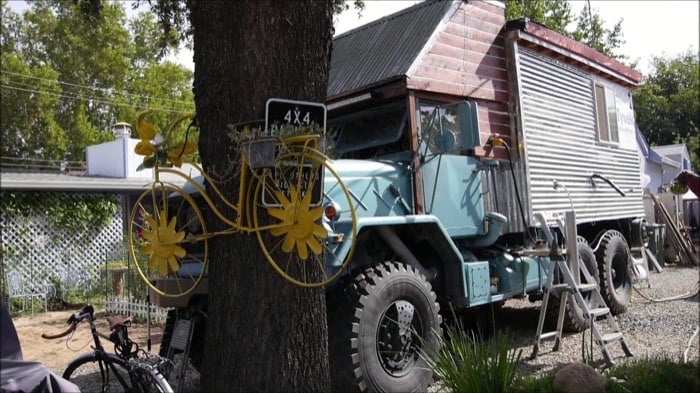
This is a man’s tiny home he created out of a 1987 military cargo truck.
Outside, you’ll see the general shape of a military truck that you’d expect. The front fascia has been painted blue, but the backside of the vehicle has been transformed into his living area. He can drive it at a max of 45 mph right now, but said he’ll try to get it to 55 mph in time.
When you go inside, you’ll find a stove, sink, cabinets, and a microwave in the kitchen area. He has a table that folds up for more room and folds down for eating. His bed sits on top of the cabin and includes a television so he can watch TV in bed. It also includes a bathroom. Watch the video below to meet his pet goat and cat.
Please enjoy, learn more, and re-share below. Thank you!
Man Converts ’87 Military Cargo Truck into his DIY Tiny Home
Images © Talk And Travel TV via YouTube
[continue reading…]
{ }
This is Andrea’s Mt. Kilimanjaro Tiny House that she turned into a home sweet home.
We posted this house in its “out of the factory” state a couple of weeks ago, and Andrea saw it on Facebook and told us it was her house! So now you can see how she made it home. This transformation just goes to show how personal touches really make a house, a home! She added railings, a storage staircase, and her favorite books. Enjoy!
Related: Mt. Kilimanjaro Tiny House (Before Move In)
Teacher’s Mt. Kilimanjaro Tiny Home in California

Images via Andrea
[continue reading…]
{ }
This container home village is an awesome solution to the Copenhagen housing crisis.
With more and more students flooding into the city, there remains a shortage of housing. To combat the problem, Danish company CPH Containers and architect Søren Nielsen created a student village from shipping containers. Because the area isn’t zoned for permanent structures, these transportable houses are a perfect substitute and can come and go without leaving a trace.

On the outside, this looks like a modern cubic structure. There’s a clean mix of grey and white colors, a rooftop patio with plants as well as a ground-level porch for outdoor living.
Step into the home and you’ll see the inner large room which includes the kitchen, a sofa bed, and the table. The entire interior is flanked with pine. The bathroom is tucked in the alcove diagonally opposite from the sofa bed area. Kudos for creativity!
Please enjoy, learn more, and re-share below. Thank you!
Container Home Village in Copenhagen
Images © Grey Visuals via Humble-Homes
[continue reading…]
{ }
This is a Brilliant model tiny house by Tiny Diamond Homes that has triple-axles and is 30′ long.
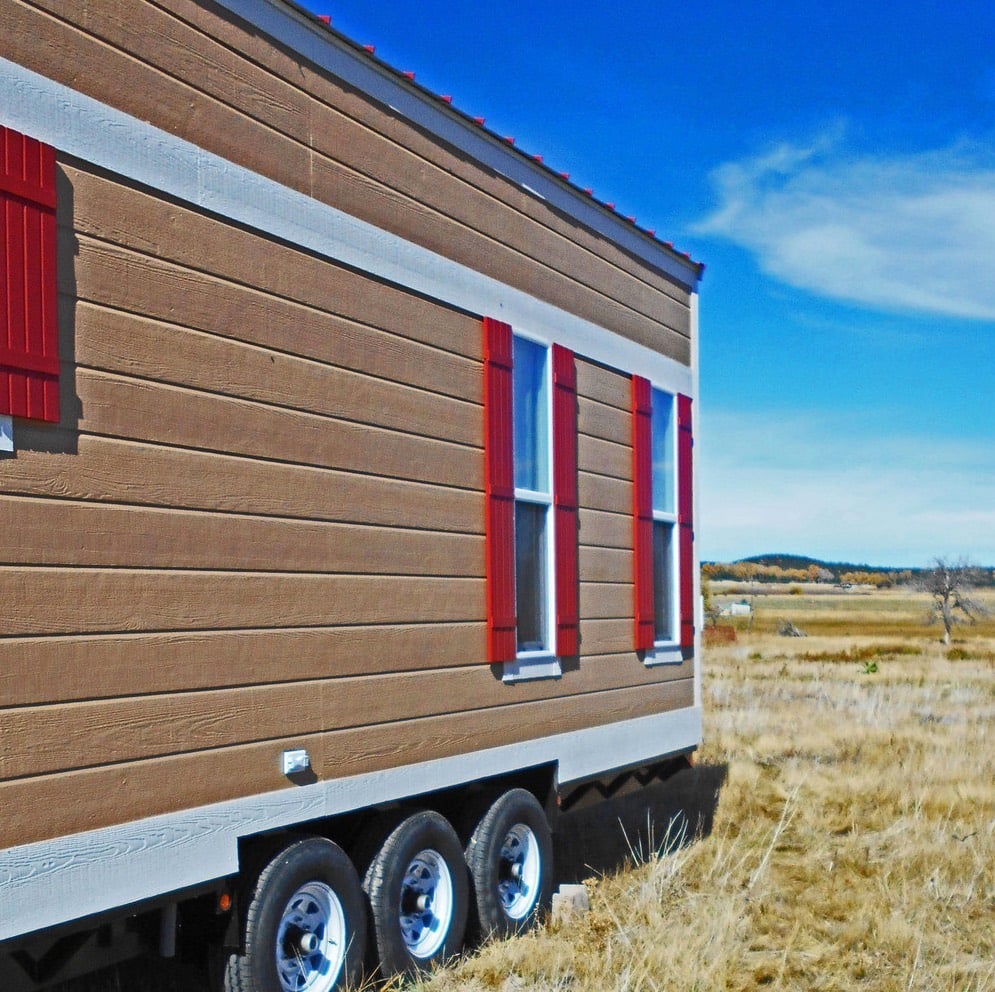
Outside, you’ll notice this simple but classic design for a tiny house on wheels: a rectangle with tall ceilings to provide room for two lofts. It has beige vinyl siding, white trim and cranberry red shutters and metal roofing.
When you go inside, you’ll find knotting pine paneling contrasted with lovely white wainscoted cabinets. The kitchen sits kitty-corner for optimizing space and includes a tiny oven and stove top. Through the kitchen, you’ll find the bathroom, complete with a composting toilet, and a washer/dryer combo. Over the kitchen and bathroom is one loft where the bed sits, and across the house is another loft over the gray L-shaped couch. A pine ladder can be moved around to give you access to both lofts.
Please enjoy, learn more, and re-share below. Thank you!
Brilliant Tiny House by Tiny Diamond Homes
Images © Tiny Diamond Homes
[continue reading…]
{ }
This is a tiny rural cottage in Portugal that you can vacation in.
Outside, you’ll see a lovely white stucco cottage with bright blue shutters and terracotta tiles on the roof. The home sits on the owners 17-acre lot away from city life.
When you go inside, you’ll find the same stunning contrast of bright blue accents and terracotta tiling. The kitchen is fully equipped with dishware, a sink and an oven. The living area opens to the outdoors through two sets of french doors, making the two spaces one. There are two rooms, one with a beautiful bright blue wrought-iron bed, and another with two wooden twin beds. Enjoy the majestic views in all directions of the Portuguese countryside. Please enjoy, learn more, and re-share below. Thank you.
Tiny Rural Cottage in Portugal
Images © Airbnb
[continue reading…]
{ }