
This is a tiny cabin a man built with just 1,000 euros using free open source plans he found online.
Outside, you’ll notice the house is shaped like the hull of a boat. The roof/walls of the home are wood-paneled on the inside, with a layer of sheep’s wool for insulation and then a layer of canvas tacked overtop.
When you go inside, you’ll find a very minimalist interior that includes some low-lying storage, a woodburning stove for heat, and a bed. The sink on one wall has no running water but drains out the bottom when you use it to wash your face or the dishes. A window on one end of the house creates a wonderful cross breeze with the open front door. The electricity comes from one solar panel. How does he cook? A nearby caravan includes a kitchenette with a propane oven and a dinette.
Please don’t miss other super interesting tiny house stories like this – join our FREE Tiny House Newsletter!
Man Builds Tiny Cabin for only $1,000 using Free Plans
Images © Faircompanies via YouTube
[continue reading…]
{ }
This is a tiny cottage in Portland, Oregon with a fun, contemporary shape and feel.
You can’t help but notice the bright purple clapboards that encapsulate the house. A slanted, shed-style roof gives the home a unique roof line, and the large front windows provide plenty of natural light. The beautiful wooden deck gives you extra living space outdoors.
When you go inside, you’ll find knotty pine floors and ceilings with a large paneled accent wall in the living space. A bright blue sectional couch sits in the living room and the L-shaped kitchen lies in the opposite corner. It has open shelving for plates, dishes, and food as well as an oven, dishwasher, full fridge and freezer, and microwave. On the other side of the house is the bedroom with a queen bed and more sitting chairs. The bathroom even has a cool claw-foot tub where you can soak after a long day of travel and/or exploration!
Please enjoy, learn more, and re-share below. Thank you!
Tiny Purple Cottage in Portland
Images © Amanda via Airbnb
[continue reading…]
{ }
This is an artist studio apartment in Asheville.
From the outside, you’ll see two french doors with light blue clapboards all around. There’s a covered porch area with a dinette for sitting and relaxing.
When you go inside, you’ll find a sunny and bright studio filled with natural sunlight. The queen-sized bed lies against a wall that’s decorated with a wallpaper mural. The living room area is dotted with art and contains a couple of comfortable chairs. A television with a table and chairs sits not too far away for eating meals. The corner kitchen features bright blue accent walls and all amenities. The simple bathroom includes a toilet, sink, and shower. Step outside and enjoy the wooden deck space between buildings.
Please enjoy, learn more, and re-share below. Thank you!
Artist Studio Apartment in Asheville
Images © Monroe via Airbnb
[continue reading…]
{ }

This is an 8′ x 22′ tiny cabin on wheels by North Park Homes and Cabins.
Outside, you’ll notice stained pine wood encapsulating the tiny frame. The metal roof and front door are painted a beautiful cranberry red. To allow for extra outdoor living space, a covered porch extends off the front of the house.
When you go inside, you’ll find knotted pine covering every surface. The first floor has 144 square feet and the loft gives you an additional 60. The bathroom includes a stand-in shower and composting toilet. In the kitchen, you’ll find custom kitchen cabinets and a custom butcher block countertop, as well as a mini refrigerator. A tiny woodstove sits between the kitchen and living space where you’ll find a bench nook with storage underneath. A solar panel and batteries fuel the house and you can store your clothing in cedar lined closets which are sure to smell amazing. The ladder to the loft can be tucked away against the built-in storage shelves to allow more floor space.
Please enjoy, learn more, and re-share below. Thank you!
144 Sq. Ft. Tiny Cabin on Wheels
[continue reading…]
{ }
Ever considered living in a tower? This is an elevated tiny cabin that’s completely off-grid in Tiller. From the outside, you’ll notice a two-story cabin sitting on a deck suspended by wooden beams. The house has long bays of windows and wooden siding, with a green metal roof. You can stand on the wrap-around porch and look out or take in the sun while reclining in bright red Adirondack chairs. It stands on the edge of an evergreen cluster amidst fields of wildflowers and grass.
When you go inside, you’ll find an open-concept home with everything in the main room including two twin beds with under-bed storage, a desk with a computer, a long table in the middle of the room, and kitchen counter tops and appliances lining the back wall. The walls and floors are pine with wrap-around shelving close to the ceiling for nick knacks. Take the ladder to the second floor where there’s a queen sized loft bed. The kitchen has hot and cold running water, a propane stove, refrigerator, and heater. For a bathroom, head onto the deck and enjoy an outdoor shower. There’s also a wood-fired hot tub and a fire pit for enjoying the very starry Oregon sky.
Don’t miss other tiny homes like this – join our FREE Tiny House Newsletter for more!
Off-Grid Lookout Tower Cabin in Tiller
Images © Dabney and Alan via Airbnb
[continue reading…]
{ }
This a micro A-frame cabin you can rent in Spain.
Outside, you’ll notice a pine paneled house sitting in a garden with a little red table and chair set. Between a couple trees off to the side of the house hangs a hammock for an outdoor sleeping experience.
When you go inside, you’ll find the same pine paneling and one full-size bed. If you wanted to, you can rent this micro cabin in Spain for only $18 a night. Please enjoy, learn more, and re-share below. Thank you!
Micro A-frame Cabin in Spain
Images © Airbnb
[continue reading…]
{ }
Do you think you and your partner could live in just over 100 square feet?
This tiny house couple interviewed each other about what it’s like sharing a small space with the person you love. They asked questions like:
- What do you do when you fight?
- What is the BEST part about living in a tiny house with someone else?
- What is the WORST part about living in a tiny house with someone else?
- How has living tiny changed your relationship?
- What is the ideal Valentine’s day gift for a tiny houser?
What are some of the pros and cons? Always knowing where the other person is, but never being able to sit quietly and read without being interrupted. When you get sick, both people will almost definitely get sick, but you are close and can take care of each other.
And best of all, tiny living can give you freedom. If this couple didn’t live a tiny house, they’d still be in LA and at 3:30 in the afternoon and would be sitting in cubicles (not that there’s anything wrong with that). Hear it all below!
Please enjoy, learn more, and re-share below. Thank you!
What It’s Really Like Being a Tiny House Couple
[continue reading…]
{ }
You likely have bitter-sweet memories of your days in a college dorm: tight apartment-style places with sub-par amenities.
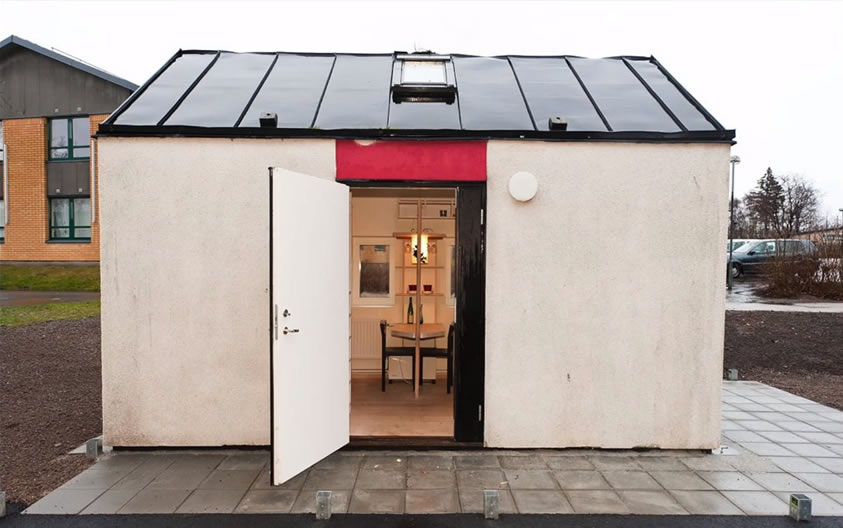
Take a look at Sweden’s super cool alternative to dorms: tiny cabins. Sweden has a minimum-size requirement, but because so many students were “dorm-less,” they got exceptions to build tiny houses.
From the outside, you’ll see four lime green cabin structures complete with solar panels on the roofs and a white picket fence surrounding the perimeter. Each unit is 110 square feet. In other areas, there are tiny freestanding rectangular cream-colored tiny cabins which are only 93 square feet.
Take a step inside and you’ll encounter a crisp modern interior that includes kitchen, bathroom, living and sleeping spaces for a student. Having all those amenities, even in a tiny space, is a huge plus for students used to sharing those necessities. The cost? About $375/month, or half what it costs to live in other college cities in Sweden.
Sweden using Tiny Cabins as College Dorms
Images © Faircompanies via YouTube
[continue reading…]
{ }

Looking for a tiny home you can take on off-roading adventures? This Mercedes-Benz Zetros 6×6 Expedition motorhome might be just the inspiration you’ve been looking for.
On the outside, this looks like the ultimate vehicle for all terrains with its huge wheels and metal body that makes it look bullet-proof.
In the rear of the house you’ll find the bedroom, and in the front, there’s leather seating for up to six. The lounge converts to extra sleeping space by electrically lowering the seating. The bathroom includes marble floors and underfloor heating, as well as a shower, and a bidet/toilet! Head over to the kitchen where you’ll find a ceramic hob, microwave with grill, refrigerator/freezer, bar and coffee machine. If you are interested in grilling there’s a mobile twin-burner gas cooker.
Please enjoy, learn more, and re-share below. Thank you!
Mercedes-Benz Zetros 6×6 Expedition Motorhome
Images © Daimler
[continue reading…]
{ }