≡ Menu
519 004

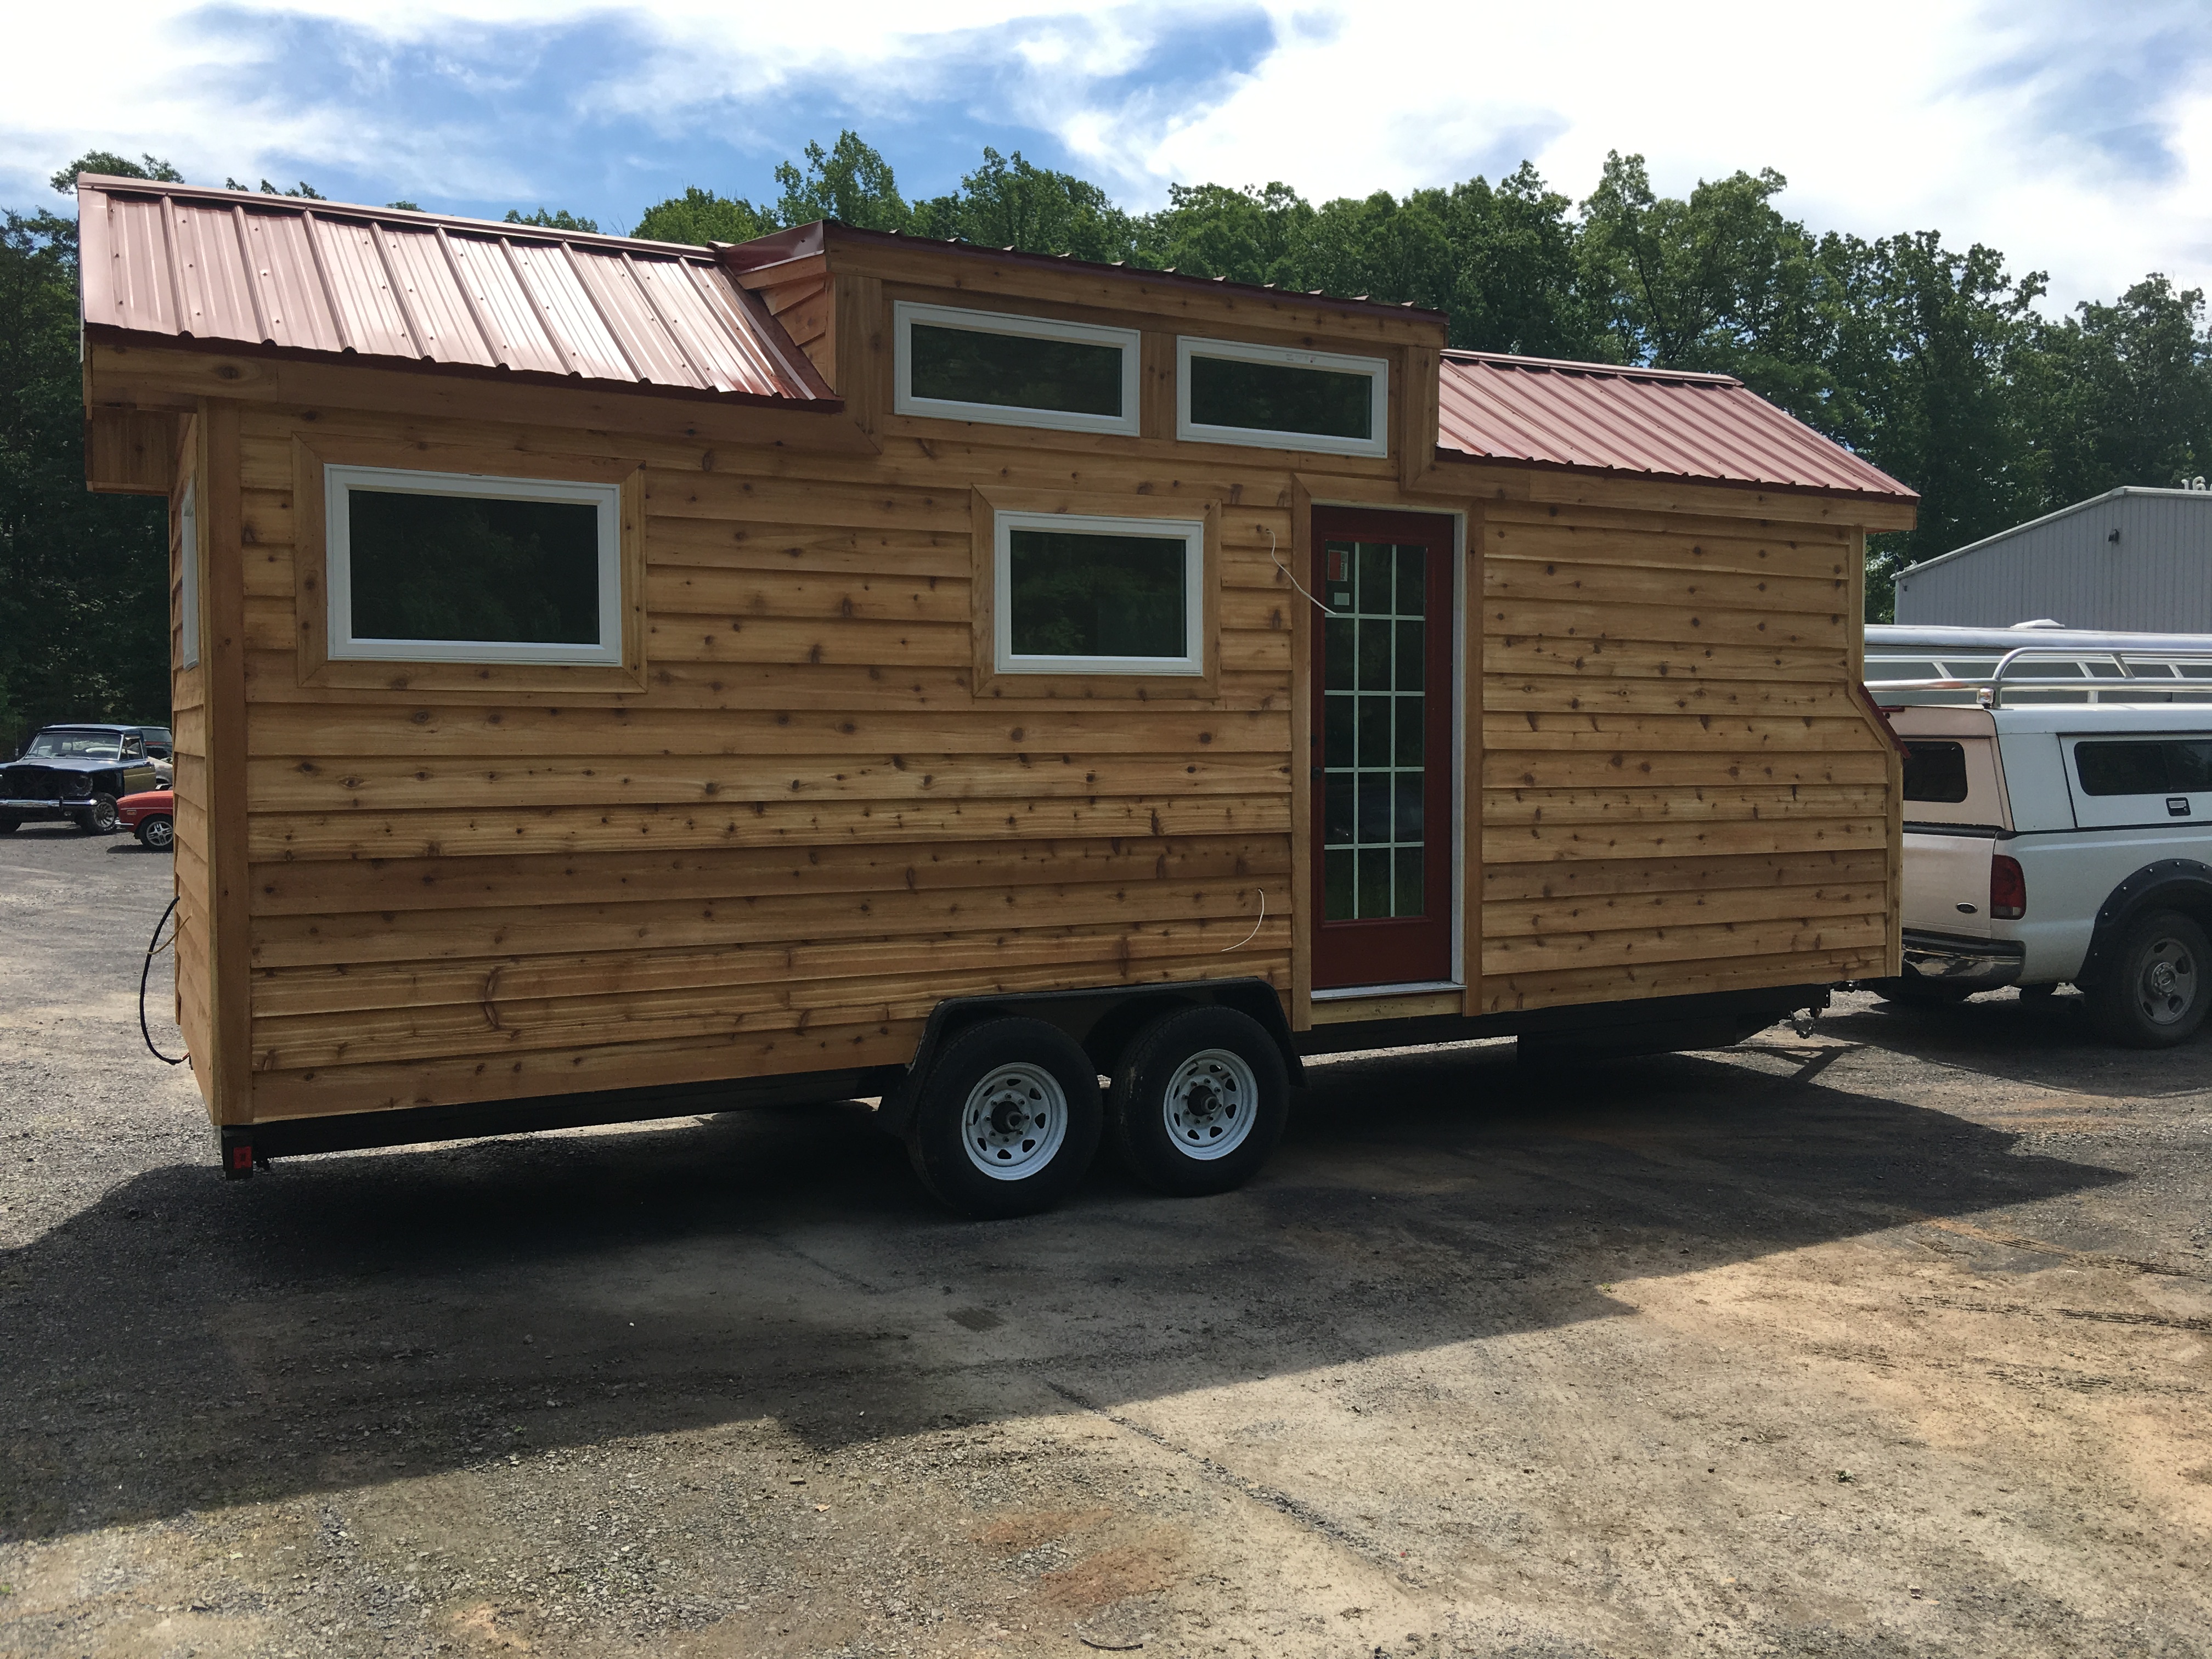
This is the Landon 24′ x 8′ Tiny Home on Wheels that’s for sale in Locust Grove, VA by Cutting Edge Tiny Homes.

Featuring sealed cedar siding, metal corrugated roof, full glass exterior door, and also high impact windows. This house is beautiful on the inside and out. Built on factory-built AMP tiny home trailer with double axle. This home is constructed with only the best materials and is constructed right. This is a great first tiny home for those looking to join the tiny home movement.

Get additional details, price and contact information at the end of the post. Enjoy!

Related: New Builder and 26′ Prairie Drifter Tiny House For Sale

The Landon 24′ x 8′ Tiny Home on Wheels by Cutting Edge Tiny Homes

Images via Jill

[continue reading…]

{ 9 comments }
Family’s Converted Skoolie For Sale, Santa Fe

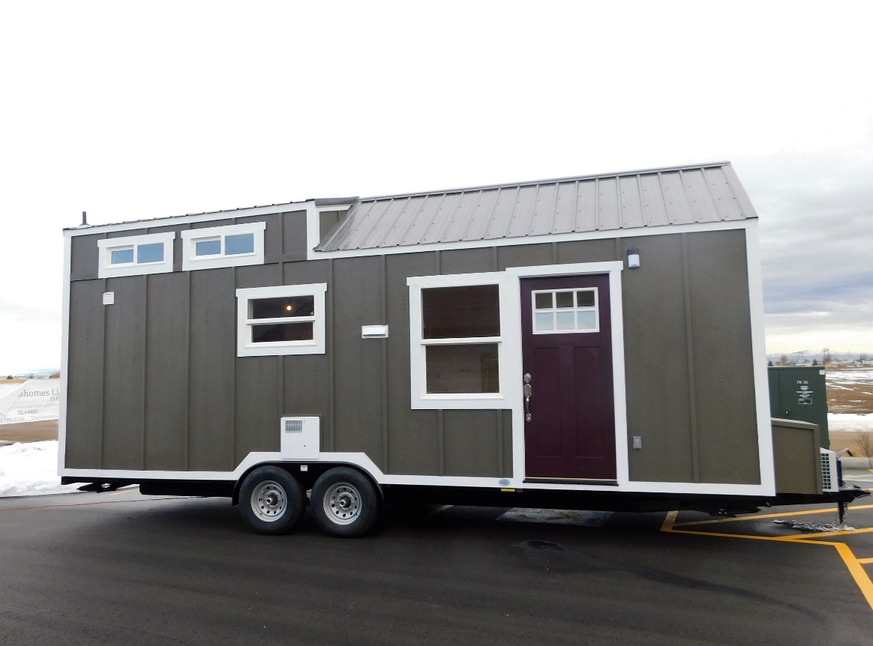
This is one family’s converted skoolie for sale (sold) in Santa Fe.

Meg and Adam are selling the home on wheels after moving into an RV:

Still tiny living but a bit more comfortable for the 5 of us and our big dog. We decided to go tiny instead of rent because it allows us to save enough money pay for our kids to go to the local Waldorf school.

Awesome reason to save! Enjoy pictures of the skoolie and get price, details and contact information below.

Related: Family of Six Skoolie Conversion: Video Tour

Family’s Converted Skoolie for Sale, Santa Fe (Sold)
Images via Craigslist

[continue reading…]

{ 5 comments }
Melinda’s Tiny House Mansion 2

This is Melinda’s Tiny House Mansion built by Tiny Idahomes in Idaho.

Melinda chose the builder’s 26′ Clear Creek model and customized the colors and features to her needs. It has two lofts (one for sleeping, one for storage), a large living space, galley kitchen and a bathroom. I loved her storage stairs because they open into a large hanging closet space rather than smaller drawers — clever!

Take a look at the pictures and get additional details and builder contact information below. Enjoy!

Related: French Storyteller Tiny House by Tiny Idahomes

Melinda’s Tiny House Mansion by Tiny Idahomes

Images via Tiny Idahomes

[continue reading…]

{ 10 comments }
Torch Lake Tiny House Vacation Rental 2

This is a 200 sq. ft. Torch Lake Tiny House Vacation Rental in Michigan.

The little space includes sleeping for up to four with a loft bedroom and a couch that transforms into a large bed. You have public access to Torch Lake while on the property, and the tiny home’s front deck even has a hot tub!

Enjoy the pictures below and book your stay on Airbnb!

Related: Joy Tiny House on Wheels Rental at Austin’s Original Tiny Home Hotel

Torch Lake Tiny House Vacation Rental, MI

Images via Airbnb

[continue reading…]

{ 2 comments }
Tiny Kat 10JPG

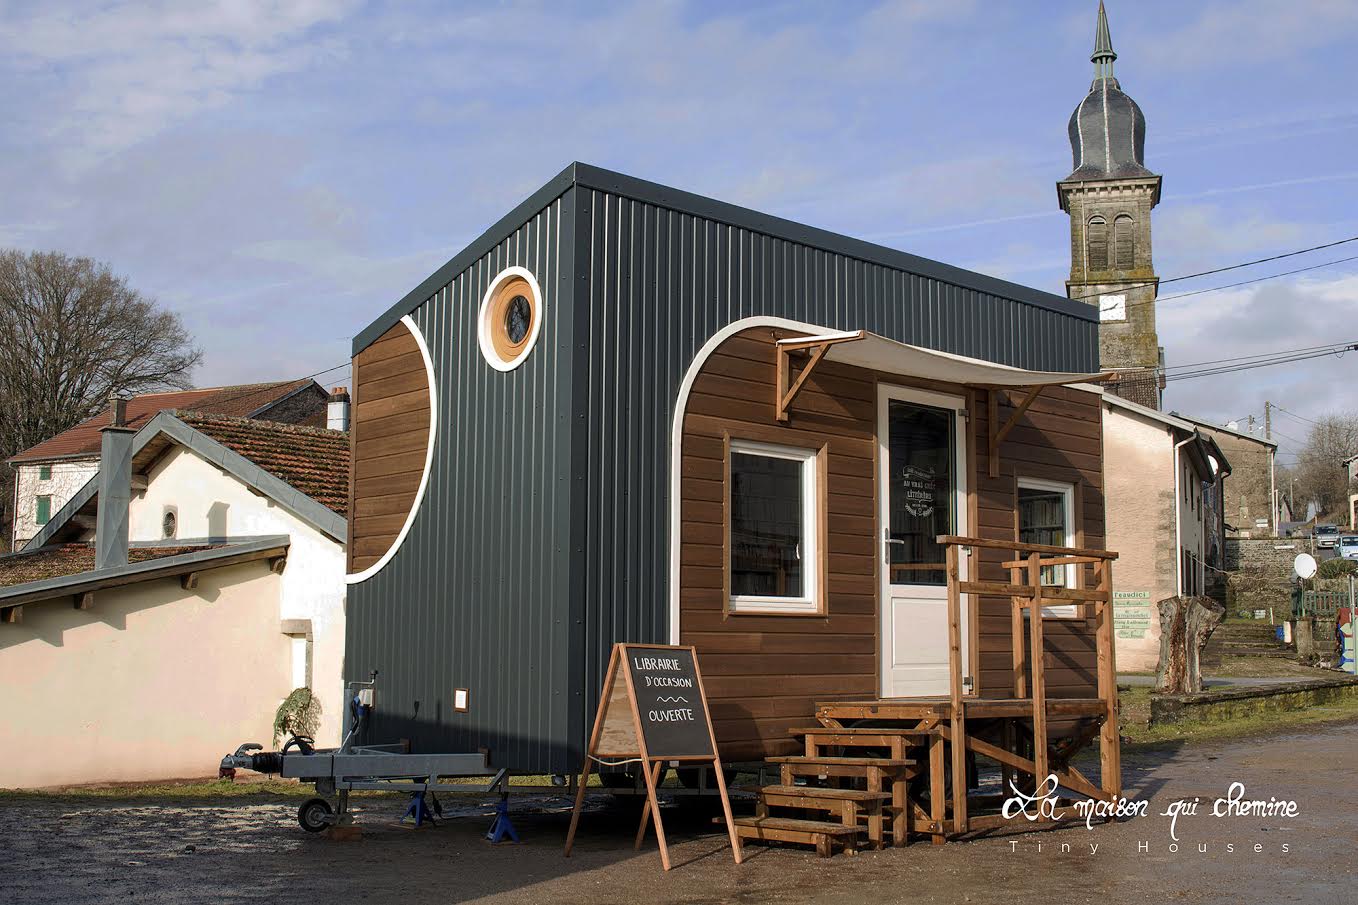
This is the Tiny Kat, an Escape Vista model that belongs to a woman named — you guessed it — Kat!

She writes on her website:

On March 3, 2017 we picked up our Escape Vista in beautiful Rice Lake Wisconsin. We had no idea what we were going to do with this tiny house, named Tiny Kat, but I had to have it. Yes, we looked at RVs, Air Stream and thought about vacation homes… The Escape Vista won my heart from the first step in the door. There was no question in my mind I had to have it. I’ve never had a travel trailer. Ty and I just learned how to back the darn thing up without WW3 happening! I hope the site provides insight into owners of the Escape Vista, our victories and our “opportunities.”

She had a free open house event in May and will have more in the future. For now, enjoy taking a picture tour below!

Related: Escape Vintage XL Tiny House on Wheels

Tiny Kat: Escape Vista Tiny House on Wheels
Images via Escape Vista

[continue reading…]

{ 15 comments }
La librairie itinérante The Traveling (Tiny) Bookstore 27

This is a traveling bookstore tiny house in France. It’s called “”La Librairie Itinérante” or, roughly translated into English, The Traveling (Tiny) Bookstore. Besides being beautiful and clever, I love that the bookstore also includes a bathroom, office and loft bedroom for the owner. Isn’t that great? Enjoy the pictures and get more details below! It was built by Pauline and Roman of La Maison Qui Chemine, a tiny house company in France:

“We are a young couple (24-27 years old) who have decided to build Tiny Houses for one year now. We’ve just made our first Tiny house for a bookseller: “La librairie itinérante.” He and his Tiny House are now moving from place to place, mostly villages without books or forsaken by shops, to sell used books at middle price, and to tell stories in the evening, free of charge, in the Tiny House. You just have to bring your slippers!”

Don’t miss other interesting tiny house stories like this – join our FREE Tiny House Newsletter with more!

Beautiful Traveling Bookstore Tiny House

[continue reading…]

{ 41 comments }
Manibota Robinson Residential 5

These are the Manitoba 636 Floor Plan/Designs, another one of the 13 Canada-inspired designs by John Robinson of Robinson Residential.

The Manitoba-636 small home plan is inspired by a province that has embraced architecture and technology. Many local industries manufacture and build numerous building systems including modular homes. It’s this creative mindset that inspired us to design a contemporary home for Manitoba, one that could be built in two pods, as a modular project. This plan features: Main floor foyer, bath and bedroom; 2nd floor kitchen and living room with an abundance of windows and deck; Carport offers a protected front entry and a storage shed

You can also check out John’s Nova Scotia and Alberta plans.

Enjoy the pictures below and head over to Robinson Residential to purchase your set today!

Related: Announcing: 13 New Small Home Plans from Robinson Residential

Manitoba 636 sq. ft. Floor Plan/Designs

[continue reading…]

{ 4 comments }
Amsterdam 24 by Transcend Tiny Homes 2

This is the sleek and stylish Amsterdam 24 by Transcend Tiny Homes in Tennessee.

This home has a lot of great features, but by far the coolest is the HUGE closet area with plenty of hanging storage — it’s what we’ve all been waiting for! Besides that, you get a great kitchen, spacious loft bedroom and luxurious bathroom, as well as a comfy-looking living area. Details below. Enjoy!

Don’t miss other amazing tiny homes like this – join our FREE Tiny House Newsletter!

Amsterdam 24-ft. Tiny House on Wheels by Transcend Tiny Homes

[continue reading…]

{ 74 comments }
Skookum 24′ Tiny House 2

I dubbed This Skookum 24′ Tiny House by Westcoast Outbuildings in British Columbia “The Modern Lodge.”

From the outside, the half-log siding mixed with the forest green corrugated steel looks perfectly traditional, but the lavender-colored door hints at what’s inside. Enter the house and find a funky white curved countertop, stainless steel appliances, a sleek Kimberly wood stove, and gorgeous stone-and-tilework in the bathroom. It’s a perfect blend of cozy and chic!

Enjoy the pictures, and find contact information and additional details below.

Related: Lillooet 31′ Tiny House by West Coast Outbuildings

Skookum 24′ Tiny House: The Modern Lodge

[continue reading…]

{ 11 comments }