
I’ve seen a lot of tiny homes, but La Tiny Houses in France has really thought outside the tiny house box on this design for a family of four! This French Tiny Home has a loft bedroom for the parents, and then built-in bunk beds for their kids separated by a partition. In the end, everyone has their own bedroom cubbie.
They also used the top of the cabinets as the final “stair” to the second floor/loft, which always for easier getting in and out of bed. There’s even a spot for a keyboard in this little home.
Usually, family THOWs are incredibly long, but this little house looks pretty easy to tow and has a fun exterior shape. Enjoy the photo tour!
Don’t miss other amazing stories like this – join our FREE Tiny House Newsletter for more!
French Tiny Home with Built-in Bunk Beds
[continue reading…]
{ }
Corwin is a natural artist and loves spending time in the wilderness collecting beautiful branches to use in his creations: One of which is his own home, a caravan that he renovated using reclaimed wood for only $1,000.
His landlord wasn’t a fan of Corwin’s branch collection and gave him 10 days to get out. He found the trailer and made it into a home and a friend lets him park on their lovely land! It truly is a work of art. Since he moved in he’s created more tiny homes/van conversions using his skills, and you can see that all on his website, Healing Earth Homes. You could even hire him to make something for you! Watch the awesome video tour of his home from Living Big in A Tiny House below.
Don’t miss other amazing stories like this – join our FREE Tiny House Newsletter for more!
Natural Artist Builds $1000 Tiny Caravan
[continue reading…]
{ }
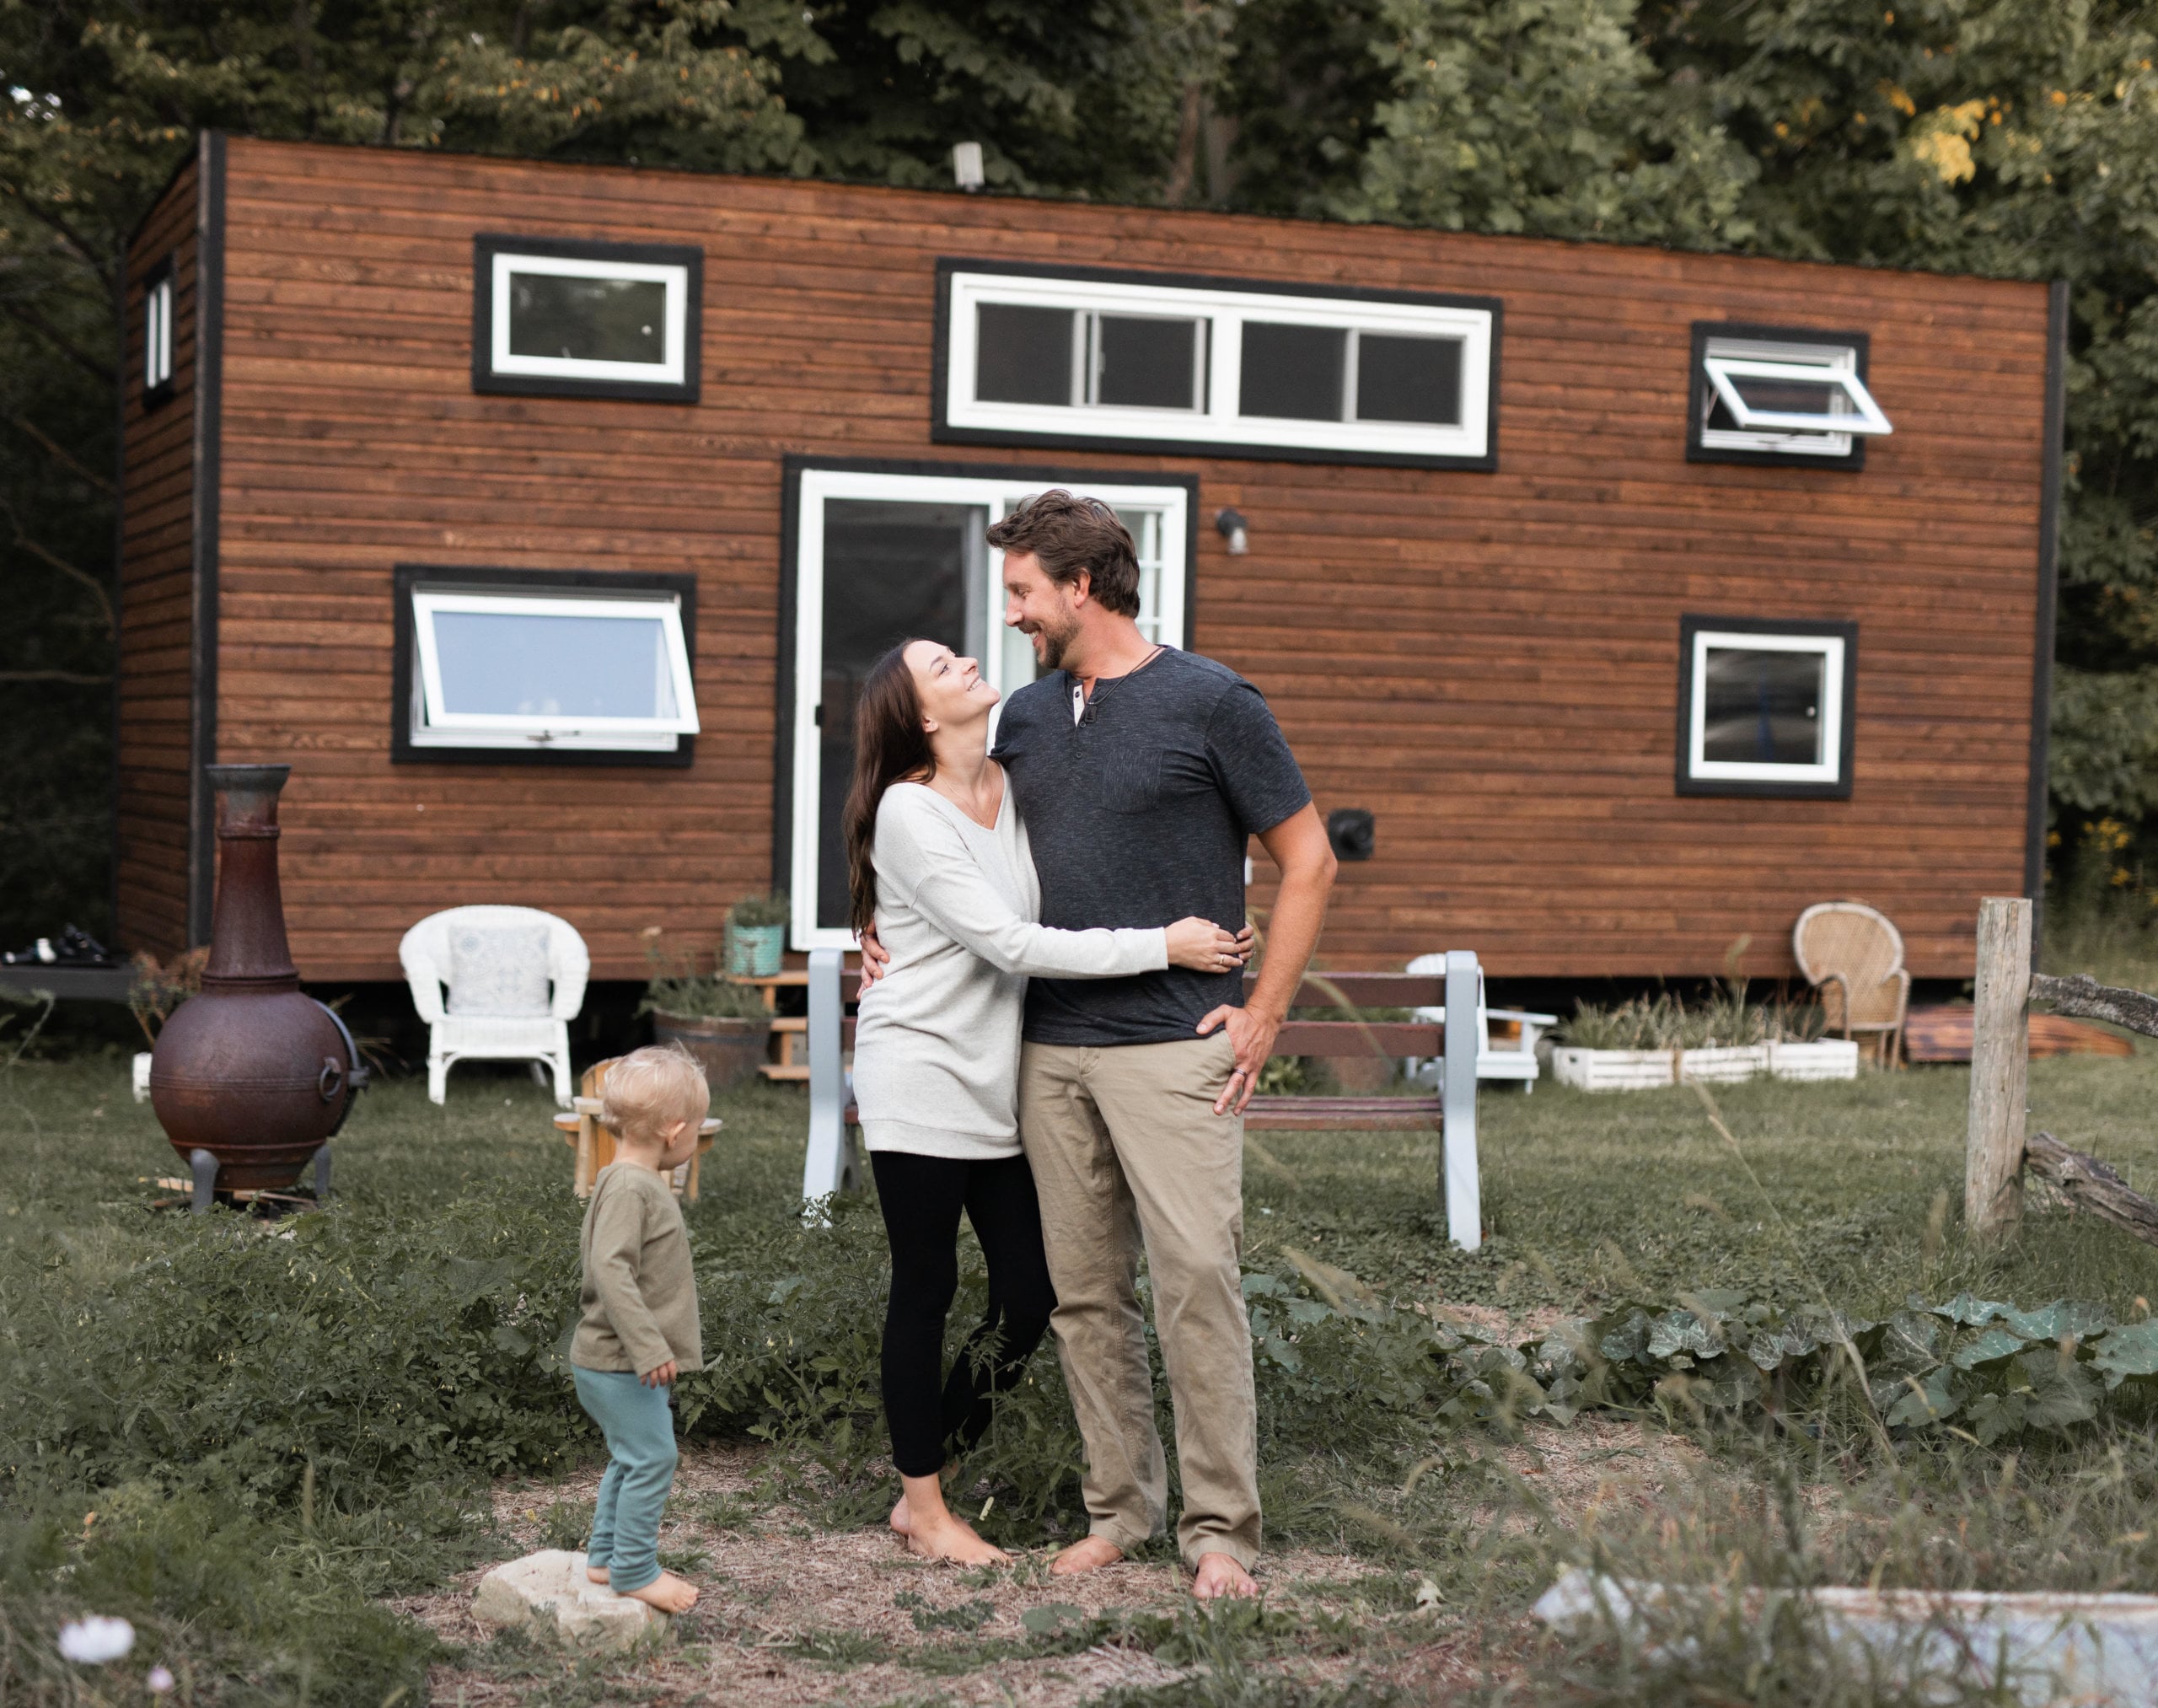
Talk about the ideal tiny living arrangement: This couple and their toddler in Ontario purchased a DIY tiny house from its previous owners and live in it on 6 acres of beautiful land that they “steward” for the landowners who need help with the upkeep!
Because they paid for the tiny home by selling their condo they have no mortgage or utility bills while living in The Giving Tree Tiny House. The coolest part? Owner Bianca is working with local authorities to try and make “land stewarding” a legal way to create affordable housing for others, and her trailblazing could open doors for the rest of us down the line.
Now they have their little home, way fewer bills, and tons more time together as a family, working the land and connecting with nature. How awesome is that? We got to interview Bianca so make sure to read our Q&A with her at the end of the post!
Don’t miss other amazing stories like this – join our FREE Tiny House Newsletter for more!
Family in Ontario’s Land Steward Tiny Arrangement!
[continue reading…]
{ }
This Tiny House Model was built by Arnold Custom Builders in Bastrop, TX and is now for sale, furniture included, for $50,000.
The home is NOAH-certified and features a loft bedroom, bathroom with standing shower, and beautiful kitchen. It’s for sale now on Facebook Marketplace if you’d like to place an offer.
Don’t miss other amazing stories like this – join our FREE Tiny House Newsletter for more!
Arnold Custom Builders’ Model For Sale: $50K
[continue reading…]
{ }
This is Emily’s 24′ Customized Clear Creek THOW built for her by Tiny Idahomes.
The exterior of the home features beautiful powdery blue board and batten siding, and inside features a mix of dark-stained pine and white bead board, which I just love.
She has a beautiful L-shaped kitchen under her loft bedroom, and the bathroom is on the other side of the THOW under the smaller secondary loft. Priced as shown, this THOW costs $55,000, but you can get the base Clear Creek model for $45,850. Contact Tiny Idahomes to get your own!
Don’t miss other amazing stories like this – join our FREE Tiny House Newsletter for more!
Emily’s 24’ Customized Clear Creek Tiny House on Wheels by Tiny Idahomes
[continue reading…]
{ }

Just a few days ago we showed you a 10×41 Denali by Timbercraft Tiny Homes — and here’s a Rustic Denali! Just like the other one, this one has a bedroom over the fifth wheel so you don’t have to climb a ladder to get to bed. But this one also has a secondary loft bedroom for guests, kids, or even storage.
The kitchen and living area are still large and spacious, and you get a full bathroom and room for a washer/dryer combo.
To get a better feel for the layout, there’s a video tour at the end of another Denali XL — the finishes are different, but the layout is similar! Timbercraft says this is their most popular model, and I can see why.
Don’t miss other amazing stories like this – join our FREE Tiny House Newsletter for more!
Rustic Denali XL by Timbercraft Tiny Homes
[continue reading…]
{ }
This is a gorgeous spot for your next vacation! The Mother Eve Tiny House is fairytale-inspired and even includes an outdoor hot tub.
The Tudor-style entryway feels like Snow White should be hiding indoors, and just look at the arched doorway! When you enter you’ll find a lovely living room with a green velvet couch and plush pink rug, a loft bedroom for getting your beauty sleep, and a kitchen and bathroom worthy of a princess.
You can book your future stay over at Airbnb, or over at Zion Tiny Oasis.
Don’t miss other amazing stories like this – join our FREE Tiny House Newsletter for more!
Stay in This Fairytale Tiny House With a Hot Tub!
[continue reading…]
{ }
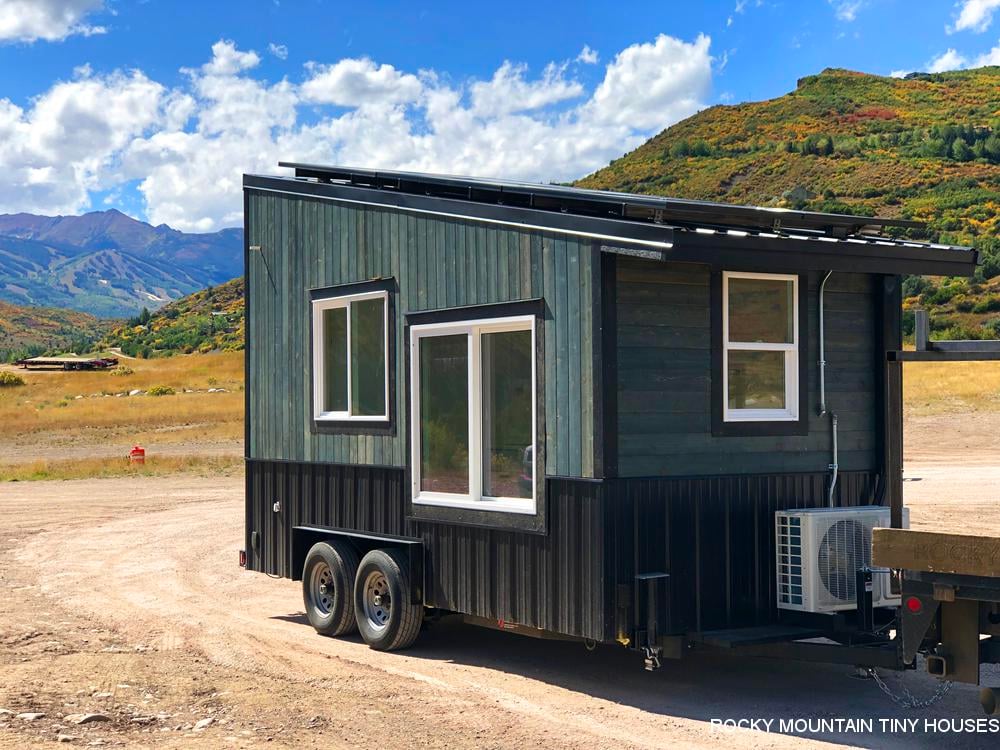
While this isn’t a residential tiny house, it’s still a cool use of “tiny technology” in the real world! The City of Aspen, Colorado was in need of a building to act as a check-point for passengers carpooling (they get a free parking voucher in the city if they carpool from outside the city lines), but because it needed to be easy to move whenever needed, it also had to be self-sustaining and mobile. They needed an off-grid carpool kiosk, and Rocky Mountain Tiny Houses delivered.
Because of the company’s experience with off-grid technology and designing/building itty bitty spaces on wheels, they won the bid with the city and delivered a compact mobile office that can withstand frigid Aspen winters with ease. Inside it has an office area, small kitchenette, and a half bath. The whole thing runs on solar, and is heated with a mini-split system. You can read more about the specifics of the build at Rocky Mountain Tiny Houses.
Don’t miss other amazing stories like this – join our FREE Tiny House Newsletter for more!
Rocky Mountain Tiny Houses Builds Off-Grid Carpool Kiosk for City of Aspen
[continue reading…]
{ }

This brand new tiny house is at auction online. The owners built it for themselves but had a change of plans, so the asking price is only $12,000 to start. At the moment of publication, the first two bids are at $11,000.
The home is located in Sparta, Tennessee, and the online bidding for the 384 sq. ft. home is taking place at Comas Montgomery.
This could be your chance to get an awesome deal on a fully-loaded tiny house, with two lofts, fully-stocked kitchen, and bathroom with a washer/dryer unit. Place your bid now!
Don’t miss other amazing stories like this – join our FREE Tiny House Newsletter for more!
Sparta, TN Tiny House Auction (Sold For 35k)
[continue reading…]
{ }