≡ Menu
Cessna Aircraft and Treehouse 11


I’m always on the lookout for unique vacation stays, and this one lets you sleep in a plane and a tiny house!

The Cessna Aircraft sleeps one comfortably, or a couple quite snugly, and would be a great spot for kids or aviation fanatics. It’s in a campground with other unique stays and there are common areas and a pool for you to enjoy. What do you think? Check it out below!

Don’t miss other interesting tiny homes like this one – join our FREE Tiny House Newsletter for more!

Airplane Camping With A Tiny House

[continue reading…]

{ 7 comments }
“Rebellious” Patricia & Jean-François Choose Tiny Living in France 10
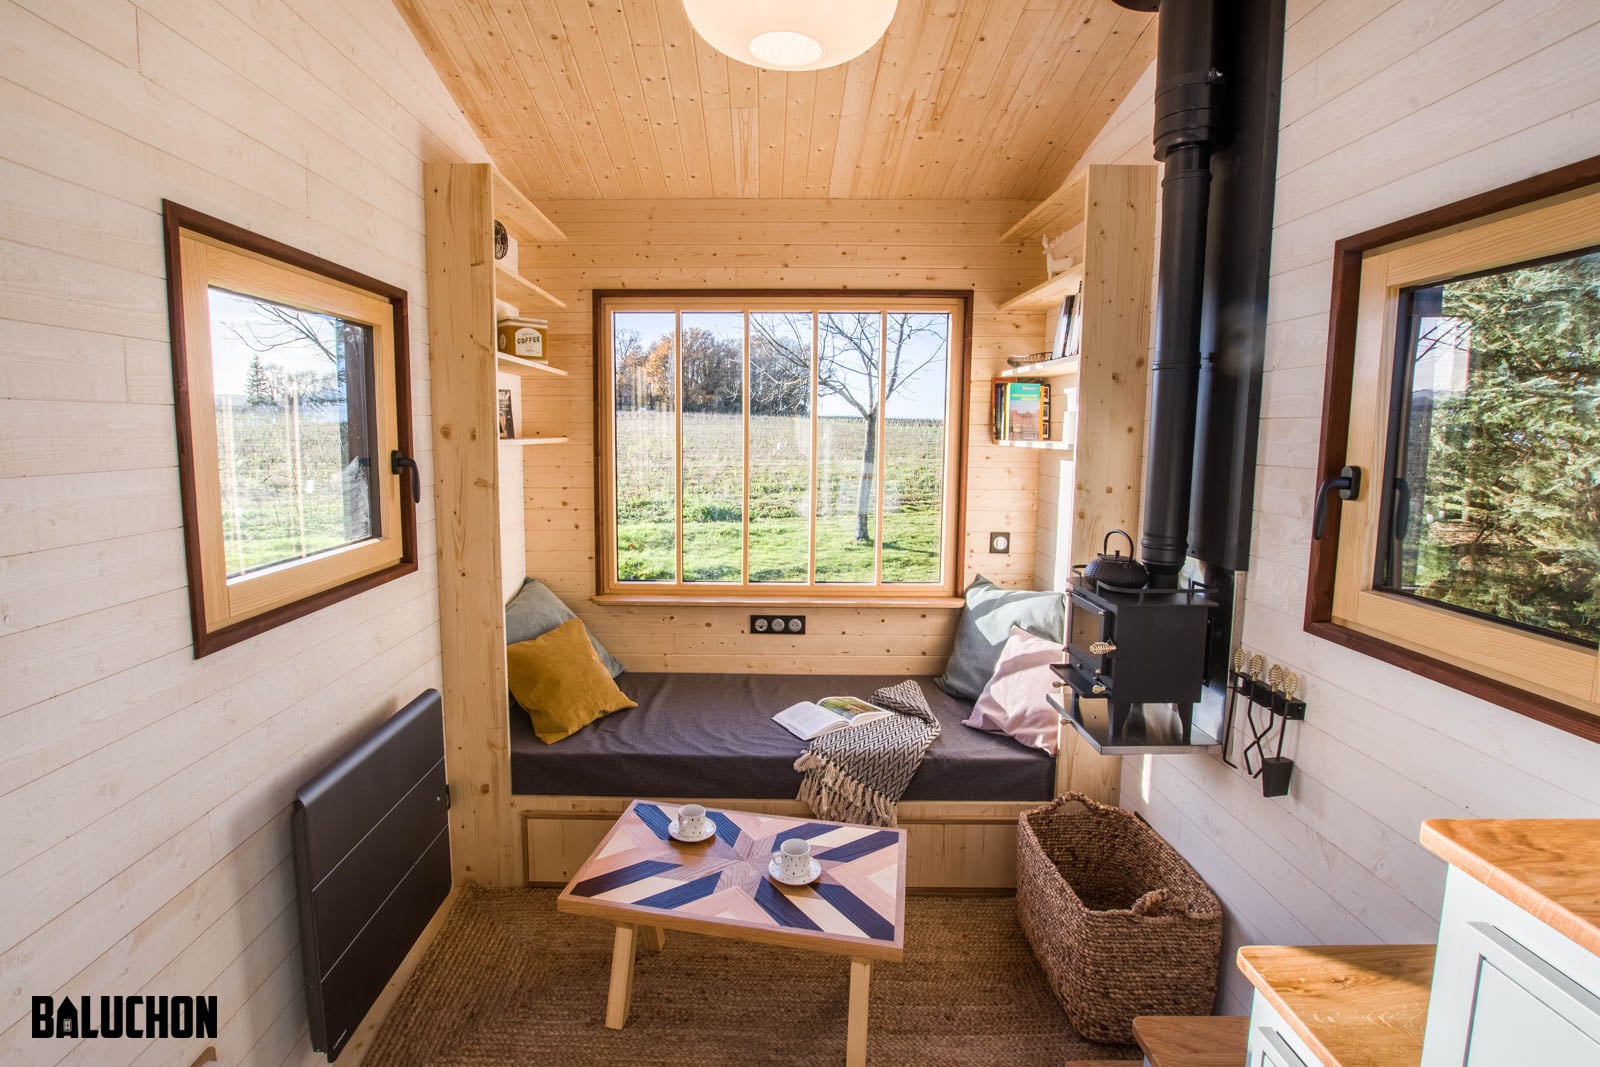
“Rebellious” — that’s a great way to describe the tiny house movement, huh? Bucking the tide of “normal” McMansions and sometimes bending the laws to live more simply. Maybe that’s why Patricia & Jean-François named their Baluchon-built tiny house Insoumise, which roughly translates to “rebellious” in English (according to Google Translate, feel free to correct me!).

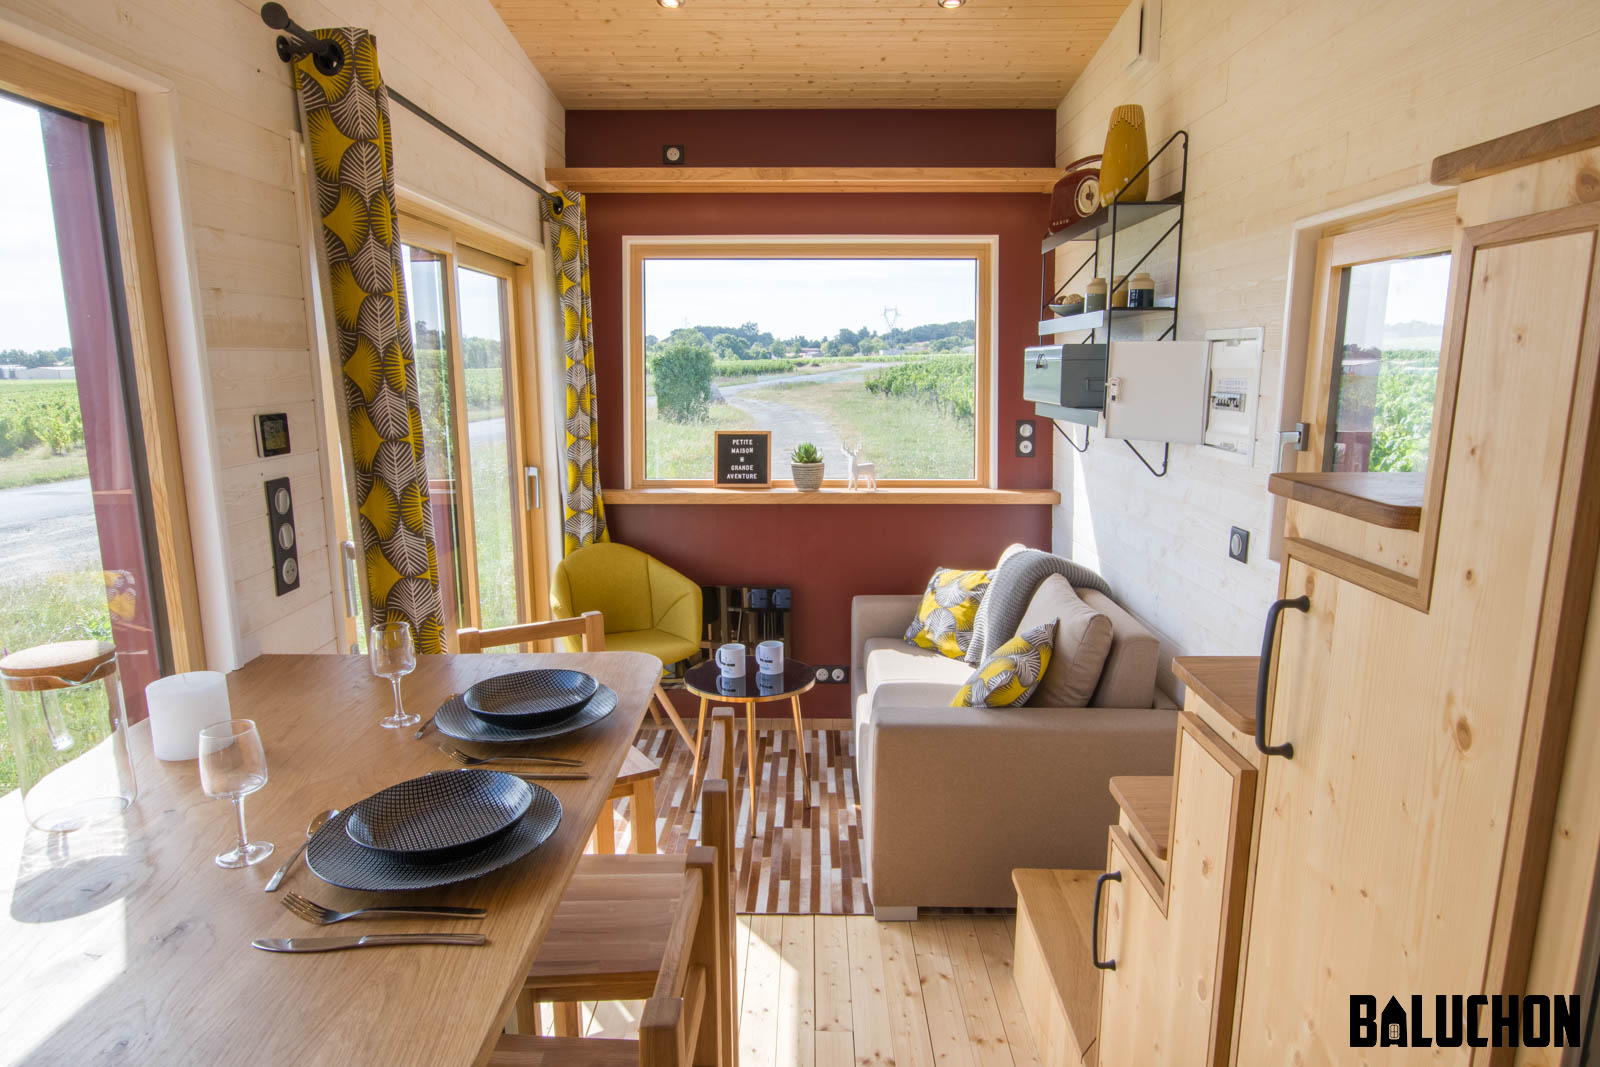
Walk through the sliding glass doors into the living room, where their sleeper sofa acts as a guest bed. They can eat breakfast at their table beside a large picture window, after preparing a meal in their compact kitchen with oak counter tops.

By far the neatest part of the home is the loft bedroom, where a huge skylight provides nature views from the bed. Enjoy the photo tour!

Don’t miss other quality tiny homes like this for sale, join our FREE Tiny Houses For Sale Newsletter for more! 

Tiny House on Wheels w/ A Giant Bedroom Window View

“Rebellious” Patricia & Jean-François Choose Tiny Living in France

Images via Baluchon

[continue reading…]

{ 6 comments }
Nottingham Baluchon  2

Inspired by Robin Hood and all things “British,” Isabelle named her tiny home — built by the French tiny house builder, Baluchon — The Nottingham.

It’s her full-time dwelling with a unique roofline made of a number of triangles. Her loft bedroom has views of the stars and morning sunrise from the large skylight at the foot of the bed.

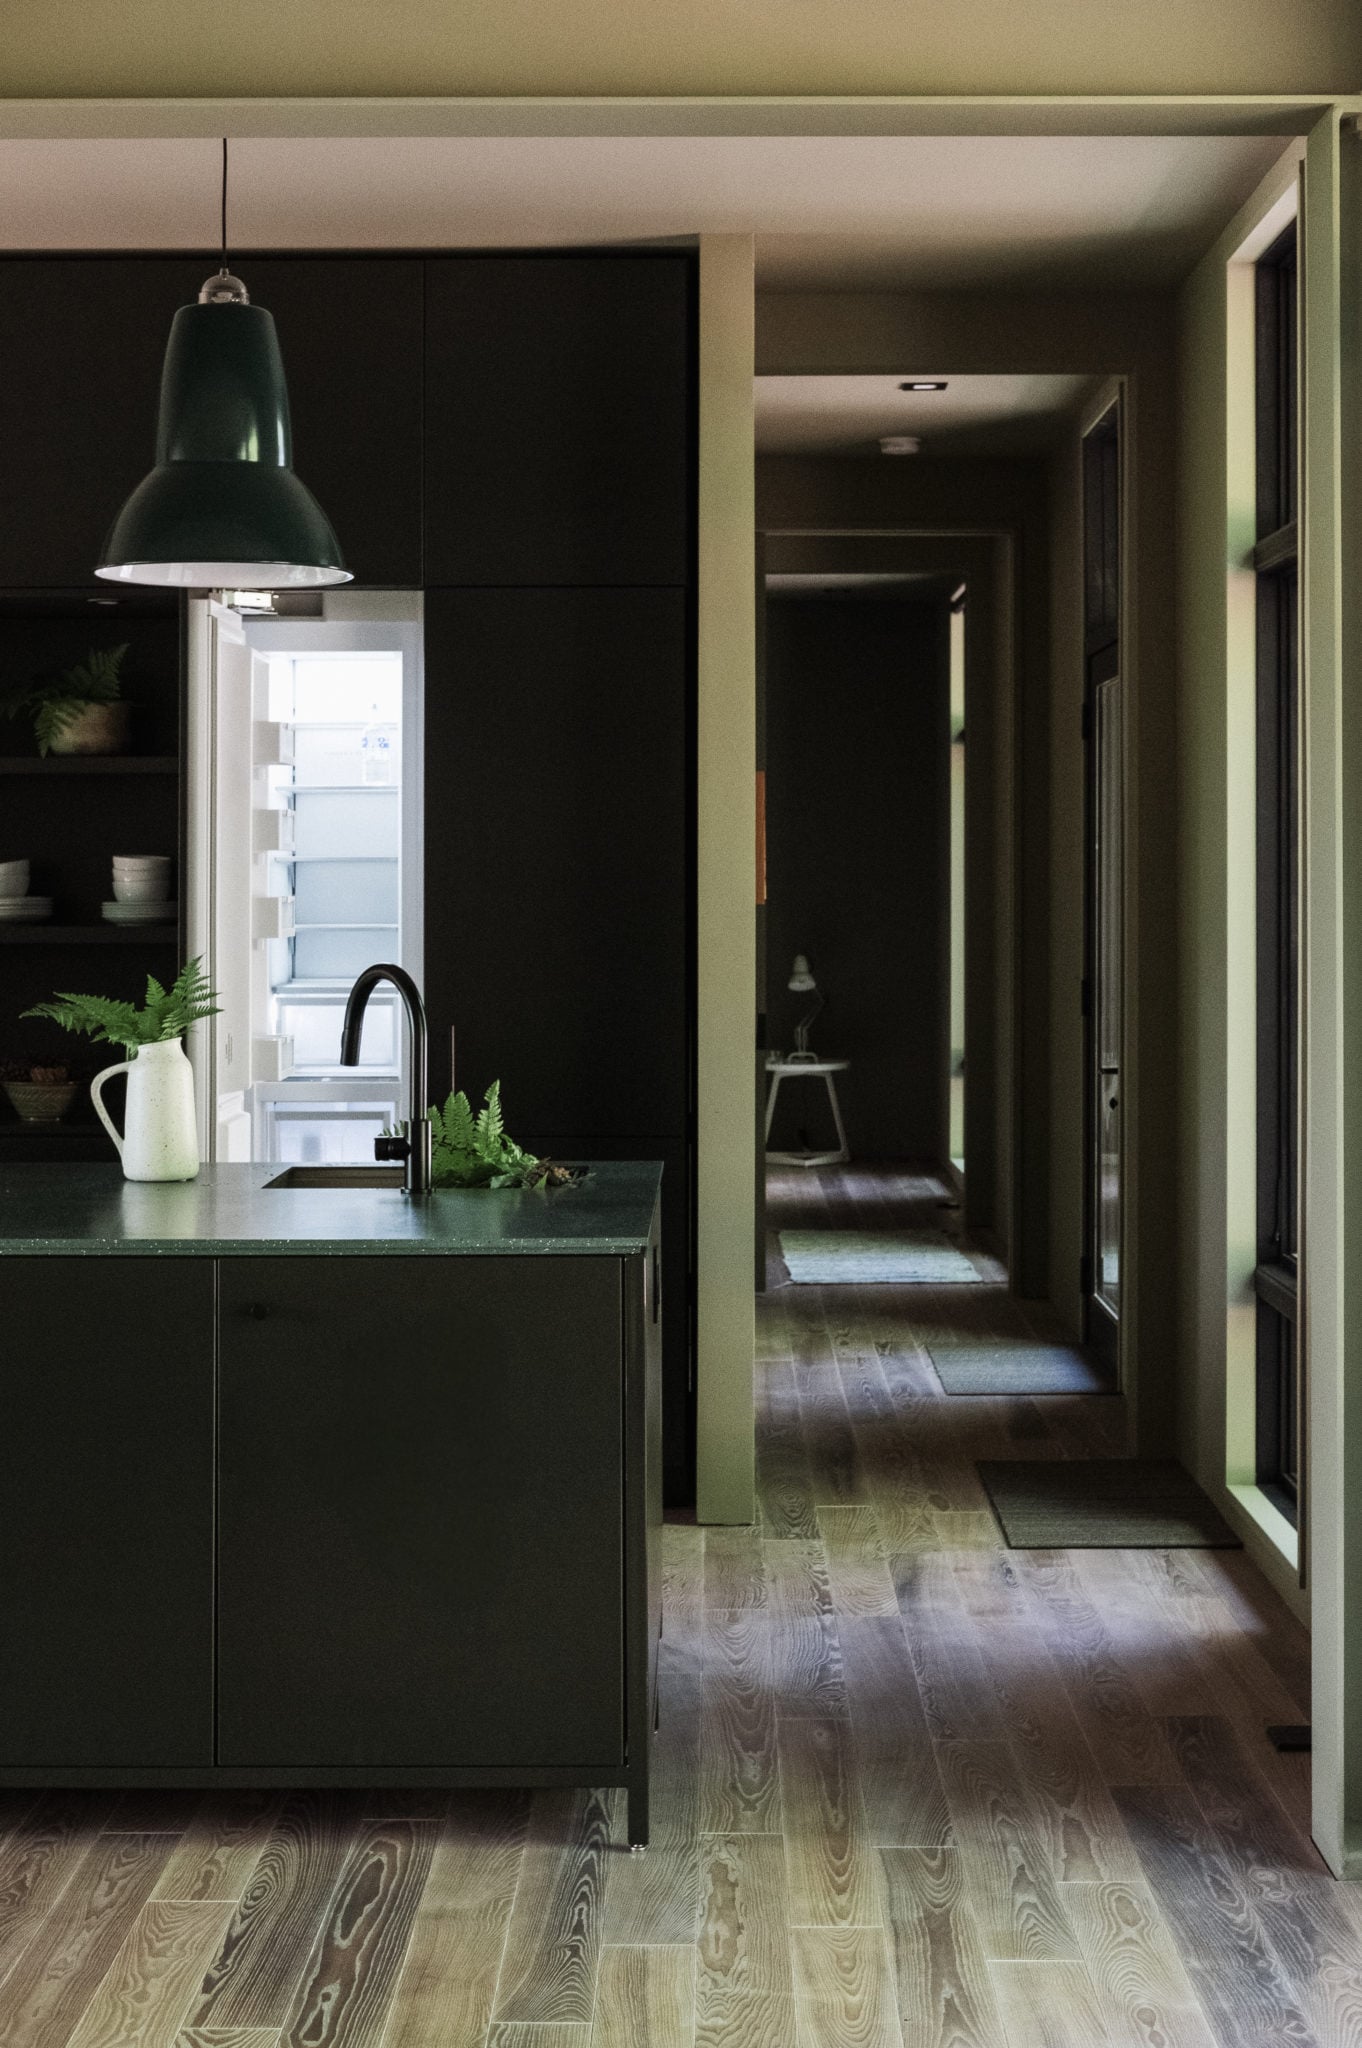
Beneath the loft is a side-by-side L-shaped kitchen and a bathroom. The kitchen has a two-burner cooktop and hidden washer/dryer unit, while the bathroom features a super-sleek all-black shower stall. Scroll for the photo tour!

Don’t miss other interesting tiny homes like this one – join our FREE Tiny House Newsletter for more

This THOW in France Has a Huge Skylight!

Nottingham Baluchon 12

Images via Baluchon

[continue reading…]

{ 6 comments }
Amata 29 Ft THOW w/ King Sized Loft For Sale 2

A couple of days ago we showed you a Thimble Home set up as an Airbnb, but this Amata model has been fully outfitted as a full-time dwelling and comes furnished which is a nice feature (if you like the furnishings).

Double doors lead into the cozy living room complete with a book nook window seat. The kitchen has a farmhouse sink and marble-esque countertops. For sleeping, there’s both a king-sized loft and a second one for guests, kids, or storage.

Don’t miss other interesting tiny homes like this one – join our FREE Tiny House Newsletter for more!

Double Loft Tiny House on Wheels

Amata 29 Ft THOW w/ King Sized Loft For Sale 17

Images via Thimble Homes

[continue reading…]

{ 2 comments }
Hygge Supply Kit Homes

Our reader, Sam, recently introduced us to Hygge Supply — a reinvented kit home that offers all kinds of modular options for building! While the company can build standard-sized houses, their smallest unit is a 149 square foot cottage, and the next size up is a still-tiny 307 square foot “Large Cottage.”

These aren’t prefabricated homes, and are built on-site with a traditional construction loan. They aren’t DIY-friendly, but are a great not-on-wheels tiny house option if you already own land somewhere. If your municipality allows for ADU (alternative dwelling units), you could likely build one of these as a granny pod or Airbnb rental.

All the finishes like cabinets and faucets are included in the build price, and you have a certain number of them to pick from to design your spot. Take a look at some design options below, and head over to their website to learn more!

Don’t miss other quality tiny homes like this for sale, join our FREE Tiny Houses For Sale Newsletter for more! 

Site-Built Kit Homes (149 Sq. Ft. & 307 Sq. Ft. Options)

Hygge Supply Kit Homes

Images via Hygge Supply

[continue reading…]

{ 7 comments }
Jerod & Mia’s Airbnb THOW w/ Luxury Bathroom 3

After a few years of watching tiny house shows, Jerod and Mia decided they wanted to build one themselves. Since they have a “normal” house already, they designed their THOW to be a vacation tiny house, Airbnb, or to possibly sell it, although they love it too much they don’t want to see it go.

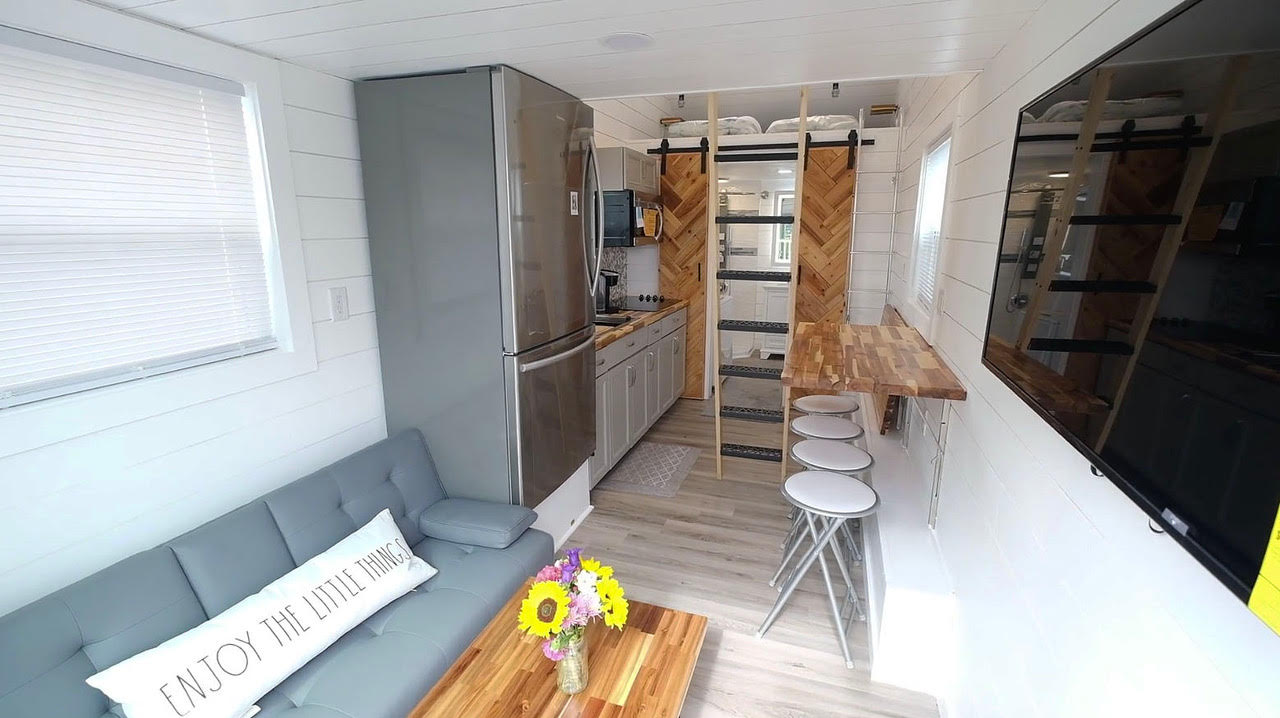
The inside was inspired by the seaside, so you’ll find bright white shiplap walls and ceilings, with some lovely natural wood accents in the wood countertops. Jerod’s favorite part of the build, by far, is the bathroom. It’s a residential-sized bathroom complete with a flush toilet, stacked washer/dryer, and an amazing luxury shower with all the bells and whistles.

Don’t miss other interesting tiny homes like this one – join our FREE Tiny House Newsletter for more

They Built A Seaside-Inspired Tiny House on Wheels

Jerod & Mia’s Airbnb THOW w/ Luxury Bathroom 3

Images via Tiny Home Tours

[continue reading…]

{ 1 comment }
29 Ft Northwoods 4

This is a gorgeous build by Thimble Homes that’s all set up to be an Airbnb. It’s for sale and comes with all the furnishings (which is awesome, because the turquoise plates are adorable).


The living room features an amazing u-shaped couch that looks incredibly comfortable, and there’s a loft bedroom right above it. The kitchen has tons of character, and the bathroom is definitely vacation-worthy.

Don’t miss other interesting tiny homes like this one – join our FREE Tiny House Newsletter for more!

24-ft. Tiny House On Wheels by Thimble Homes

29 Ft Northwoods 2

Images via Thimble Homes

[continue reading…]

{ 8 comments }
Raising the Roof in Their Skoolie: Financial Independence Journey 3

Mark and Billie have some pretty lofty goals — to live on their bus, working and traveling, while saving up enough money to be completely financially independent and retire early! Wow!

Their school bus conversion features an amazing raised roof, which allowed them to hide their water tank under the floor and *still* have headroom. It also made their shower a great height for not needing to slouch.

You’ll love their video tour and interview with Tiny Home Tours! Check it out below.

Don’t miss other interesting tiny homes like this one – join our FREE Tiny House Newsletter for more!

How This Couple Lives and Works on a Converted School Bus

[continue reading…]

{ 1 comment }
Jack Hanna’s 700 Sq. Ft. Cabin in Montana 2

Famous Zookeeper Jack Hanna could have built any retirement home he wanted, but he chose a simple 700-square-foot log cabin, tucked in the Montana forest. The cabin, built in 1996, features one bedroom and one bathroom, and is decorated in classic lodge style.

Sadly, Hanna was recently diagnosed with dementia which has been rapidly progressing, but he still owns this private spot, and I wonder if his family will bring him there for some peace and quiet?

The “Elk Cabin,” as he named it, was built without plans from locally-sourced timbers. His friend and handyman Randy Baker helped create the masterpiece, and a veteran stonemason created the stunning stone fireplace. Enjoy the photos below, and read the full story about the house here.

Don’t miss other interesting tiny homes like this one – join our FREE Tiny House Newsletter for more!

Famous Zookeeper’s Modest Log Home

Jack Hanna’s 700 Sq. Ft. Cabin in Montana 2 4

Images via Cabin Life

[continue reading…]

{ 19 comments }