≡ Menu
Ebene V4 by Minimaliste 8


Here’s another gorgeous custom build by the master builders at Minimaliste! The Ebene V4 measures 36.5′ x 10.5′, and that extra width really helps keep this place feeling open.

There’s a large multipurpose room under the main loft bedroom, where they’ll have a couch, dining area, and office space. Perfect for family gathering! Then in the kitchen, there’s a dishwasher, stove and pantry with pull-out shelving. In the bathroom, you’ll find a large tub/shower, a toilet, and a washer/dryer unit. All of it is impeccably crafted.

Don’t miss other interesting tiny homes like this one – join our FREE Tiny House Newsletter for more!

Beautiful Two-Loft Tiny House on Wheels with Spacious Bathroom

Ebene V4 by Minimaliste 8

Images via Minimaliste

[continue reading…]

{ 2 comments }
Charme V2 Minimaliste  4


This is one of the latest custom builds by Minimaliste, a tiny house builder in Canada. The 38 ‘x 10.5’ tiny home has two lofts, and a main floor bedroom with built-in closet storage.

In the living room, there’s space for an L-shaped couch with views out the sliding glass doors. The middle of the first floor is a huge galley kitchen with lots of custom cabinetry and even a dishwasher!

There’s a spacious bathroom with a tiled tub/shower, and a washer/dryer unit, and the loft above has standing room for getting dressed. You can contact the builder about getting your own Charme V2 Model here.

Don’t miss other interesting tiny homes like this one – join our FREE Tiny House Newsletter for more!

Two Lofts, A Downstairs Bedroom & A Huge Kitchen!

Charme V2 Minimaliste 10

Images via Minimaliste

[continue reading…]

{ 4 comments }
Almont Homestead Tiny Houses 7


Meet the Almont 2.0, a 16-foot tiny house trailer that packs in all you need and leaves out a hard-to-access loft space. A sofa bed provides a spot to sleep in the main living area.

The house also has a compact bathroom with space for a toilet and shower stall, and a kitchenette area with a sink, mini fridge, and counterspace where you could put a convection oven or hot plate. This THOW is a great option for those really wanting to pare down, and starts at less than $40K, making it one of the more affordable professionally-built tiny homes on the market these days.

Enjoy the photo tour below, and contact Homestead Tiny House Co. about your tiny home here.

Don’t miss other interesting tiny homes like this one – join our FREE Tiny House Newsletter for more!

This 16-ft Tiny House is NOAH-Certified and Under $40K

[continue reading…]

{ 13 comments }
Dome-anooga 10

Meet the “Dome-anooga,” dubbed so by owner Glenn. This monolithic dome home sits in his backyard in Chattanooga, Tennessee, and is a rental for couples traveling to the area.

The home is studio-style, with the living, dining, and kitchen area all in the main central dome. There’s a Murphy bed with a Tempurpedic mattress that can be tucked away during the daytime for maximum storage space. There’s also a bathroom and laundry closet, so everything you need is in one place!

Don’t miss other interesting tiny homes like this one – join our FREE Tiny House Newsletter for more!

Chattanooga’s First Monolithic Dome Home!

Dome-anooga 12

Images via Airbnb/Glenn

[continue reading…]

{ 7 comments }
Vermont Luxury Yurt 15

On a six-acre homestead in Vermont, nestled in the trees, sits this amazing luxury yurt — equipped for all four seasons! Just outside the yurt is a large curved deck where you’ll find an outdoor shower and the outhouse, along with two lawn chairs where you can sit and sip coffee while enjoying nature.

Inside the yurt is a double bed, seating, and a kitchenette where you can easily cook full meals. There’s a wood-burning stove you can use in the cool months to keep the yurt warm and toasty. This is a perfect romantic getaway!

Don’t miss other interesting tiny homes like this one – join our FREE Tiny House Newsletter for more!

Four-Season Yurt with Wood-Burning Stove

Vermont Luxury Yurt 15

Images via Airbnb/Clara

[continue reading…]

{ 3 comments }
EL BIG CHOUKY 6

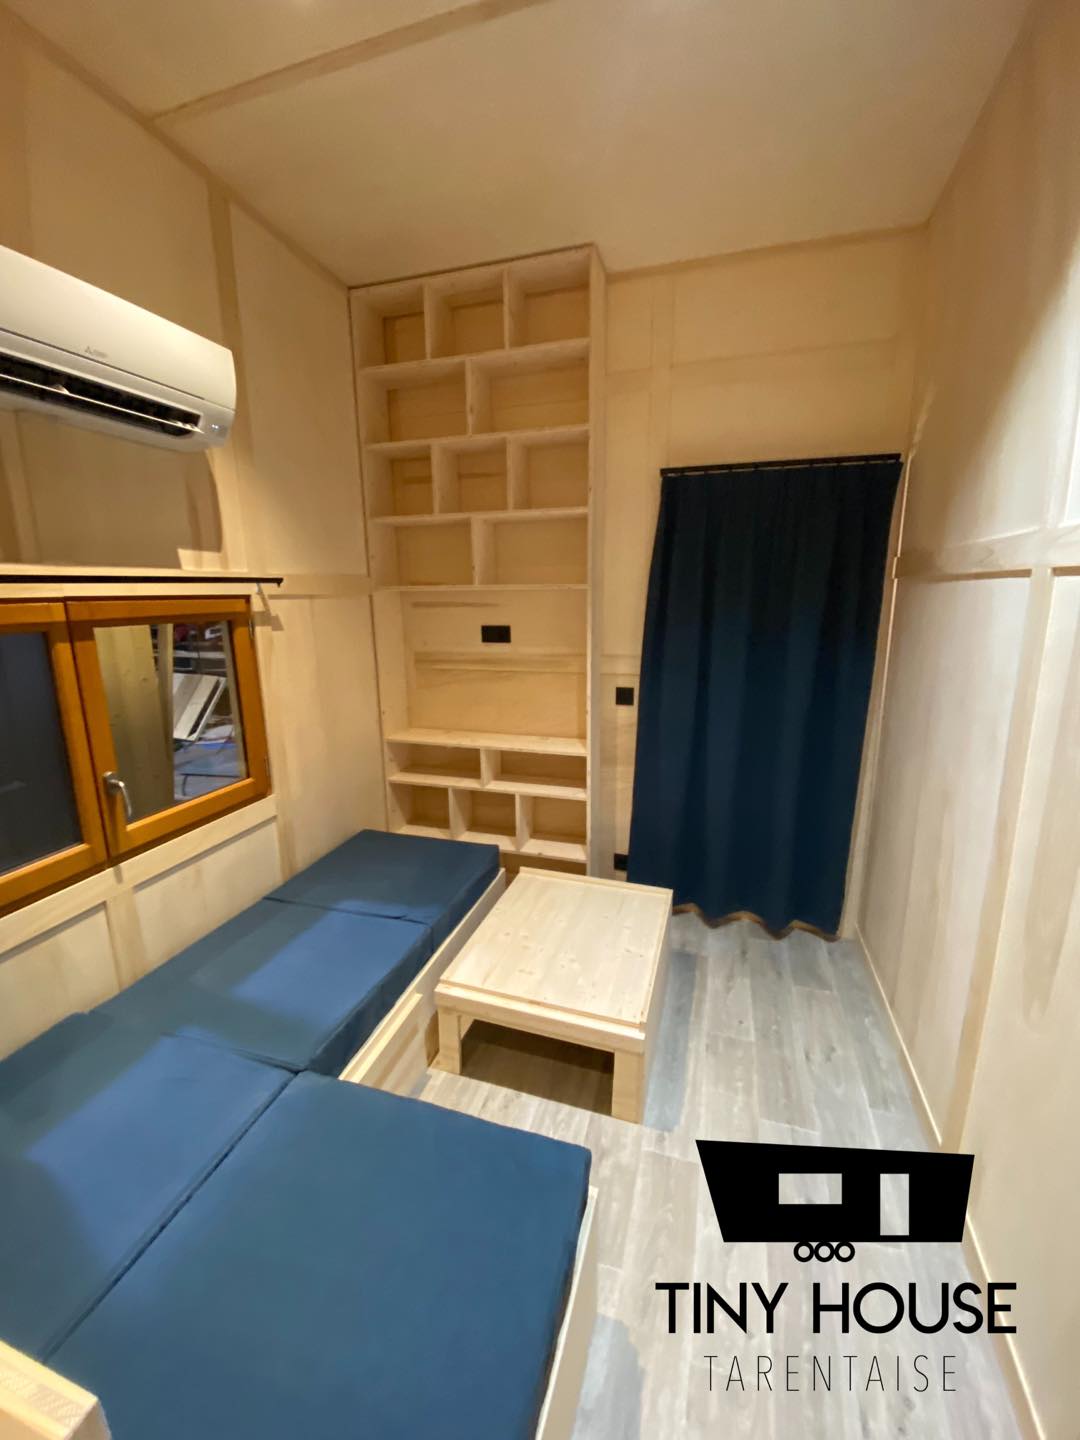
This is another build by the French tiny house builder, Tiny House Tarentaise. This one features a sleek Scandinavian-inspired interior, complete with light wood walls and cubic furniture.

When you walk in, there’s a cubic-style couch underneath storage and a floor-to-ceiling bookshelf for storage. Just beyond the living area is the kitchen, with a bar-height counter for eating dinner.

There’s a closed-off loft accessible via a staircase, and beneath the loft is a great bathroom, complete with a glass shower stall. Enjoy the tour!

Don’t miss other super-cool tiny houses and experiences like this, join our FREE Tiny House Newsletter for more! 

Another Amazing Build by Tiny House Tarentaise

[continue reading…]

{ 5 comments }
cuartito azul 2

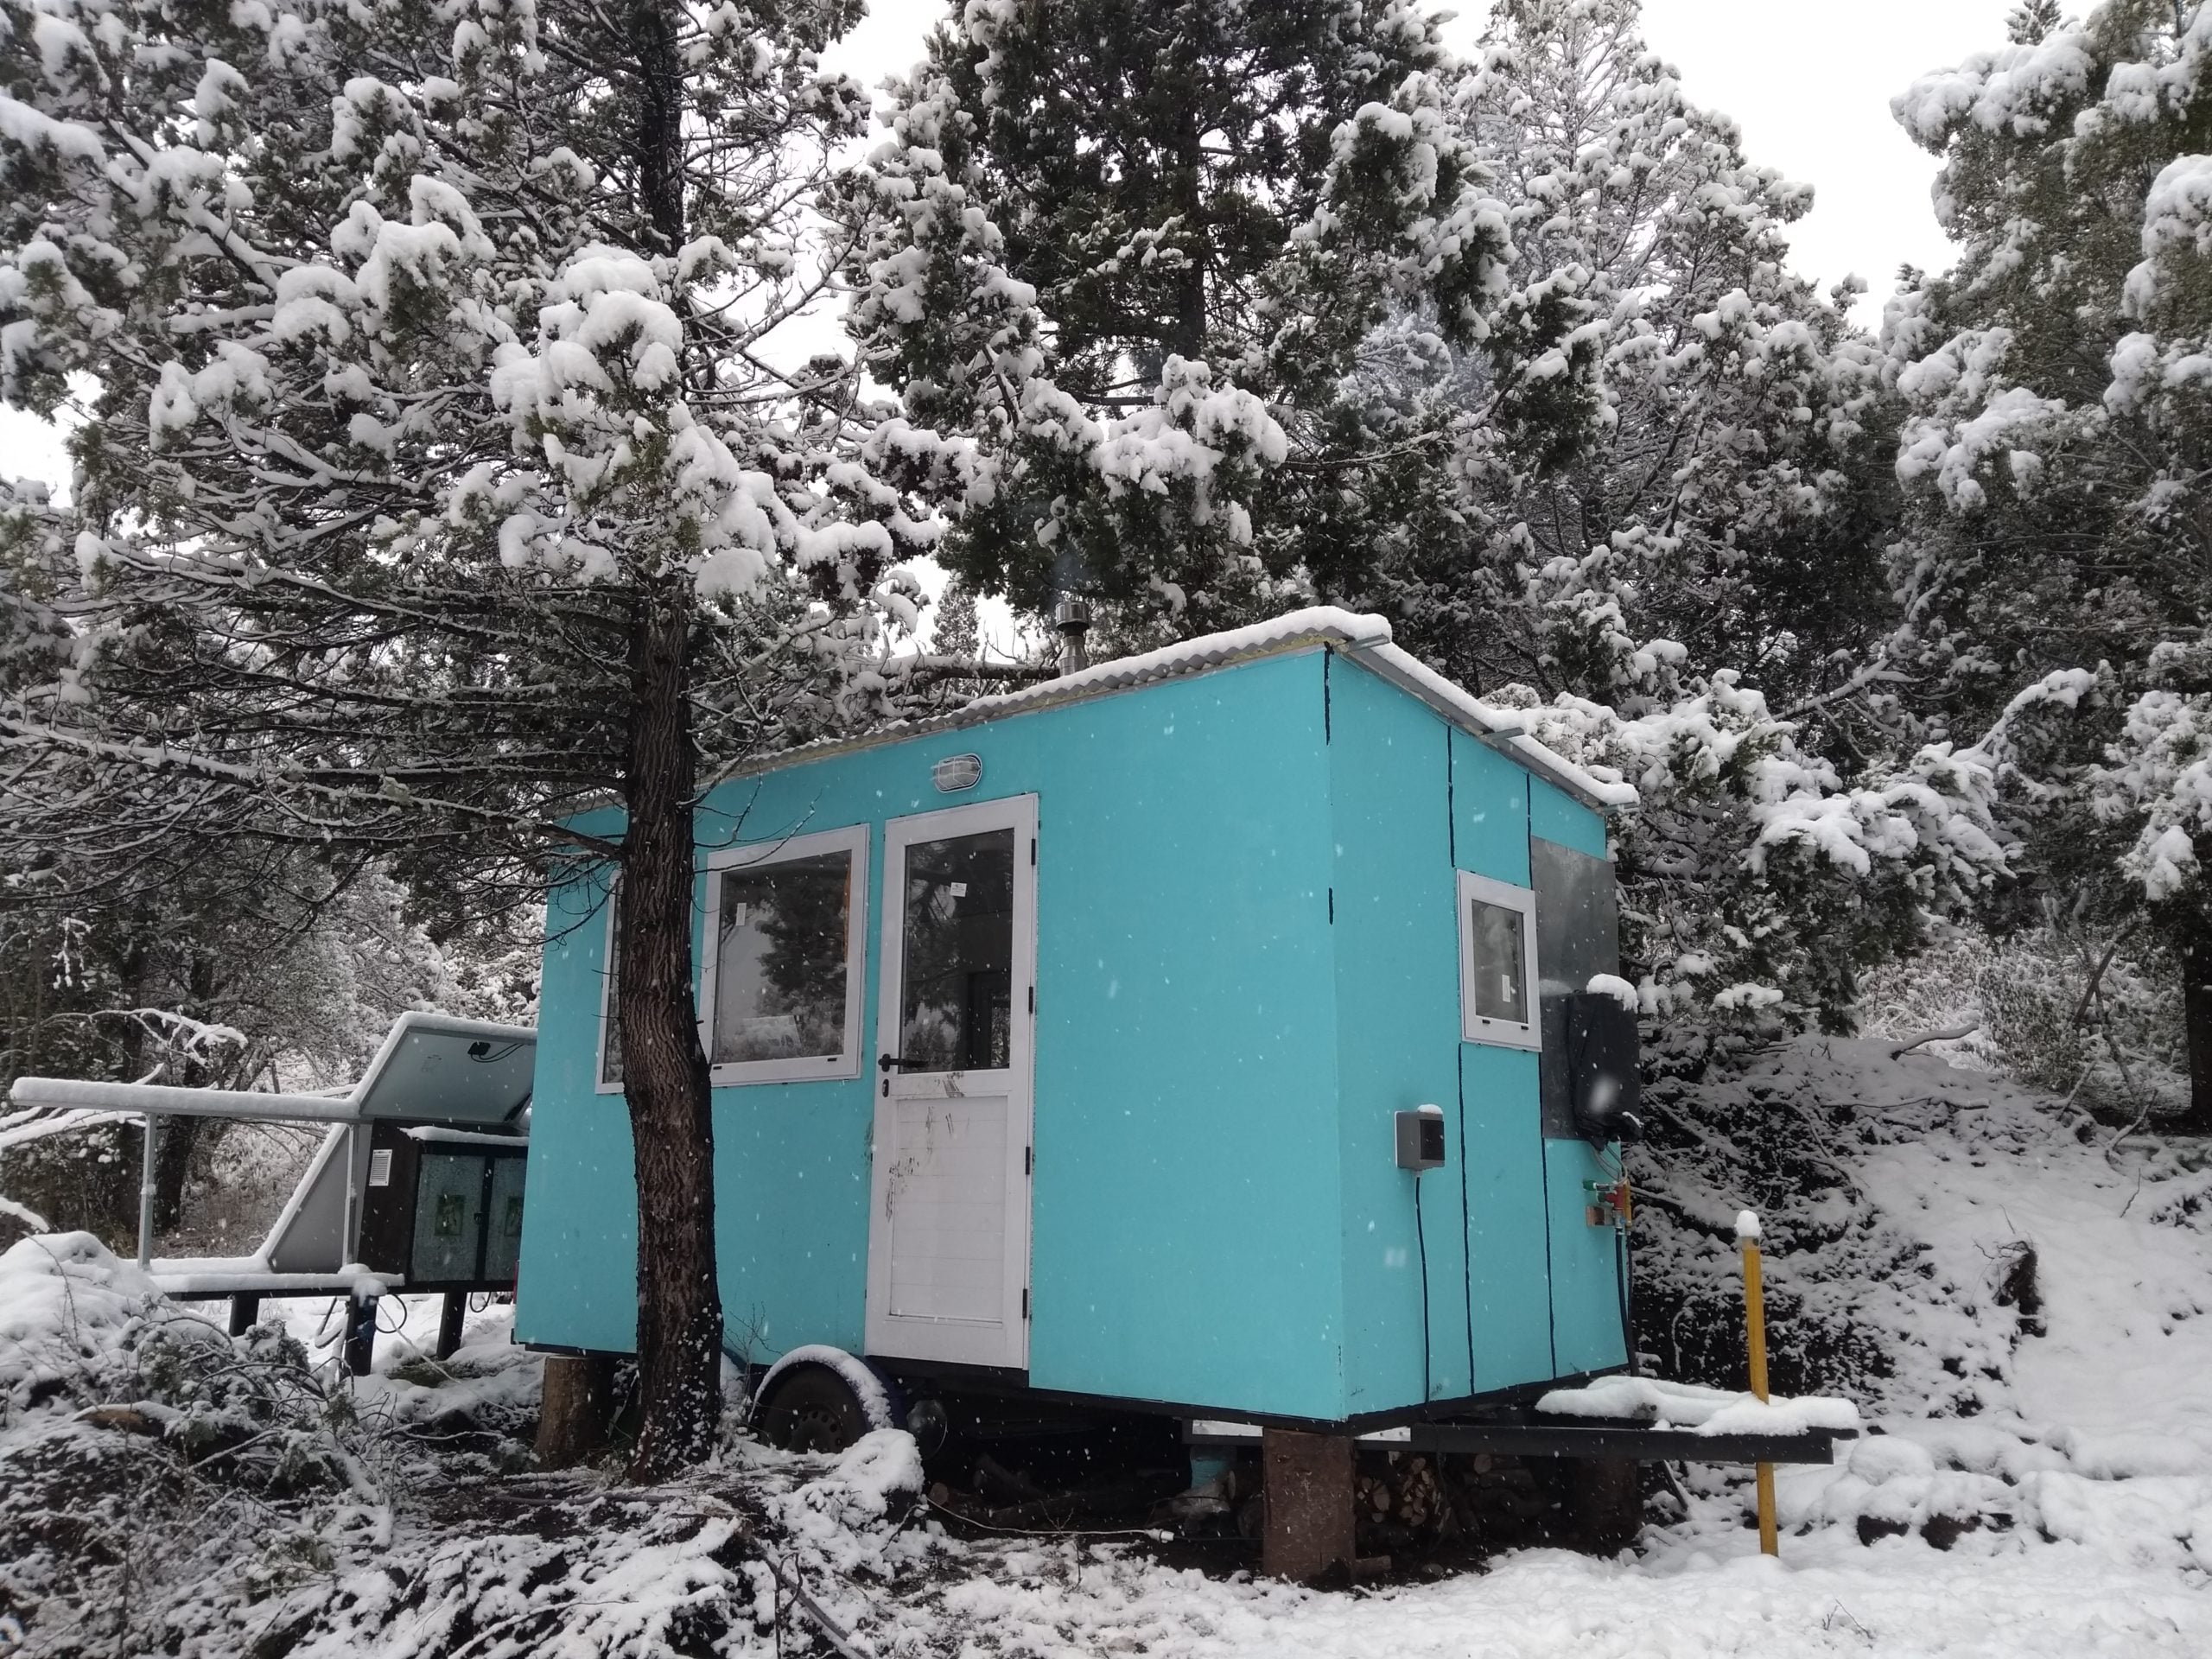
Clara contacted us to show off the tiny house she had built and finished out in Patagonia. She lived in it for a couple of months before the pandemic forced her to travel, and now she has a friend living in it.

The simple off-grid design has a gravity-fed sink and a twin bed. The exterior, per the name, is a beautiful bright blue!

Enjoy the photo tour below!

Don’t miss other interesting tiny homes like this one – join our FREE Tiny House Newsletter for more!

‘Cuartito Azul’ Translates To Little Blue Room 🙂

cuartito azul 2

Images via Clara

[continue reading…]

{ 5 comments }
Her Plant-tastic Mini Mansion Tiny Home 3
Rebekah wanted her own sustainable dwelling, and that’s just what she got working with Mini Mansion Tiny Homes. They worked alongside her to include all the custom accents she wanted in her house, making it super plant-and-kitty-friendly.

She has a lot of great functional pieces, like a couch that becomes a full-sized bed, a table that flips up when needed, and an extra flip-up counter area. Her home includes two sleeping lofts and even a stacked washer dryer unit. Just wait to see her full closet! She says she’s not hurting for storage space at all.

Don’t miss other interesting tiny homes like this one – join our FREE Tiny House Newsletter for more!

Rebekah Helped Design Her Custom-Built THOW

[continue reading…]

{ 11 comments }
Ala Köl: Full-Time Tiny Living for Nina and Guillaume 16

I don’t think I’ll ever tire of looking at Baluchon-built tiny homes. I only wish they were available state-side, but Baluchon only makes homes in France. This is a house they designed for a couple, which they named the “Ala Köl.”

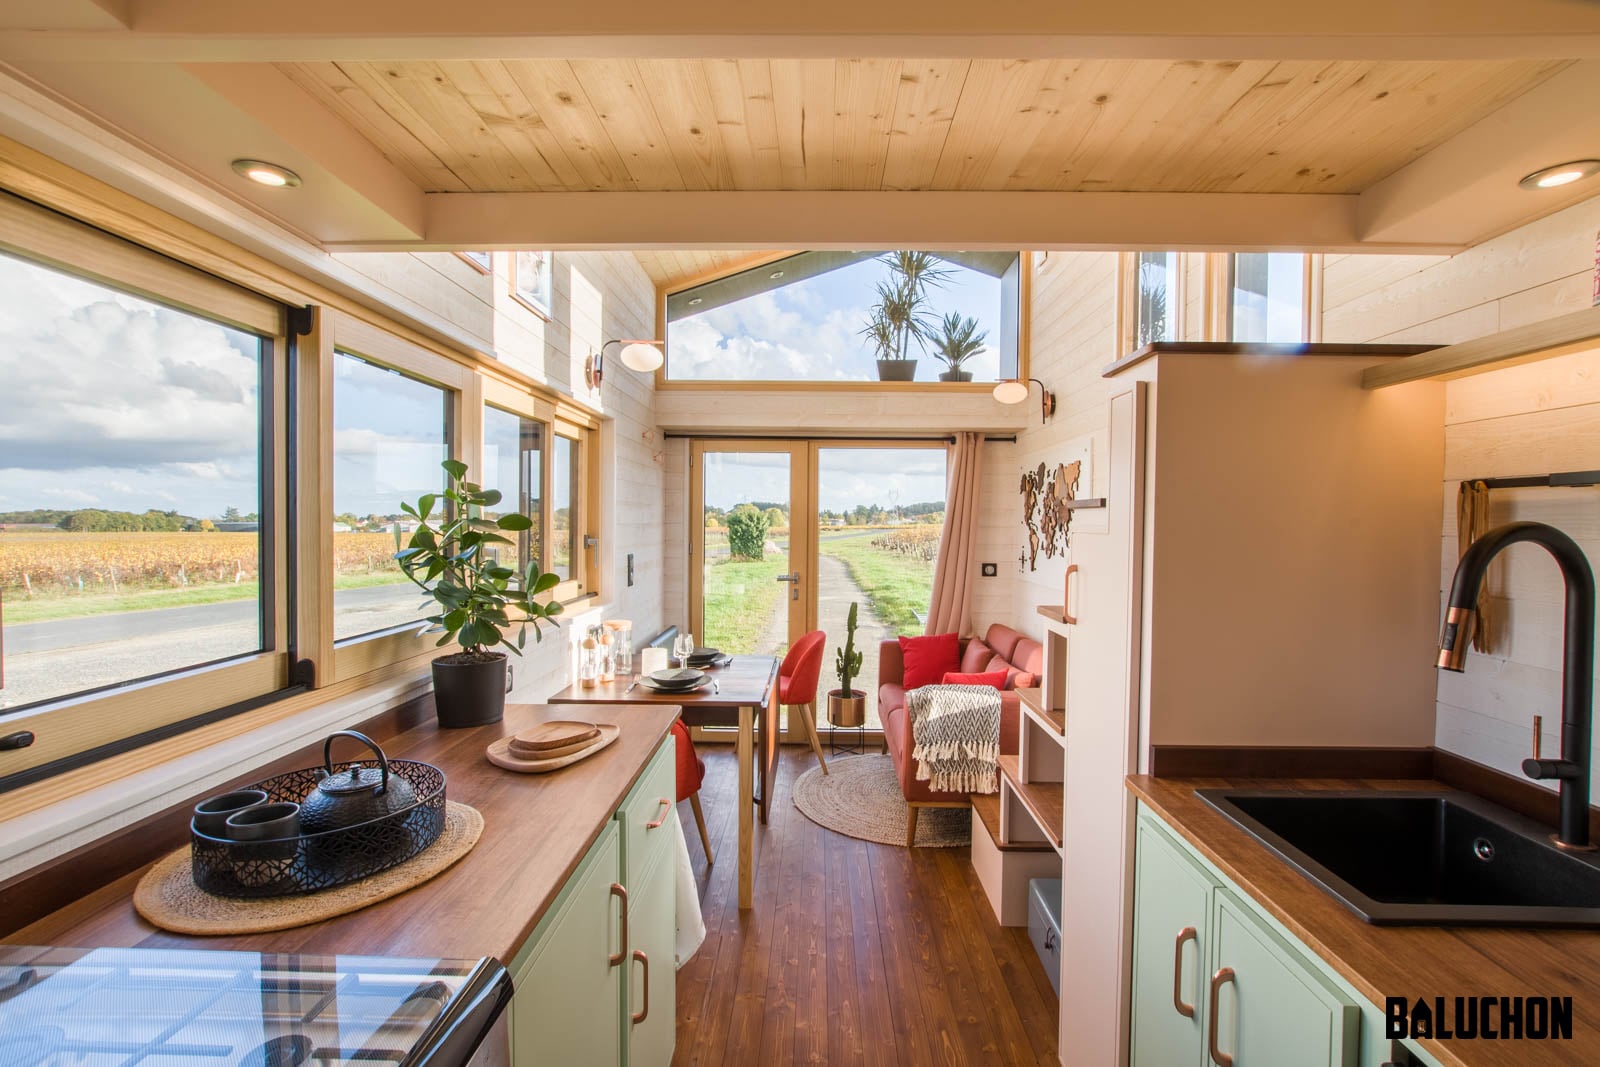
It features an off-center ridgeline and a “glass wall” in the entry that lets in much-needed natural light. The living room has a couch and dining for four, and the kitchen has a sleek black sink, compact four-burner oven/stove and a mini-fridge. There’s a bathroom at the very end of the THOW, and a loft bedroom accessible via storage steps.

The coolest feature in this THOW is a wooden world map that reminds the couple of their many travels. Scroll down to take a tour of this beauty.

Don’t miss other super-cool tiny houses and experiences like this, join our FREE Tiny House Newsletter for more! 

Nina and Guillaume’s Stunning Baluchon Tiny Home in France

Ala Köl: Full-Time Tiny Living for Nina and Guillaume

Images via Baluchon

[continue reading…]

{ 5 comments }