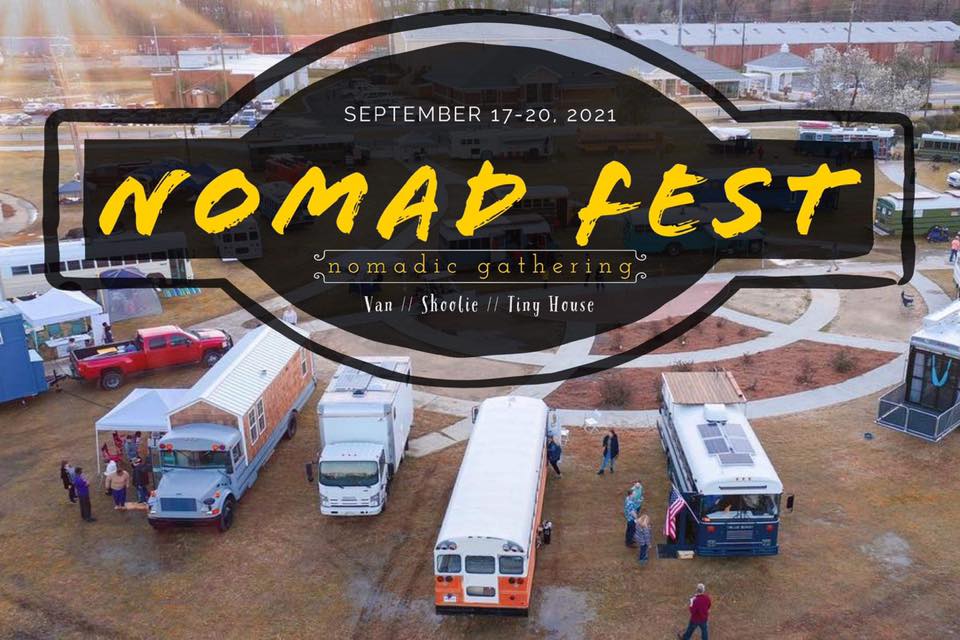
This event is one of the first of its kind. NOMADfest is a special gathering ONLY for people who live and travel in a skoolie, van, tiny house or other kind of mobile conversion. It’s a time for those living this unique lifestyle to hang out and discuss the joys and challenges of nomadic life, and simply have a good time!
In order to attend, you must register here and purchase tickets here. Again, this event isn’t open to the public, it’s only for people who register and who are currently living nomadically. The festival is from September 17-20 in Sparta, Georgia and is hosted by United Tiny House.
If you register online now, you’ll only pay $20/ticket (vs. $50 at the gate). Sounds like fun!
Don’t miss other interesting tiny homes like this one – join our FREE Tiny House Newsletter for more!
Register Now for This One-Of-A-Kind Event!
[continue reading…]
{ }
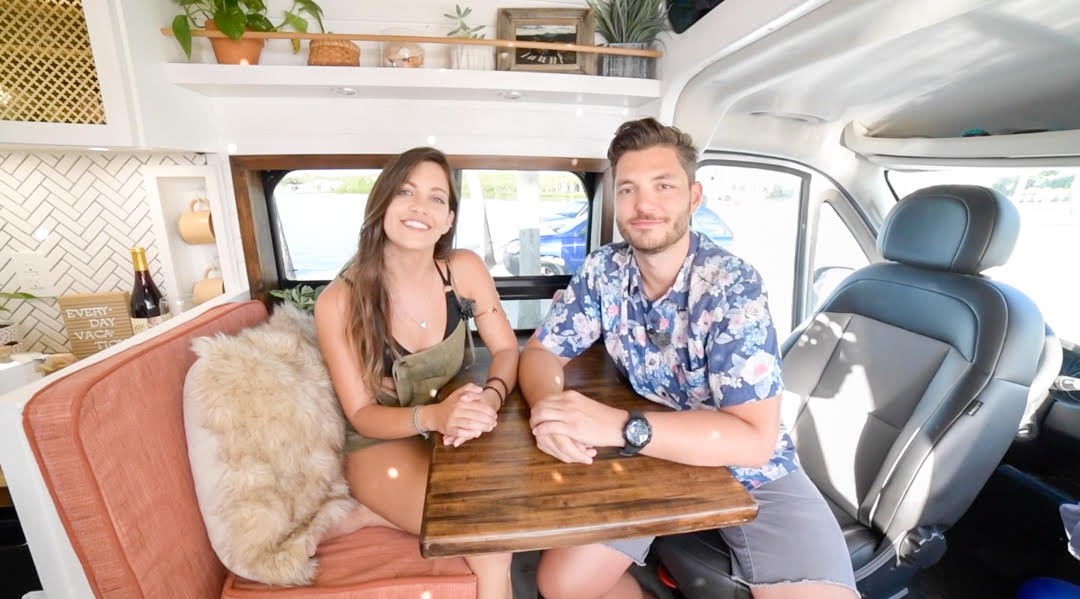
Sarah learned about #vanlife and wanted to jump right in, but Brandon thought she was crazy when he saw the rusty old van she wanted to purchase. Good news for Sarah, he did some research into van living and found there were other options, so we she came with her PowerPoint about why they should go tiny, he agreed immediately!
And before they knew it, their lease was up and they were done with rent payments, sleeping on the floor of their empty Promaster while making it home.
What a lovely home it is! They have a fantastic kitchen for all their home cooking, a handy swivel seat and even a hanging closet. Enjoy the Tiny Home Tours video below. You can follow the couple on Instagram.
Don’t miss other amazing tiny houses like this, join our FREE Tiny House Newsletter for more!
Impeccable Van Conversion with Wet Bar, Hidden Potty and Oven
[continue reading…]
{ }
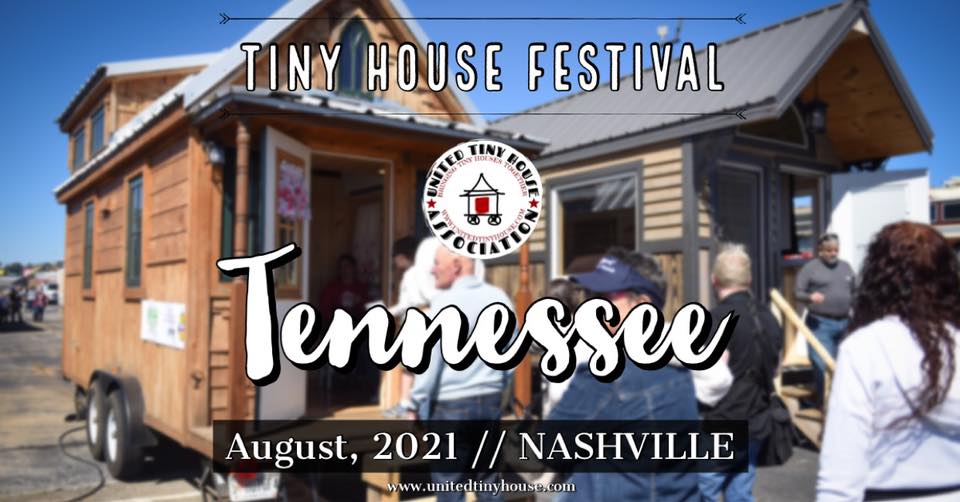
You’re invited to the Third Annual Tiny House Festival in Tennessee, hosted by United Tiny House. Two amazing days packed full of tiny house tours, workshops, food and live entertainment!
Just pay $10/person (under 12, FREE) and get admission for both days (August 14-15) to hear a number of speakers discuss everything from how to use your tiny home to make money on Airbnb, to how to find a legal spot to put your tiny. You’ll get to hear from real tiny-house-dwellers about the joys and challenges of living mini, and more.
You can get tickets here and start planning your trip!
Don’t miss other interesting tiny homes like this one – join our FREE Tiny House Newsletter for more!
Get Your Tickets to This Nashville Tiny House Festival
[continue reading…]
{ }
Well here’s an awesome build! This designer in Hawaii took a semi-truck trailer and made it into a fantastic tiny house on wheels. It has no loft and instead features a bedroom with a cedar-lined closet and plenty of room to walk around the bed.
The kitchen is the focal point of the house, with epoxy “ocean” countertops, a tile backsplash, and an industrial light fixture. There’s a roomy living space where you can fit a comfy couch, and the bathroom — accessible via a sliding barn door — has a flush toilet, tiled shower, and laundry hookups. It’s currently for sale in Hawaii for $99.5K on Tiny House Marketplace.
Don’t miss other interesting tiny homes like this one – join our FREE Tiny House Newsletter for more!
THOW with Large Downstairs Bedroom for $99.5K
[continue reading…]
{ }
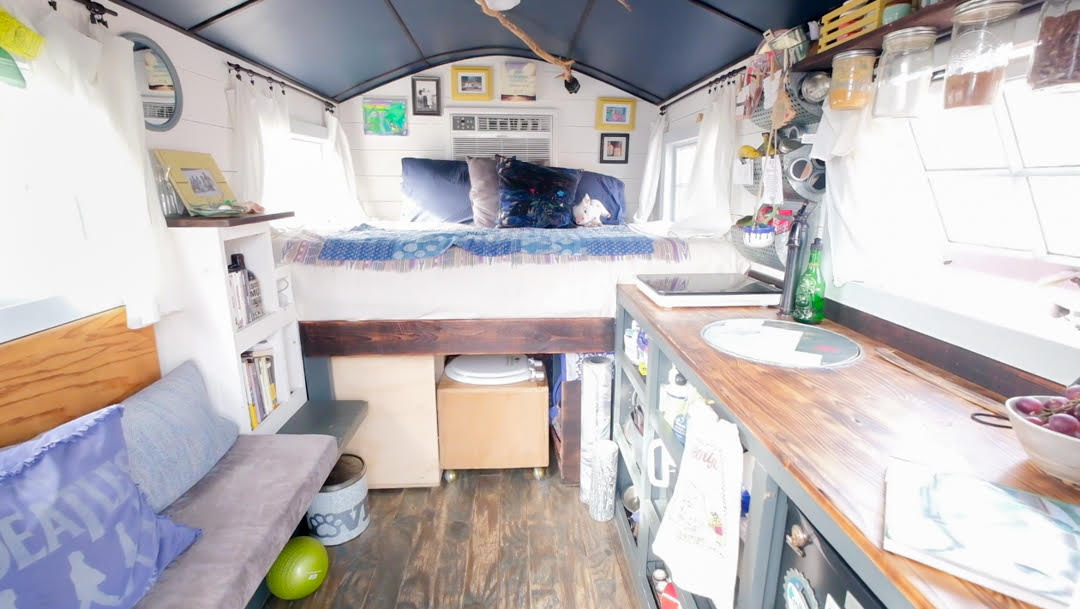
Emily fell in love with tiny homes after reading a book by Deek Diedricksen, but it took going to a tiny house festival with her husband, Dan, to get him on board. After that, they spent a week camping to see if they could do it, and decided tiny living was for them!
That’s when they built out their amazing 50 square foot vardo, which holds absolutely everything the couple owns. It includes a composting toilet (made from her old hope chest!), an induction cooktop, and a residential ac to keep things comfortable.
This is such a lovely couple, which you’ll see from the video from Tiny Home Tours.
Don’t miss other interesting tiny homes like this one – join our FREE Tiny House Newsletter for more!
Empty Nesters Make a Home in their Micro THOW!
[continue reading…]
{ }
Wow! Wait until you watch the renovation slideshow at the end of this post. The owners of the Mountain Time Chalet took it from an outdated 1970s vacation home and turned it into a stunning modern and inviting retreat in Big Bear, California.
Kelly, Waylon, and their infant daughter really went all out doing this DIY renovation. What you’ll find now is a perfect getaway, complete with two bedrooms, a gorgeous kitchen, and a great open-concept gathering area where you can make memories!
It’s a rental on Airbnb, so be sure to book your stay.
Don’t miss other interesting tiny homes like this one – join our FREE Tiny House Newsletter for more!
Couple Transforms this 1970s Chalet into Gorgeous Vacation Spot
[continue reading…]
{ }
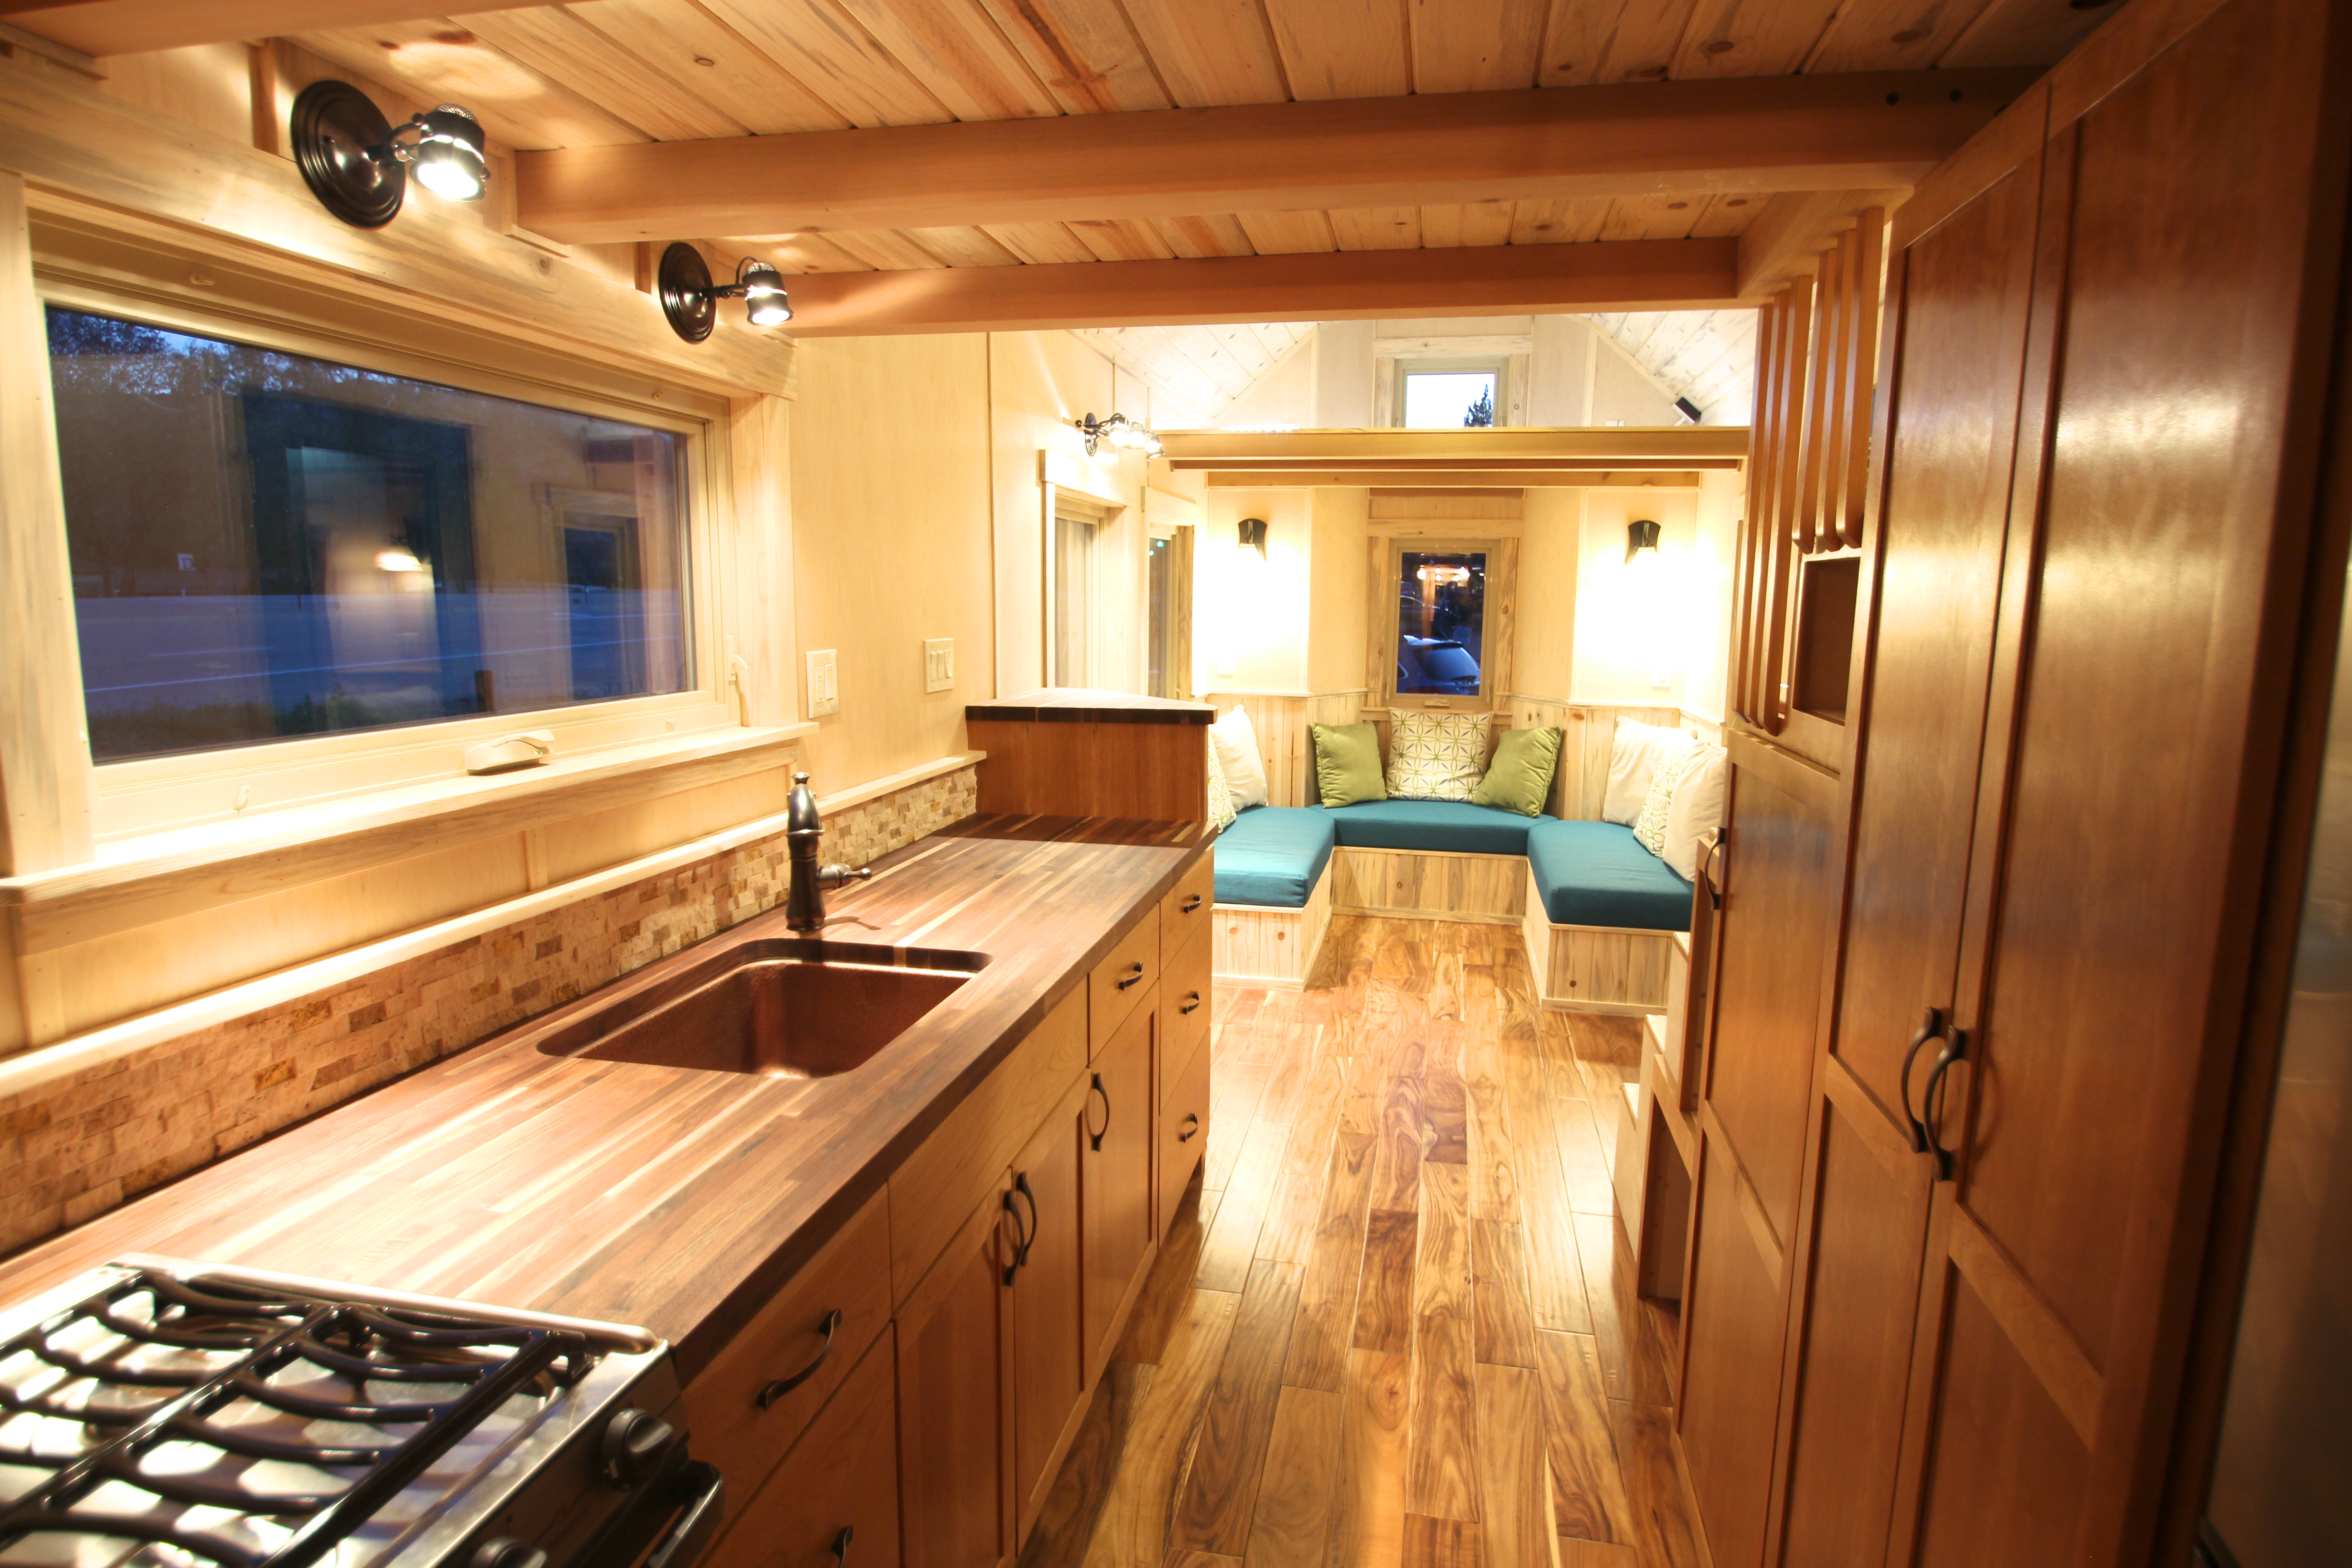
Here’s another ready-made tiny house that’s for sale from builder, SimBLISSity. The “Tahosa” is a 26-foot version of their popular Aspen model, complete with a u-shaped lounge/dining area that’s perfect for hosting!
It features a beautiful electric fireplace with a curved front, kickboard storage drawers, a loft bedroom, and a comfortably-sized bathroom. There’s cedar tongue and groove on the exterior, and inside you’ll find acacia flooring. Take a photo tour below!
Don’t miss other interesting tiny homes like this one – join our FREE Tiny House Newsletter for more!
Masterful THOW: New Take on the “Aspen” Model

Images via SimBLISSity
[continue reading…]
{ }
It’s amazing what a tiny house company can do with a simple layout. As you’ll see below, Alberta-based Teacup Tiny Homes took their “Tagish” floor plan and customized it beautifully to fit three entirely different design profiles — a clean and modern look, a flirty feminine vibe, and finally a rustic cabin feel.
It comfortably sleeps three between the two lofts, and comes in at 227 square feet. As you’ll see from the pictures below, the finishing touches can be entirely customized to your preferences!
Keep scrolling to see more.
Don’t miss other interesting tiny homes like this one – join our FREE Tiny House Newsletter for more!
This Tiny House is Easy to Make Your Own!
[continue reading…]
{ }
Wow! This is a one-of-a-kind design-build from Escape specifically for their Escape Tampa Tiny House Village expansion. Inspired by mid-century architecture, this gorgeous tiny house is all one floor and features 30 feet of glass walls.
Inside you’ll find custom-made maple cabinets, and a guest bath in addition to the ensuite 3/4 bathroom off the Master Bedroom. There’s even enough room in the living space for a full-size sectional. The unique build will be placed at the Escape Tampa Village. The price for the home and lot is still to be announced. Enjoy the photo and video tour below and let us know what you think about it in the comments!
Don’t miss other interesting tiny homes like this one – join our FREE Tiny House Newsletter for more!
Special One-Off Park Model Tiny House Design for Escape Tampa Village
[continue reading…]
{ }