≡ Menu
Liesl and Stu’s Artistic Bus Build with Trapdoor Shower and Cajon Toilet 3

DIY bus conversions certainly aren’t new, but this might win the award for the most gorgeous handcrafted bus we’ve featured here! It’s not just the spacious open concept, the nifty pulley bed, or the epic imported wood stove — it’s the minute details like their tile choice and inlaid cabinet doors and stunning floors.

The couple intentionally chose not to build a single wall in their bus, prioritizing 360 degree views instead. They have dreams to live in their artisitc bus for a couple years and find some lush land to settle on and transform into a market garden and homestead. Love it!

Don’t miss other interesting tiny homes like this one – join our FREE Tiny House Newsletter for more!

Is This The Most Beautiful Bus Ever?

Liesl and Stu’s Artistic Bus Build with Trapdoor Shower and Cajon Toilet 3

Images by Tiny Home Tours

[continue reading…]

{ 3 comments }
Casa Aljibe — Home Built In & Over an Old Cistern


Miguel and his family all live in a number of homes on the family’s property in Spain. He wanted to do something to preserve the cistern that the main house used to draw water from, but it had been a storage room for years. With the help of his architect nephew, Alejandro Valdivieso, they designed a remarkable structure that pays homage to the cistern’s past.

The bedroom and bathroom are tucked underground in the original concrete cistern, while above-the-ground, they created a pre-fab structure that curves in line with the old well and patio. While not tiny by any means, this re-use of existing space (instead of destroying the past) is a great step toward sustainability.

Don’t miss other interesting tiny homes like this one – join our FREE Tiny House Newsletter for more!

Architect Designs Uncle’s Glass-Front Home

Casa Aljibe — Home Built In & Over an Old Cistern

Images by Kirsten Dirksen

[continue reading…]

{ 4 comments }
Manifesting Van Life & Her Super Cool Shower Set Up 4
Tess didn’t actually know #vanlife was a thing when life pushed her into it, but her time learning meditation and mindfullness in Thailand prepared her for the massive life-shift. She went from having a large master bedroom and walk-in closet to paring down her things and enjoying her compact van closet.

Her build includes a brilliant fold-down corner countertop, hidden toilet, and a unique shower set-up that includes an in-the-door hot water heater. Enjoy her tour below.

Don’t miss other incredible vans like this, join our FREE Tiny House Newsletter for more! 

Her Unique Stealthy Van and Solo Van Life

Manifesting Van Life & Her Super Cool Shower Set Up 4

Images by Tiny Home Tours

[continue reading…]

{ 0 comments }
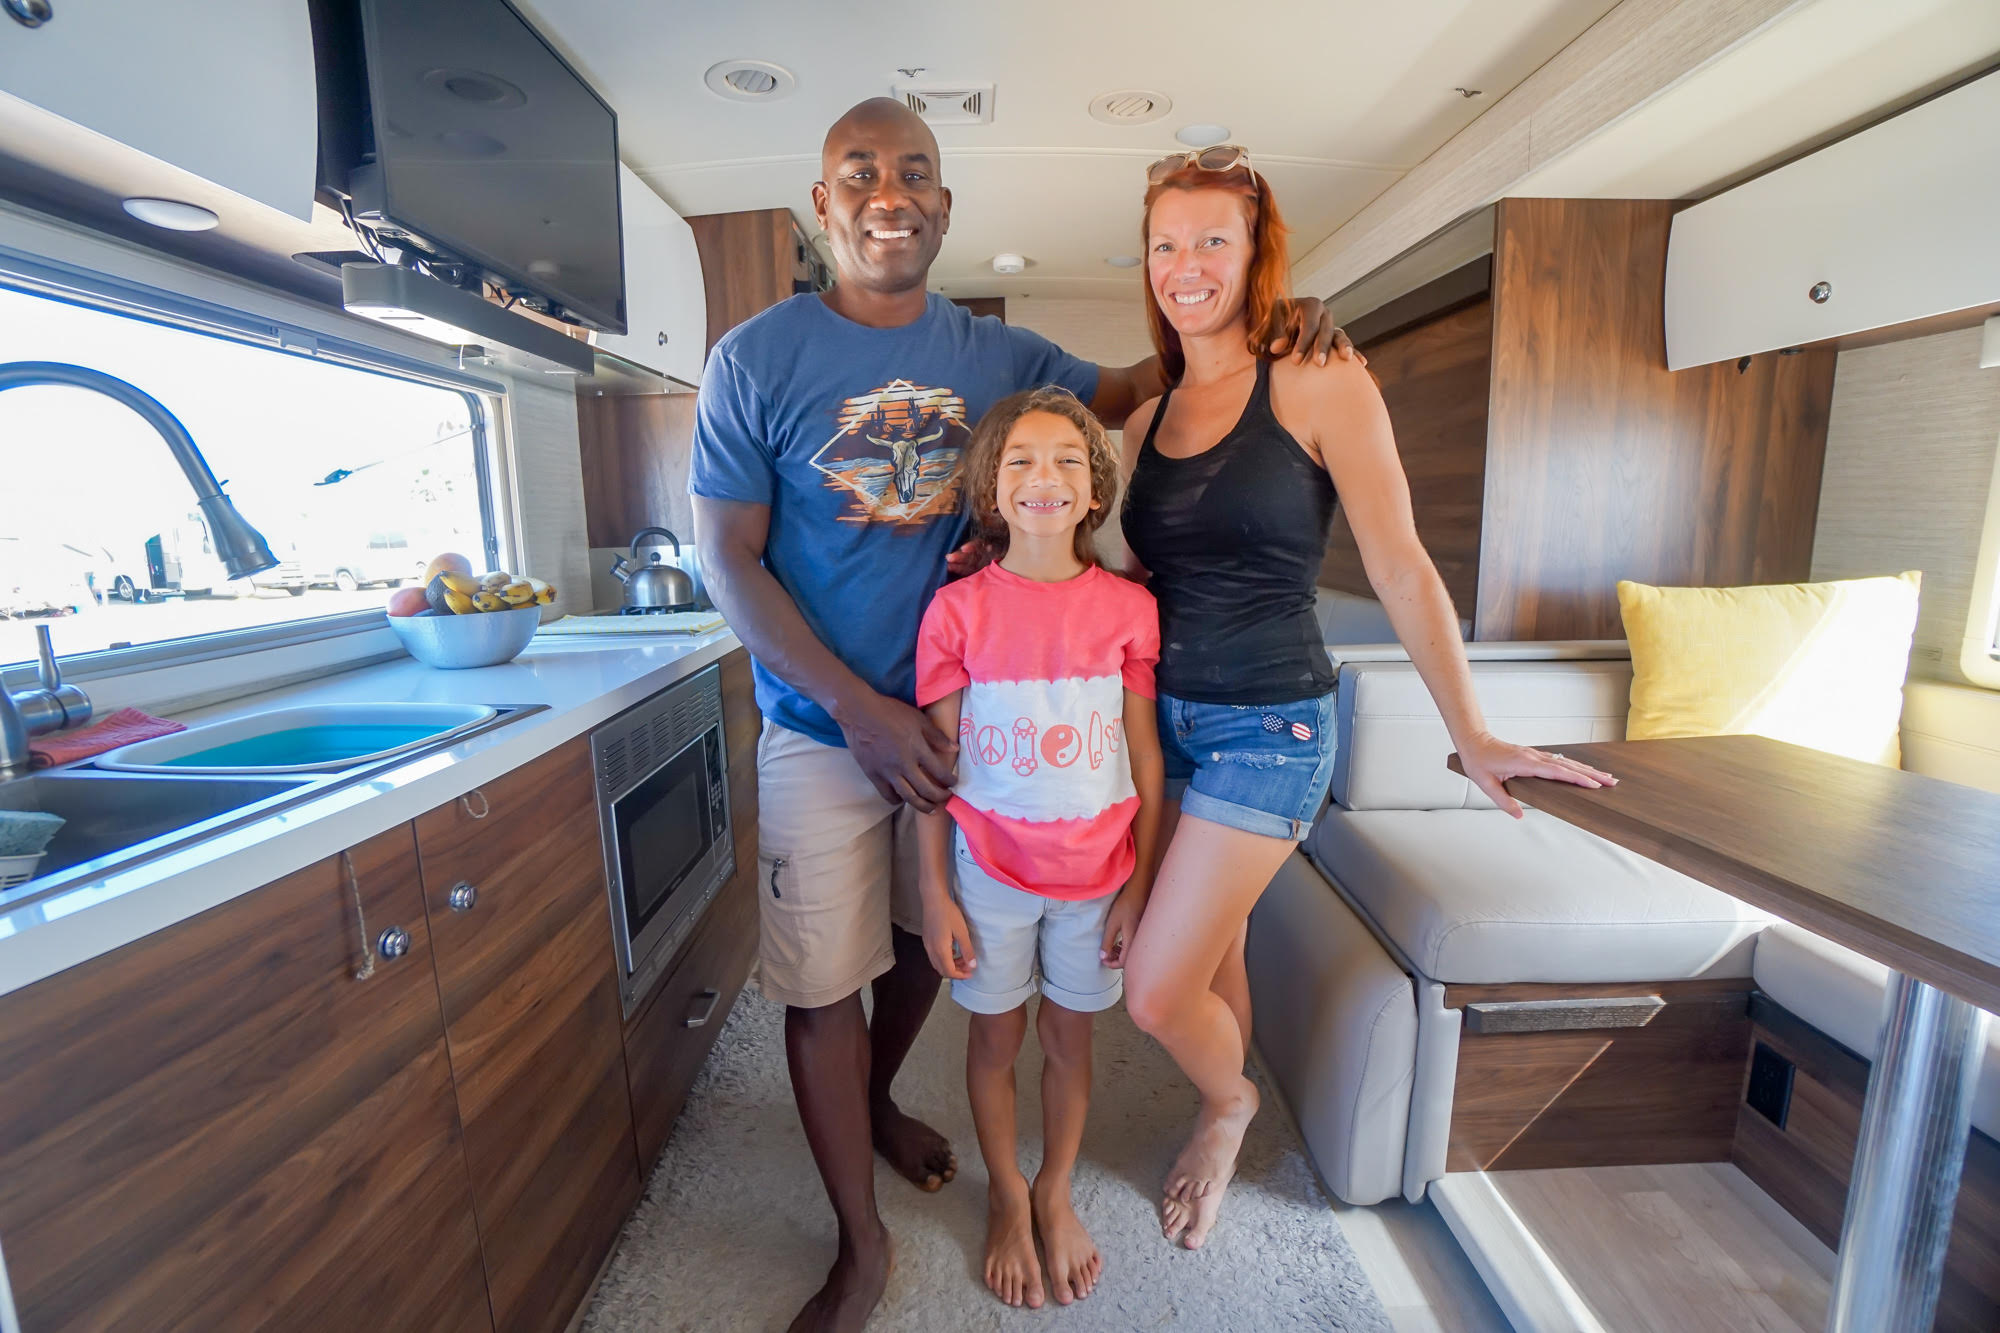
Retired Military Family Moves Into an RV Full-Time 2
Kelly and Tamarr served in the Air Force and Marine Corps, but when it was time to retire, they decided to do something different and live in an RV while homeschooling their son. It gives them the freedom to travel the continent (they were in Baja during this video tour) and grow closer as a family.

This military family chose a 2021 Winnebago Navion for their home on wheels. It has off-grid capabilities making it great for boondocking, and they got it brand new and under warranty (which proved to be a good move — watch the video!).

Don’t miss other interesting tiny homes like this one – join our FREE Tiny House Newsletter for more!

Traveling the Continent in Their 2021 Winnebago Navion

Retired Military Family Moves Into an RV Full-Time 2

Images by Tiny Home Tours

[continue reading…]

{ 4 comments }

Daniel’s 2005 Econoline Bus Conversion

Daniel was looking for a vehicle to take with him on outdoor travels during the weekends — something he could toss muddy gear into and not care about. A late-night eBay bid made him the owner of this 2005 Econoline bus — and after a cross-country trip to retrieve it, he suddenly found himself caring a lot more about his build-out!

He used many reclaimed materials to create a fully functional home on wheels, including a soon-to-be-completed bathroom, a Murphy bed, and an ample kitchen/counter space. Enjoy the video tour below!

Don’t miss other interesting tiny homes like this – join our FREE Tiny House Newsletter for more!

His $18K Short Bus Conversion with Reclaimed Materials

Daniel’s 2005 Econoline Bus Conversion

Images by Tiny Home Tours

[continue reading…]

{ 6 comments }
treehousetopia_16

As always, treehouses—and homes with unusual shapes—hold a special place in my heart. This TreehouseTopia Airbnb is the best of both worlds, suspending a two-story Yurt-like structure amid the trees of Gatlinburg, Tennessee.

The levels aren’t divided by typical flooring, however. Instead, a taught cargo net acts as an extra lounge space around the bed! There’s also a kitchenette and wrap-around deck with a charcoal grill.

Don’t miss other interesting tiny homes – join our FREE Tiny House Newsletter for more!

The Barkhouse Suspended in a Live White Pine

treehousetopia_16

Images by Derek/Airbnb

[continue reading…]

{ 3 comments }
couples_crazy_toy_ha_OOzsf


This couple began their relationship simply — they hiked the Appilachian Trail and enjoyed nature. Then they hopped on the normal ride and were getting further into standard American life when Jordan asked Meghan if she’d like to live in a van.

To his surprise, she said yes! They ended up settling on this awesome toy hauler and altogether spent $30K on their dream home. Here’s to them!

Don’t miss other super-awesome campers like this – join our FREE Tiny House Newsletter for more!

Toy Hauler Tiny Home With Awesome Layout

[continue reading…]

{ 3 comments }
GUNYAH TINY HOUSE 17

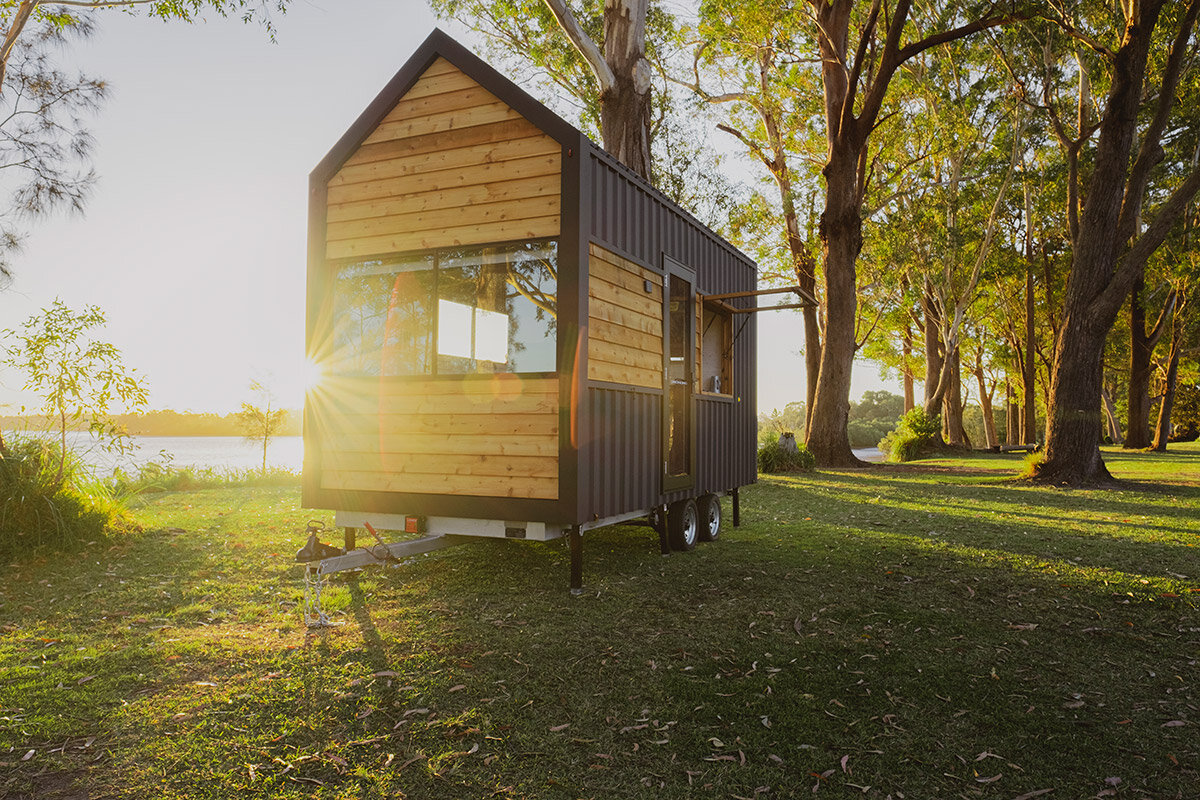
Named the “Gunyah” in honor of the aboriginal word for “house/shelter,” this tiny house is simpler and more streamlined than Hauslein‘s previous builds. They offer this model in two layouts — one with a couch, and another with a ground-floor bed.

There’s so much high-quality workmanship going on inside! All the custom wood elements bring lots of character and contrast nicely with the cream walls. There’s an afixed ladder than goes up to the loft bedroom (with skylight) and an awesome breakfast bar with a flip-out window for enjoying nature.

Don’t miss other interesting tiny homes like this one – join our FREE Tiny House Newsletter

Two Layout Options in This New 16-Foot THOW

GUNYAH TINY HOUSE 17

Images by Hauslein

[continue reading…]

{ 4 comments }
Tiny house Kalzennig 15

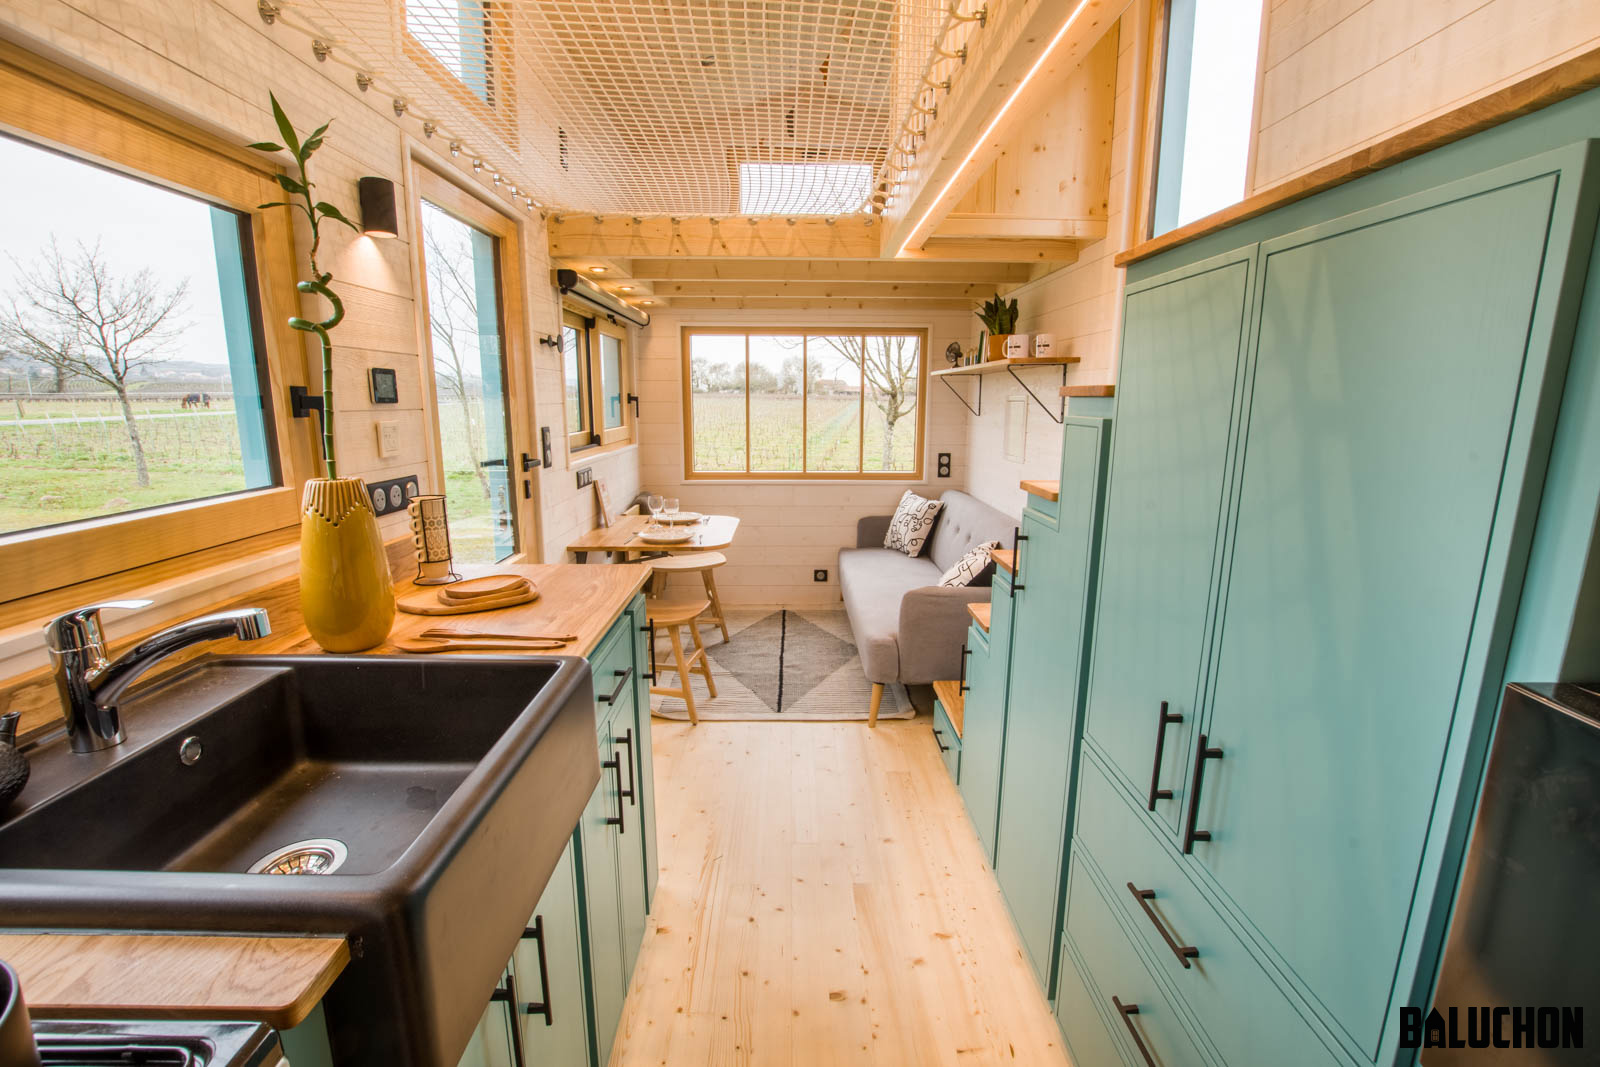
This Baluchon build makes use of some of the company’s best design features, like their mesh catwalk that allows for sunlight to filter through the house and access between the lofts! Everything looks stunning as usual from Baluchon, and there are special hooks on the exterior for hanging plants.

The living room has a fold-down couch and a hidden projector screen for movie nights. The oak tables fold up or down depending on what’s needed, and there’s a full kitchen perfect for fixing homemade meals. What a beautiful spot.

Don’t miss other interesting tiny homes like this one – join our FREE Tiny House Newsletter

Romain and Soizic’s Full-Time Tiny Home from Baluchon

Tiny house Kalzennig 1

Images by Baluchon

[continue reading…]

{ 2 comments }