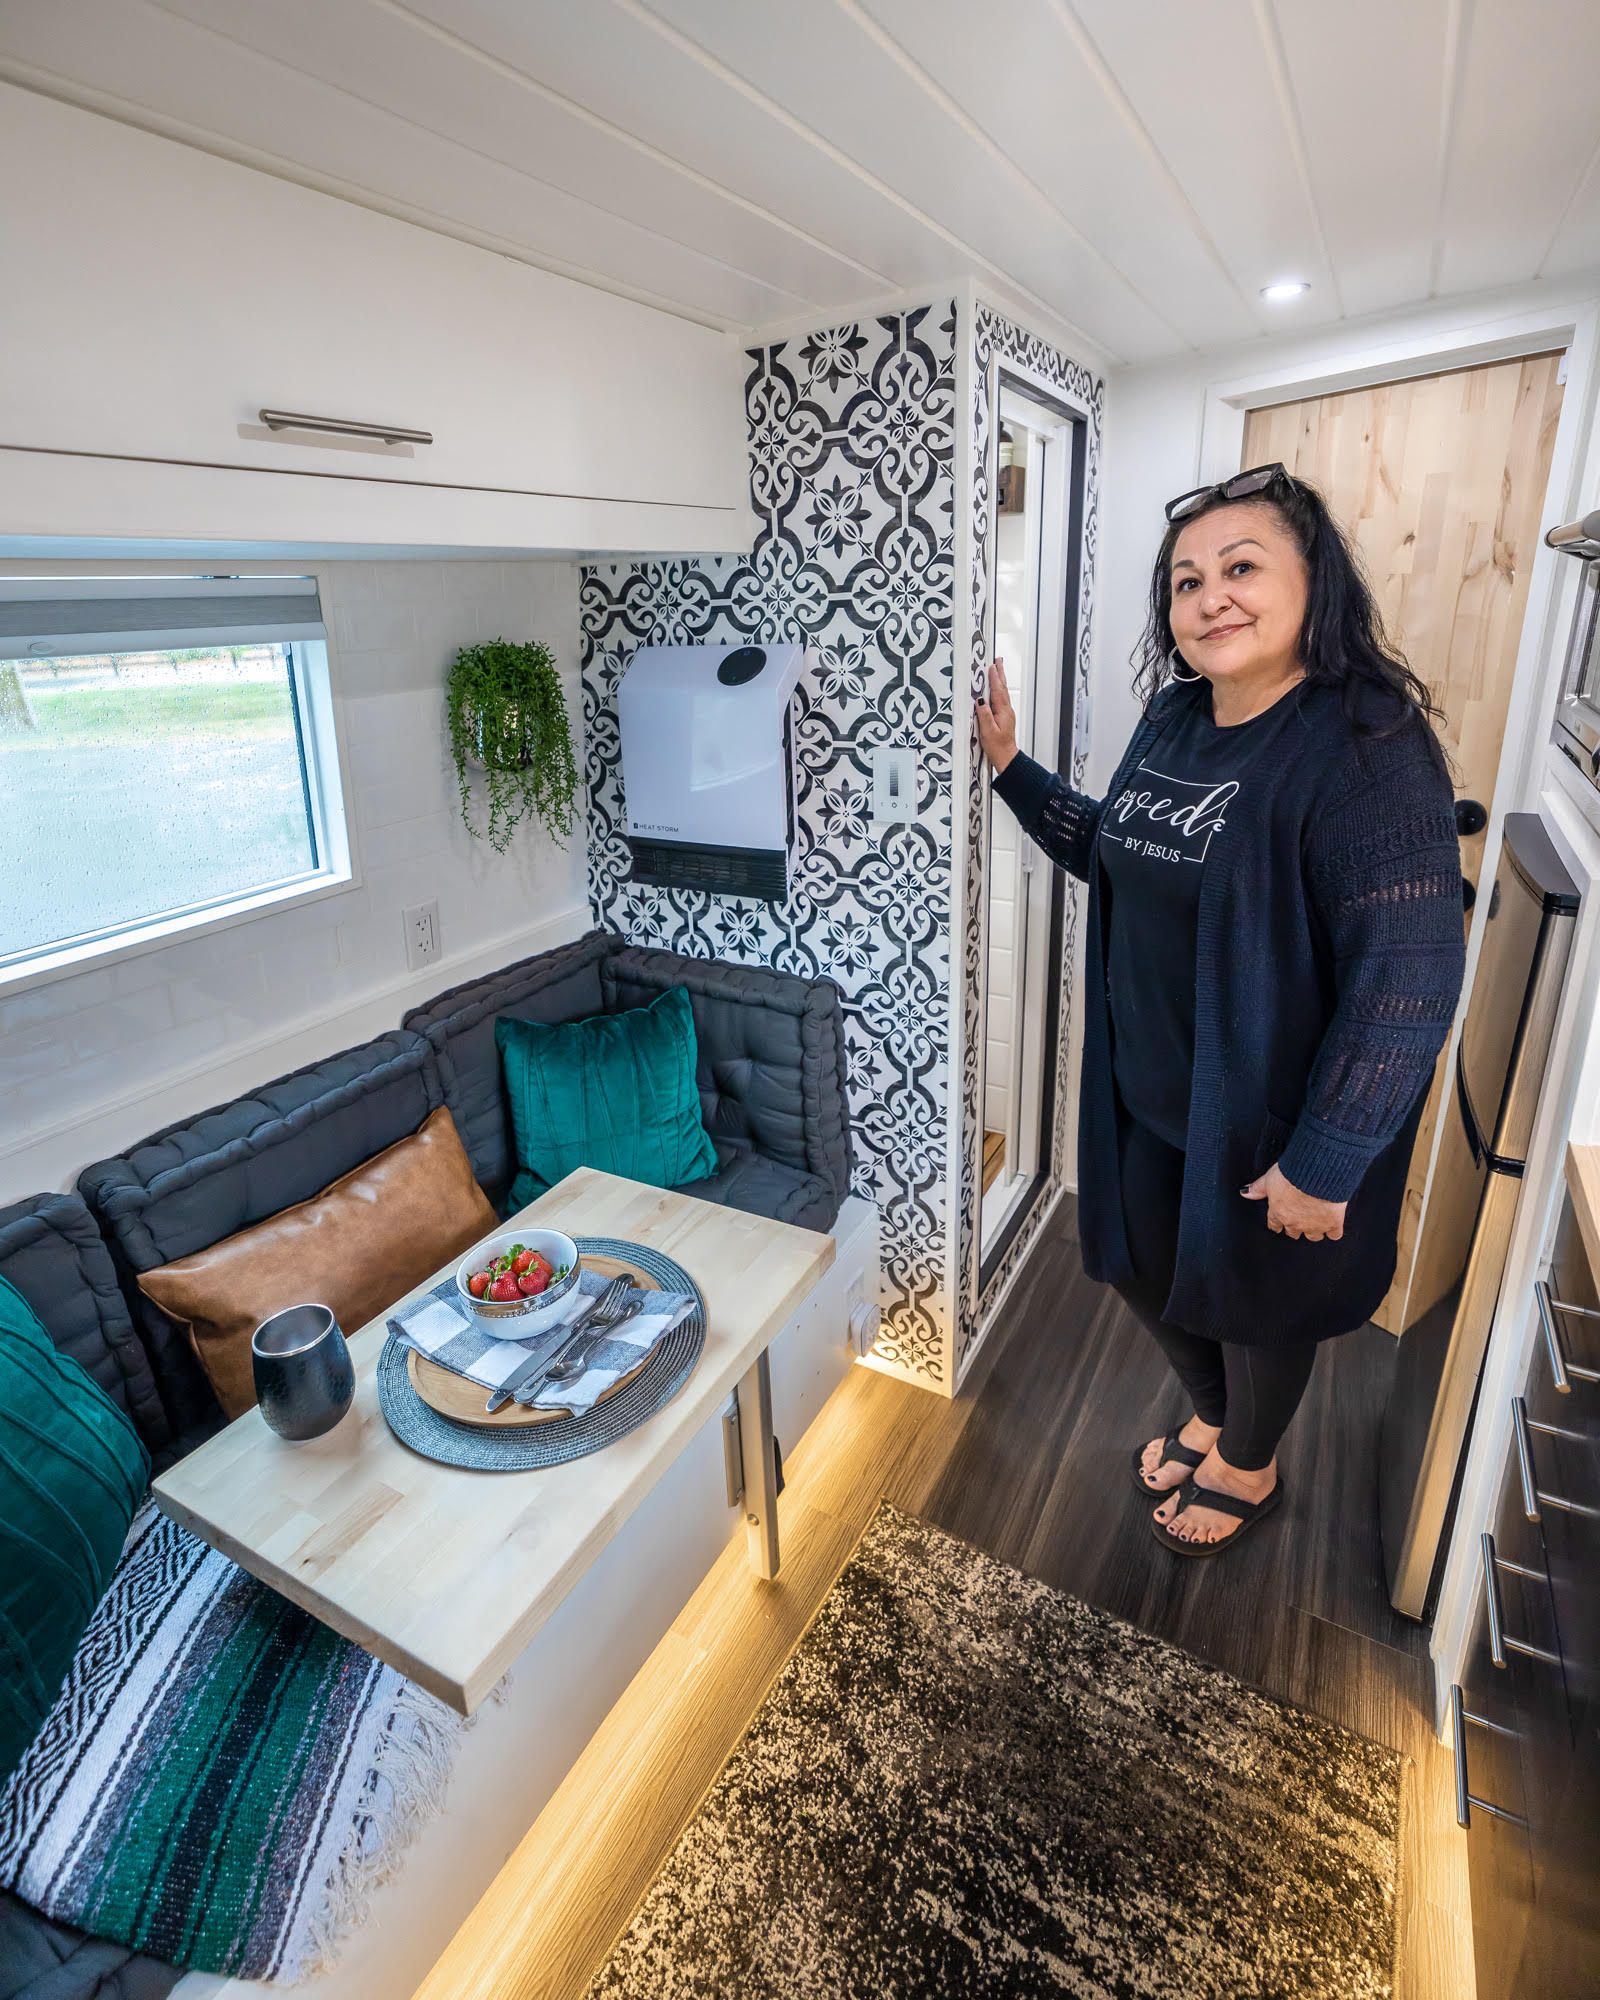
The founders of Vanning in Plain Sight came from a background of hotel work, which means each of their vans is designed to be a “hotel on wheels” combining luxury and comfort with the ease of traveling wherever your heart takes you. They definitely succeed in their latest build that’s for sale now.
The moment you open the front door, you can feel that “hotel” vibe with the sleek finishes and calming color scheme. There’s a shower, toilet, oven, cooktop, and multiple configurations for the bed and work/dining space. The most unique feature is the built-in bookshelf that acts as a barricade between the back doors and the bed. While most vanlifers leave this space open, closing it off creates added security and extra storage.
Don’t miss other interesting tiny homes like this one – join our FREE Tiny House Newsletter for more!
Hunter Green, Gold & Cream Hotel on Wheels
[continue reading…]
{ }
When Lisa was paralyzed at 14, it took a long time for her to find herself doing what she loved again — going outdoors! But eventually, she was able to play basketball at the Paralympian level and even won 6 gold medals during her tenure. A shoulder injury, however, left her lost again and in a lot of pain. Once recovered, she turned to travel.
What started out as a short trip in the back of her car transformed into this amazing van conversion complete with a wheelchair lift, a motorized seat that lifts her to her bed height, and enough aisle room to turn her wheelchair around. Everything inside has been designed accessible so Lisa can travel by herself. You’re going to love the video tour!
Don’t miss other interesting tiny homes like this one – join our FREE Tiny House Newsletter for more!
Wheelchair Lift, Motorized Bed Lift & More!
[continue reading…]
{ }
While plenty of people don’t want an indoor bathroom in their van conversion, it’s refreshing to see options for those who want an indoor shower! The Louise is a fancy conversion with a faux marble backsplash, shower room, and well-appointed kitchen.
The dinette has seating for two and there are plenty of upper cabinets with rounded bottoms to prevent bumping your head. Oh and the flip-up countertop near the sliding door is perfect for maximizing prep space. What do you think of this beauty?
Don’t miss other interesting tiny homes like this one – join our FREE Tiny House Newsletter for more!
Bemyvan’s Louise Van Build is Modern Zen
[continue reading…]
{ }
Stephanie went from #buslife dream to reality in just a year, meticulously planning out “Sarge,” her future full-time bus home. She chose a more masculine exterior in order to throw off any would-be thieves, but the inside is 100% her own simple style with bold accents like a black back wall and stunning wallpaper.
Since her son is still at home for a bit longer, she has only taken Sarge on weekend trips so far. As soon as her son moves out, she is ready to go see every state and meet all kinds of awesome people on the way. She included a shower and cassette toilet, a functional kitchen, and a full-size bed in her rig. What’s your favorite part?
Don’t miss other interesting tiny homes like this one – join our FREE Tiny House Newsletter for more!
Her Undercover Bus For Safe Solo Travel
[continue reading…]
{ }
Meet the Tristan, a gorgeous professional van conversion from Bemyvan. This “B van” as they call it is specifically designed for off-grid living and boondocking! Built in a 2022 Sprinter, you won’t have to worry about any mechanical issues.
The van features double swivel chairs, a flip-up countertop, a cooktop, a mini sink, and a memory foam mattress. The awning is an upgrade which is totally worth it, and there’s an outdoor shower over in the garage. This model is currently for sale. Do you like it?
Don’t miss other interesting tiny homes like this one – join our FREE Tiny House Newsletter for more!
Sleek Van Conversion with Double Swivel Seats
[continue reading…]
{ }

Jenn was running a grooming business, working 60-70 hours a week. Kyle was staying home with their three kids and constantly shuffling them from school to sports to activities. They were fed up with the rat race and decided it was time for something new. A year later, they had moved into their awesome coach bus tiny home.
The bus has a large kitchen area, oodles of power and plenty of undermount storage for tools, water and all the extras. They have a special gaming space set up for the their son, bunks for the kids and a residential King-sized bed where the family can all hang out and have movie night. What a cool family.
Don’t miss other interesting tiny homes like this one – join our FREE Tiny House Newsletter for more!
This Family of 5 Never Wants to Give Up Tiny Living!
[continue reading…]
{ }
Allison & Nick purchased their bus somewhat impulsively, but they diligently converted it into the gorgeous nature-inspired skoolie it is today over the course of two years! During that time they were largely working full-time, saving money for their adventure.
They’ve been on the road for 6 months, enjoying all their hard work. They chose tons of natural materials like hardwood floors, quartz countertops, porcelain tiles, and a pine ceiling. But they also included the comforts of home with their bathtub and a sweet gaming set-up. Enjoy!
Don’t miss other interesting tiny homes like this one – join our FREE Tiny House Newsletter for more!
Acacia Wood Floors, Quartz Countertops & Epic Gaming Set-Up
[continue reading…]
{ }

The owners of this new tiny home commissioned it so they’d have a comfortable and safe place for their older relatives to stay when they came to visit. As such, the tiny house by Build Tiny in New Zealand has no loft, and everything is easily accessible.
The interior design is studio-style, with a bed on one end and the kitchen/eating area on the other. Behind the door inside, you’ll find the compact bathroom. Everything you need for guests!
Don’t miss other amazing tiny homes like this – join our FREE Tiny House Newsletter!
Guest House for Aging Relatives by Build Tiny
[continue reading…]
{ }

Mario wanted a way to travel stealthily but still have room to spread out when he found a campervan-friendly spot. So he designed it himself! Altogether, he spent about $40k (in Euros) on his unfolding box truck, doing some work himself and then hiring some freelancers to finish the job.
He used the best features and materials for his solar setup, heating/cooling systems, and water system to make sure the process of living on the road was as nice as possible. While you can fully use the campervan when it’s closed up, the front, back and side open up to create extra rooms! Tell us what you think.
Don’t miss other incredible vans like this, join our FREE Tiny House Newsletter for more!
His $40K High Tech Box Truck Tiny Home
[continue reading…]
{ }