The Urban Park Studio is a new style of tiny house by Tru Form Tiny. Based on the Urban Park Max, this compact version of this modern-style tiny home is perfect for a single person (or maybe a couple) who wants to simplify their life.
While it has a less convenient loft bedroom, that space allows for a roomy first floor featuring a couch with a chaise, an electric fireplace, and a kitchen with a dishwasher! The bathroom is small, but the walk-in tile shower looks luxurious.
Don’t miss other interesting tiny homes – join our FREE Tiny House Newsletter for more!
Perfect Single-Person Tiny Home: Walk-In Shower Stall
[continue reading…]
{ }
Lucy lives in a small cottage on the edge of Tasmanian woodlands that she and her father brought back to life after nearly 30 years of disrepair. The shed-like structure had been Lucy’s first home, which her parents built as a temporary dwelling place while constructing their forever home.
She added three extra spaces during the build, which allows for a gorgeous first-floor bedroom that is well-lit by large, low windows and overlooks the magnificent countryside. But the part of the home that was original, Lucy has tried to keep as true to the past as possible, beautifully remembering her roots and appreciating those early years of her life!
Don’t miss other interesting tiny homes like this – join our FREE Tiny House Newsletter!
Her Sentimental Tiny Home in Tasmania
[continue reading…]
{ }
Tru Form Tiny recently completed a custom 28′ Urban Payette for a customer, and the results are stunning, as always. This unique home has flat dark green metal siding with cedar accents around the door. The flip-down deck matches and provides outdoor living space wherever the house is parked.
Light wood tones and white shiplap inside the house make the kitchen area look bright and cheerful. A moody book nook sits beneath the small loft, inviting you to curl up with a novel. A storage staircase leads to the main loft bedroom, where the partition wall doubles as a bookcase. What do you like most about this design?
Don’t miss other interesting tiny homes – join our FREE Tiny House Newsletter for more!
Metal and Cedar 28′ Tiny House on Wheels
[continue reading…]
{ }
This Alberta tiny house is handcrafted and built explicitly with eco-friendly materials, such as denim and rock wool insulation, VOC-free interior birch sheathing, cedar, and eco-friendly wax and oil stain, so you can feel comfortable living inside it! It also features a deck with an excellent spot for an outdoor shower.
The home has two lofts, one good for storage and the other with plenty of headroom to make a comfortable bedroom. The kitchen has full-sized appliances, and the living area has a wood stove to keep things warm in the harsh Canadian winters. The seller is asking $115,000 CAD (~$ $84,000 USD) or the best serious offer.
Don’t miss other interesting tiny homes like this one – join our FREE Tiny House Newsletter
27′ Alberta Tiny House w/ Two Lofts
[continue reading…]
{ }
This is the Boho XL, a tiny house from ESCAPE that was purchased and is being resold at a discounted rate. The house is worth about $74,000 with all the upgrades included, such as the Shou Sugi Ban Exterior, white walls, trim, the HE Split System, a closet with mirror, a white cabinet bedroom, a flip dining table, an induction cooktop, and more.
The owner is asking for just $52,995. The home has a queen-sized bed, a lovely closet cabinet for clothing, a flip-down couch, a flip-up table, and a small kitchen. How do you like this tiny home?
Don’t miss other unique tiny homes like this, join our Free Tiny House Newsletter for more! Also, join our Free Tiny Houses For Sale Newsletter for more like this!
26′ Escape Tiny House on Wheels: Single-Level Studio Style
[continue reading…]
{ }
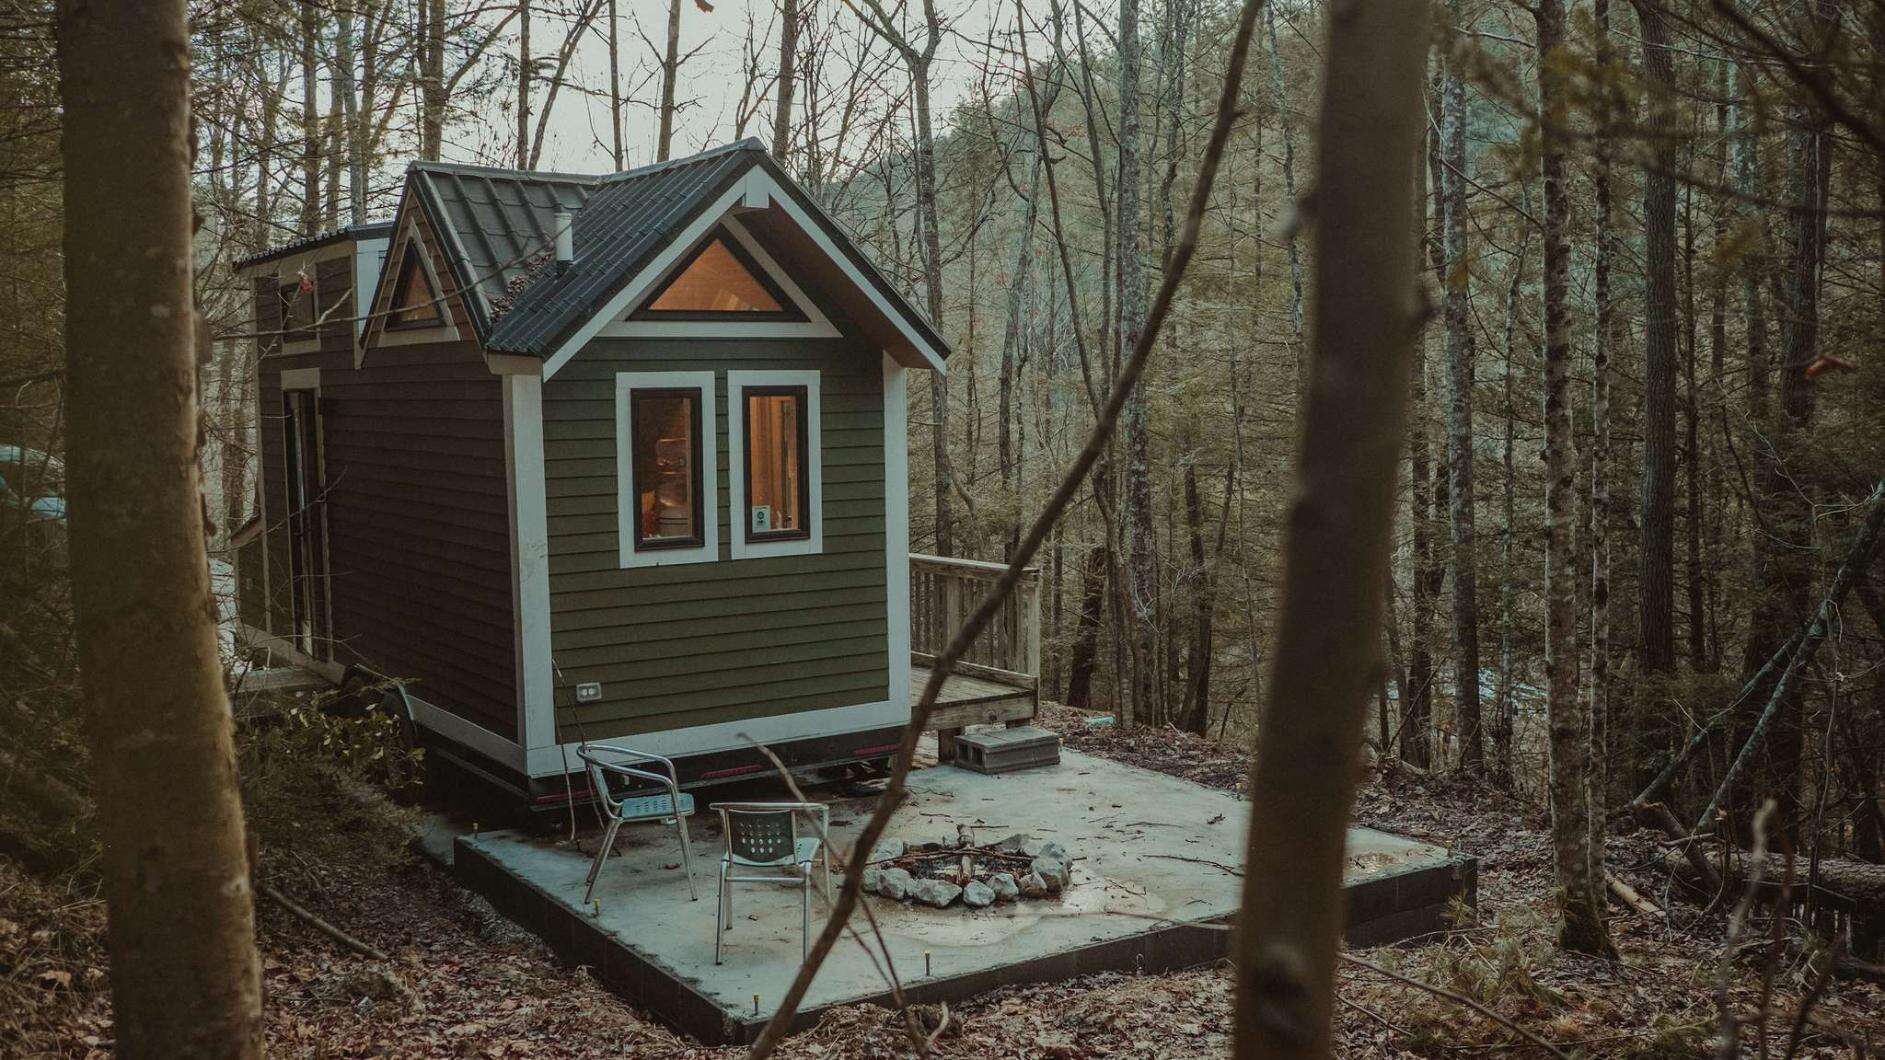
This Froggy Bottom tiny home sits quietly in the woods of Kentucky, near Cave Hollow in the gorge. You’ll find a cozy hideaway in the cabin with the “Frog and Toad” charm. The cabin has pretty red countertops, with an oven and stovetop in the kitchen.
The living room is just beyond the kitchen, and there’s a small bathroom with a shower stall and toilet. You head up a sturdy ladder and pop through the floor into the queen-sized loft bedroom. What do you think?
Don’t miss other amazing tiny homes like this – join our FREE Tiny House Newsletter for more!
Froggy Bottom Tiny Home in Cave Hollow
[continue reading…]
{ }
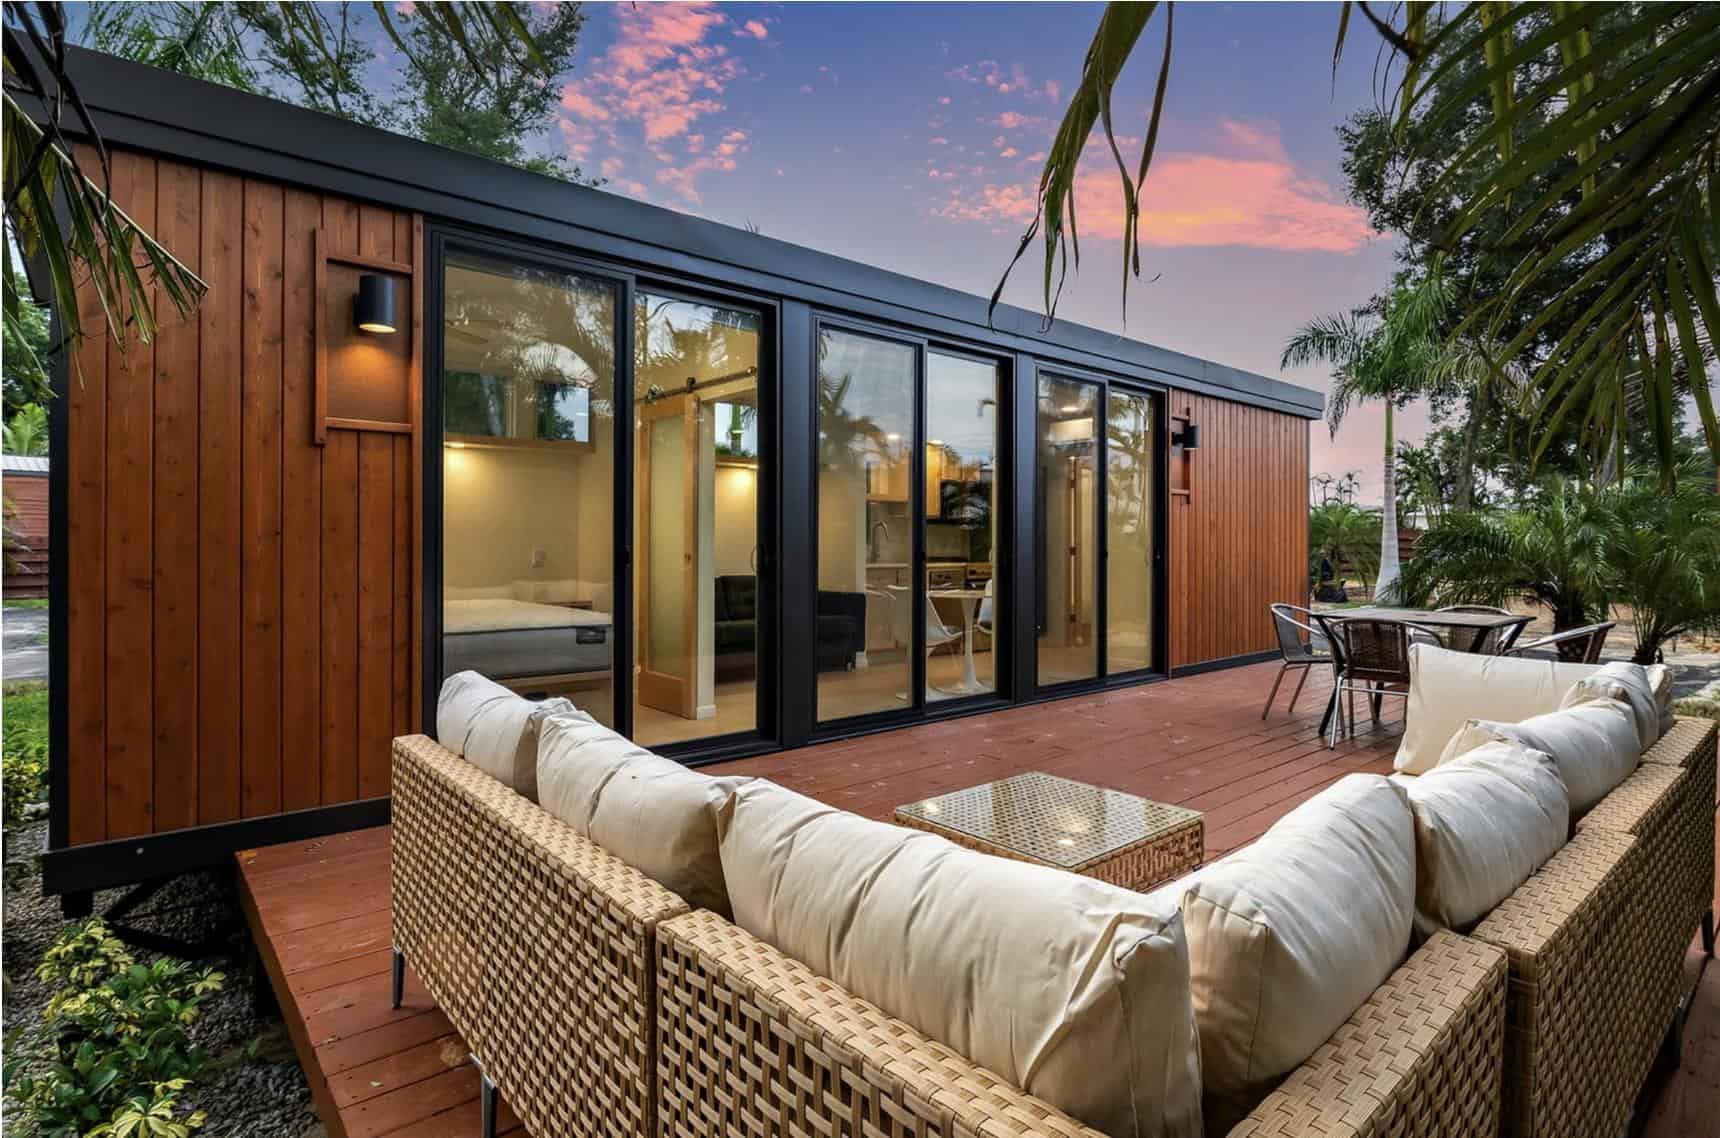
The N2 is ESCAPE’s mid-century statement piece, and this one sat in Palm Court at the Escape Tampa Bay village, surrounded by palms with a lovely deck. It sold fully furnished as a custom-designed all-electric (EV) unit.
The defining feature is an open floor plan behind a huge wall of glass doors that opens onto an extra-large, very private outdoor living and work area. In a home this size that glass wall is doing structural work on the perceived space — it makes the deck read as another room rather than something outside.
Editor’s note: this N2 was offered at $129,450 for one week in April 2024 — a $40,000 discount — with lot rent of $625/month, and it has sold. A more recent Palm Court N2 is linked below along with other current listings.
Don’t miss other amazing tiny homes like this, join our Free Tiny House Newsletter for more! Also, join our Free Tiny Houses For Sale Newsletter for more like this!
Inside the N2 at Palm Court
[continue reading…]
{ }

Becca and Danny are a fantastic couple who labored for 17 months while working full-time to convert a school bus into a motored tiny home on wheels. They wanted the chance to travel; a full-size bus conversion was the perfect way to make that happen.
Below, you’ll get a tour of their bus from the beginning through construction to the final product. They share their story of why they went tiny, what they love the most about this lifestyle, and their favorite features of their rig. Check it out below!
Don’t miss other interesting tiny homes like this one – join our FREE Tiny House Newsletter for more!
Vintage-Style School Bus Conversion
[continue reading…]
{ }
This gorgeous 20-foot-long tiny house on wheels is for sale in North Carolina for $60,000. It fits the classy, modern farmhouse vibe that’s become so popular in recent years. White board-and-batten siding covers three sides of the home, and the tongue edge has stained tongue-and-groove siding.
On the inside, the house has shiplap walls and sage green soft-close cabinets. Ten feet of butcher block provide a beautiful food preparation area, and the overhang can fit two bar stools. The home also has a loft bedroom and a 3/4 bathroom.
Don’t miss other amazing tiny homes like this – join our FREE Tiny House Newsletter for more!
20 ft. Farmhouse Tiny House with a Big Kitchen
[continue reading…]
{ }