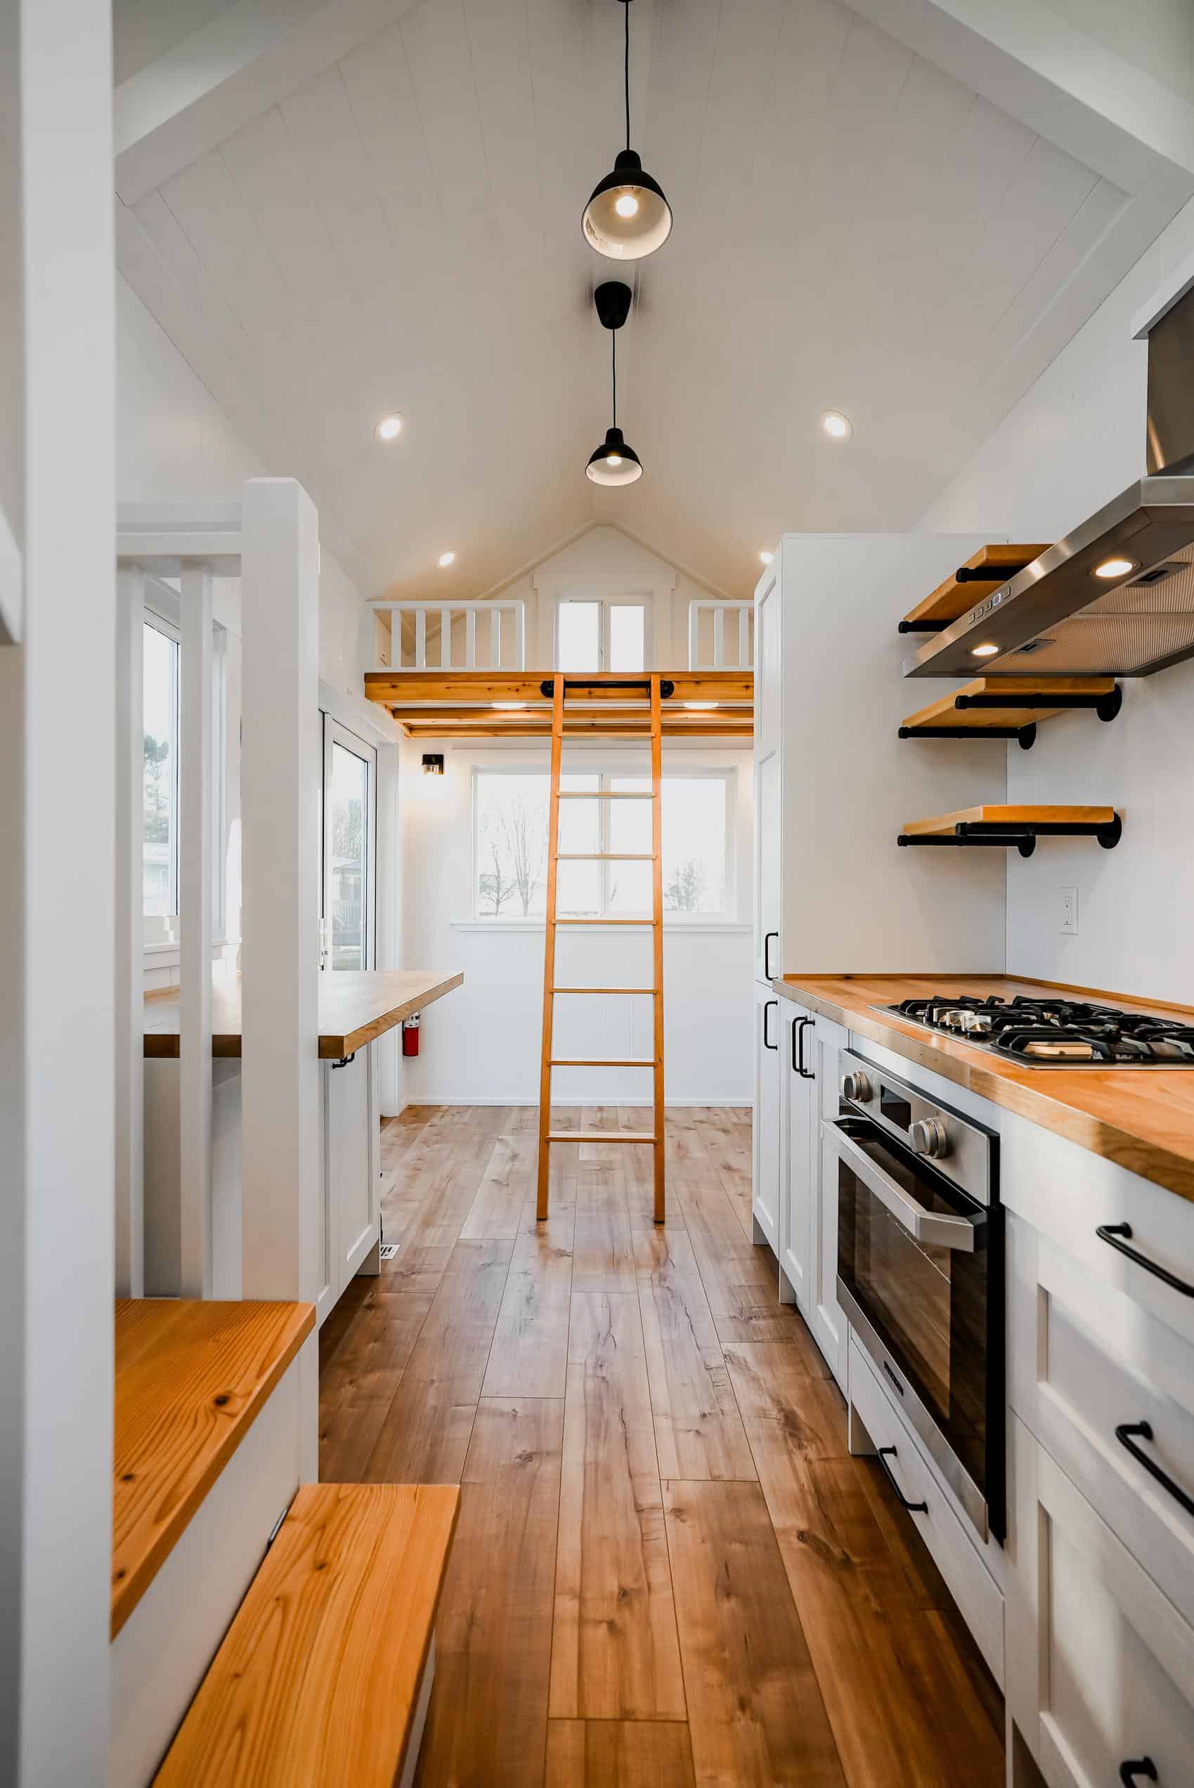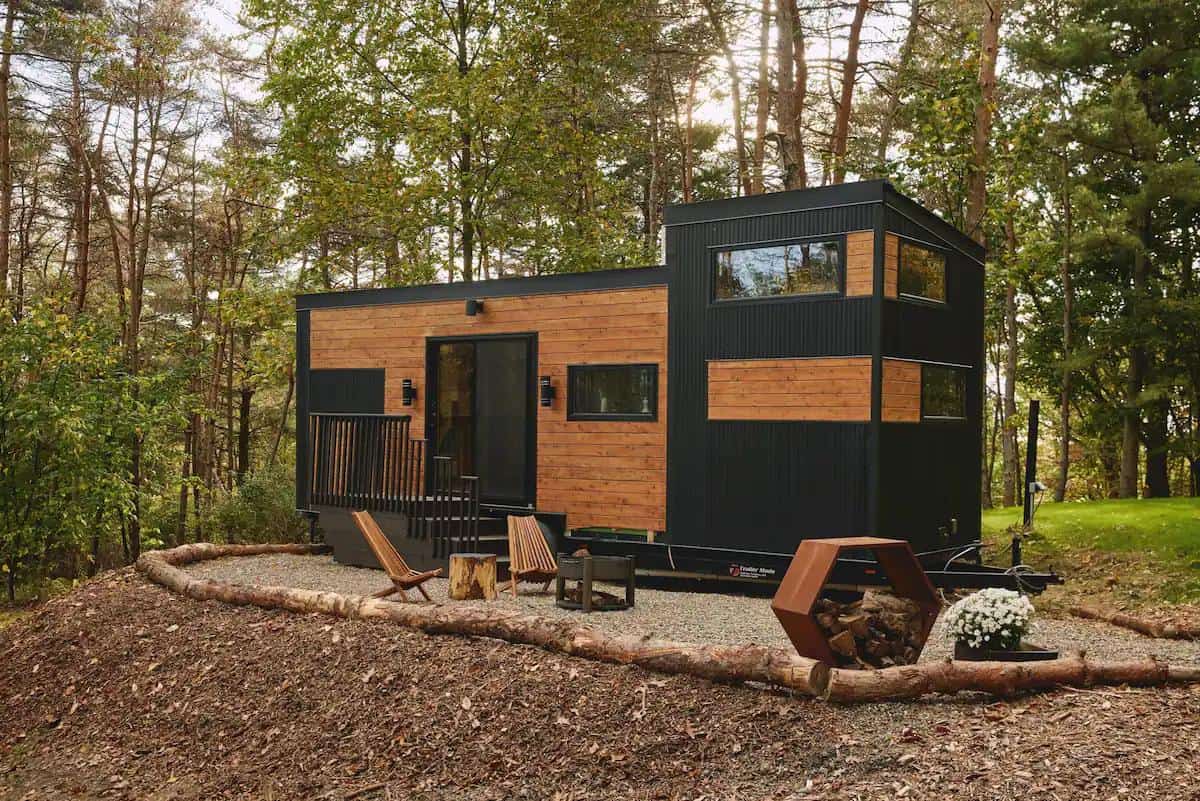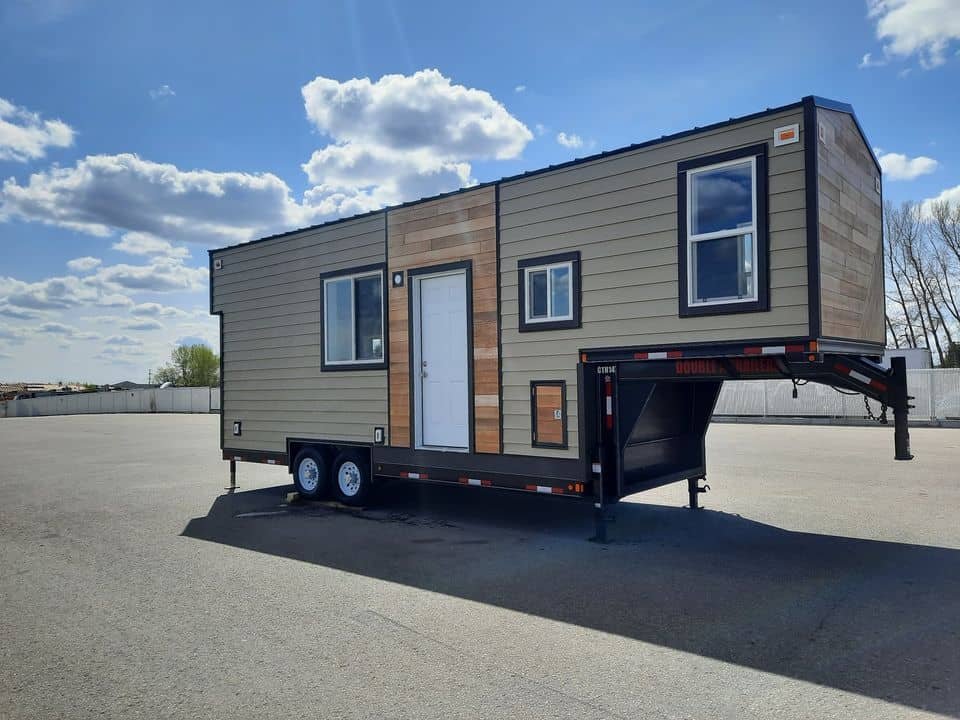
This is “The Grove,” an all-new rental-only portion of Escape Tampa Bay‘s tiny house village. This area will include double units with private screened-in porches available as long-term rentals. Each unit comes fully-furnished, and the rent will include all utilities, etc.
Escape just finished the first unit while they continue to develop the new olive grove and the rental units. The first spaces are already reserved. Enjoy the sneak peek below!
Don’t miss other amazing tiny homes like this, join our Free Tiny House Newsletter for more! Also, join our Free Tiny Houses For Sale Newsletter for more like this!
New All-Inclusive Tiny House Rentals
[continue reading…]
{ }
After weekend traveling out of their SUV, Shay and Luis decided to sell their home and their food truck and live full-time in a Ford Transit van. With zero former DIY experience, they learned all they needed from YouTube to create a cute and functional home on wheels.
The van has a nifty hidden bathroom, functional kitchen, and special adaptations for their African Grey parrot, Lucas, who travels with them everywhere! Let us know in the comments what you think about the bathroom.
Don’t miss other exciting stories like this, join our Free Tiny House Newsletter for more.
Gorgeous Transit Van Conversion
[continue reading…]
{ }
This is Germaine’s double shipping container home in Tasmania that she had built after her divorce. Her sons live in the “big house” next door, and she has this private space built over an existing carport. It’s built out of two containers set at a 90-degree angle, with a spacious covered porch in the middle where she loves to entertain.
Speaking of entertaining, Germaine requested a large kitchen with full-sized appliances and plenty of bench space so she can prepare delicious meals. Her bathroom has a walk-in shower and flushing toilet, and she has a cozy bedroom with a walk-in closet! What a fun space to live.
Don’t miss other interesting container homes like this, join our Free Tiny House Newsletter for more!
Large Kitchen & Outdoor Area for Entertaining!
[continue reading…]
{ }
Shaiden has lived in several DIY vans over the years, but his “Mothership” is the best, most incredible van he’s created to date! A lover of all things futuristic/SpaceX/innovative, Shaiden has added luxury features throughout the rig using the latest technology.
While it would be hard to get this level of perfection from your first van conversion, Shaiden’s former DIY experience has served him well! He has an elevator bed, pop-up shower stall, nifty water-heating system and front bumper winch. Check it out below.
Don’t miss other exciting stories like this, join our Free Tiny House Newsletter for more.
Futuristic Luxury Van Conversion w/ All The Bells & Whistles
[continue reading…]
{ }
This family has two members with Type 1 Diabetes, but that hasn’t kept them from loving RV life for the past two years. While they have to handle additional logistics, like how/where to get the medication they need, it hasn’t been insurmountable. Plus, the joy of living on the road far outweighs the complications.
They hit the road in a fifth-wheel RV that provides a private primary suite for mom and dad and a separate bunk room for their three girls. It’s so spacious that it fits Barbie’s dream house. And did we mention there are two bathrooms in this rig? What do you love most about this tiny house?
Don’t miss other exciting stories like this – join our FREE Tiny House Newsletter for more!
Type 1 Diabetes Family Living Nomadically
[continue reading…]
{ }
DiNeil has an eye for interior design and a heart for travel, and he’s brilliantly combined those two things in his RV conversion. Between the camper’s cost and his conversion, DiNeil spent about $43,000 creating his dream home, including a home office, luxury bathroom, and total blackout bedroom for a fantastic sleep.
He even found organized storage for all 46 pairs of his shoes and tucked them in a bench press to stay fit on the road! This conversion is unlike anything you’ve ever seen. Enjoy the tour!
Don’t miss other unique tiny homes like this – join our FREE Tiny House Newsletter for more!
He Has a Bench Press in His RV Conversion!
[continue reading…]
{ }
The Maury River Treehouse is a luxury timber frame cabin nestled on the banks of the Maury River. Local craftsmen constructed it, and the impeccable design is warm and inviting! Features include a stone fireplace, a gourmet kitchen, and a custom walk-in shower with heated floors.
The single bedroom has a King-size bed with automatic blackout blinds, so you can sleep in and then open them to take in views of the river. A grand covered porch has an outdoor couch and TV, as well as a table for enjoying meals. Down below the home, you’ll find two swings where you can feel like a kid again. Do you like this cabin?
Don’t miss other interesting cabins. Join our Free Tiny House Newsletter for more stuff like this!
Warm & Cozy Timber Cabin Overlooking the River
[continue reading…]
{ }
The owners of Bliss Ridge Farm had an incredible treehouse professionally designed by B’fer Roth, DIY network host The Treehouse Guys, and it takes inspiration from Dr. Seuss! The wonky interior feels natural and playful and provides sleeping for up to 6 people between the two lofts and a queen-sized bed on the first floor.
I’m unsure if the best part of the treehouse is the suspension bridge that takes you up to the house or the stunning view of pasture and trees from the home’s second floor. What do you think?
Don’t miss other interesting tiny homes – join our FREE Tiny House Newsletter for more!
Dr. Seuss-Inspired Treehouse w/ Suspension Bridge
[continue reading…]
{ }
This Eagles Nest Cabin welcomes you to relax, unplug, and soak in breathtaking views. This secluded spot has a large deck with a hot tub and patio furniture where you can spend the evenings. Indoors, you’ll find a leather sectional for indoor relaxation and a cute corner kitchen with full-sized appliances.
The main bedroom is on the first floor, while two twin beds are in the loft for children or other guests. The bathroom has a luxurious walk-in shower stall and a cool leaf-shaped sink. What’s not to love about this space?
Don’t miss other interesting cabins. Join our Free Tiny House Newsletter for more stuff like this!
Family-Friendly Vacation in WV Cabin
[continue reading…]
{ }