≡ Menu
North Star Van For Sale 17


This beautiful 2018 Sprinter conversion was created by VanLife Customs in Colorado. It has a full solar system, a built-in stove top, and a passenger swivel seat.

Unlike many conversions, this one runs the bed back-to-front, allowing for storage beside the bed instead of overhead, which could be really nice if headroom is particularly important to you! Enjoy the photo tour.

Don’t miss other incredible vans like this, join our FREE Tiny House Newsletter for more! 

2018 Adventure Van Conversion by VanLife Customs

[continue reading…]

{ 2 comments }
Knight Boho Van 16

One of the reasons Boho Life converts vans are as rentals for people wanting to try out #vanlife for a bit or who just want to travel. But before the vans get too many miles, they put the rentals up for sale! It’s a great way to get a professionally-converted van for less.

The Knight is the most recent Boho Van for sale for $87,500. It features an all-pine interior with a fixed bed, a wide-open garage, a swivel seat, and an amazing solar setup. Take a look!

Don’t miss other incredible vans like this, join our FREE Tiny House Newsletter for more! 

Pine-Clad Interior Built for Adventure

Knight Boho Van 15

Images: Boho.Life

[continue reading…]

{ 0 comments }
B Home Devan 9

If you’re craving adventure but not a huge DIY undertaking that lasts a year or longer — a professionally-converted van like the Devan from Bemyvan might be a good option. This stunning conversion has all the bells and whistles — a bathroom, a full solar and energy system, and high-tech perks.

The heating and cooling systems will keep you comfortable, and a queen-sized bed means you won’t sacrifice on sleep. Could you live in something like this?

Don’t miss other interesting vans like this one – join our FREE Tiny House Newsletter

Professional Van Build-Out with Bathroom

B Home Devan

Images: Bemyvan

[continue reading…]

{ 0 comments }
36×10 Rambler Deluxe


The latest custom build from Indigo River Tiny Homes defies the odds with an incredible King-Sized loft that you can stand up in! I really think stand-up lofts are the best of both worlds. Not only can you comfortably get dressed in your room, you double your floor space by being able to tuck a bathroom beneath it.

But the loft might come second to the giant U-shaped kitchen that has full-sized appliances, including a drawer dishwasher. The whole thing has a sleek white-and-black modern feel, with a pop of maroon for interest.

Don’t miss other interesting tiny homes like this one – join our FREE Tiny House Newsletter!

This Tiny House Has a King-Sized Stand-Up Loft!

[continue reading…]

{ 6 comments }
26′ Tiny House NOAH Certified 2

This NOAH-certified 26-foot tiny house on wheels packs 208 square feet on the main floor plus two lofts (80 and 40 sq ft) into a beautifully crafted package with driftwood color tones, butcher-block countertops, exposed beams, and a galley kitchen with full-size appliances. It features a storage staircase with a sturdy safety railing leading to the main loft, a subway tile shower, flush toilet, and washer hookups.

[continue reading…]

{ 1 comment }
Teton Timbercraft Tiny Homes 2

The latest iteration of the Teton model by Timbercraft Tiny Homes has a beachy interior feel with washed-out wood tones and blue-grey cabinetry. The 10-foot-wide layout includes a first-floor bedroom with high ceilings and plenty of storage, a loft bedroom over the bathroom, a U-shaped kitchen with a full-size fridge, and a front living room.

[continue reading…]

{ 6 comments }
Rebecca’s 10×30 20

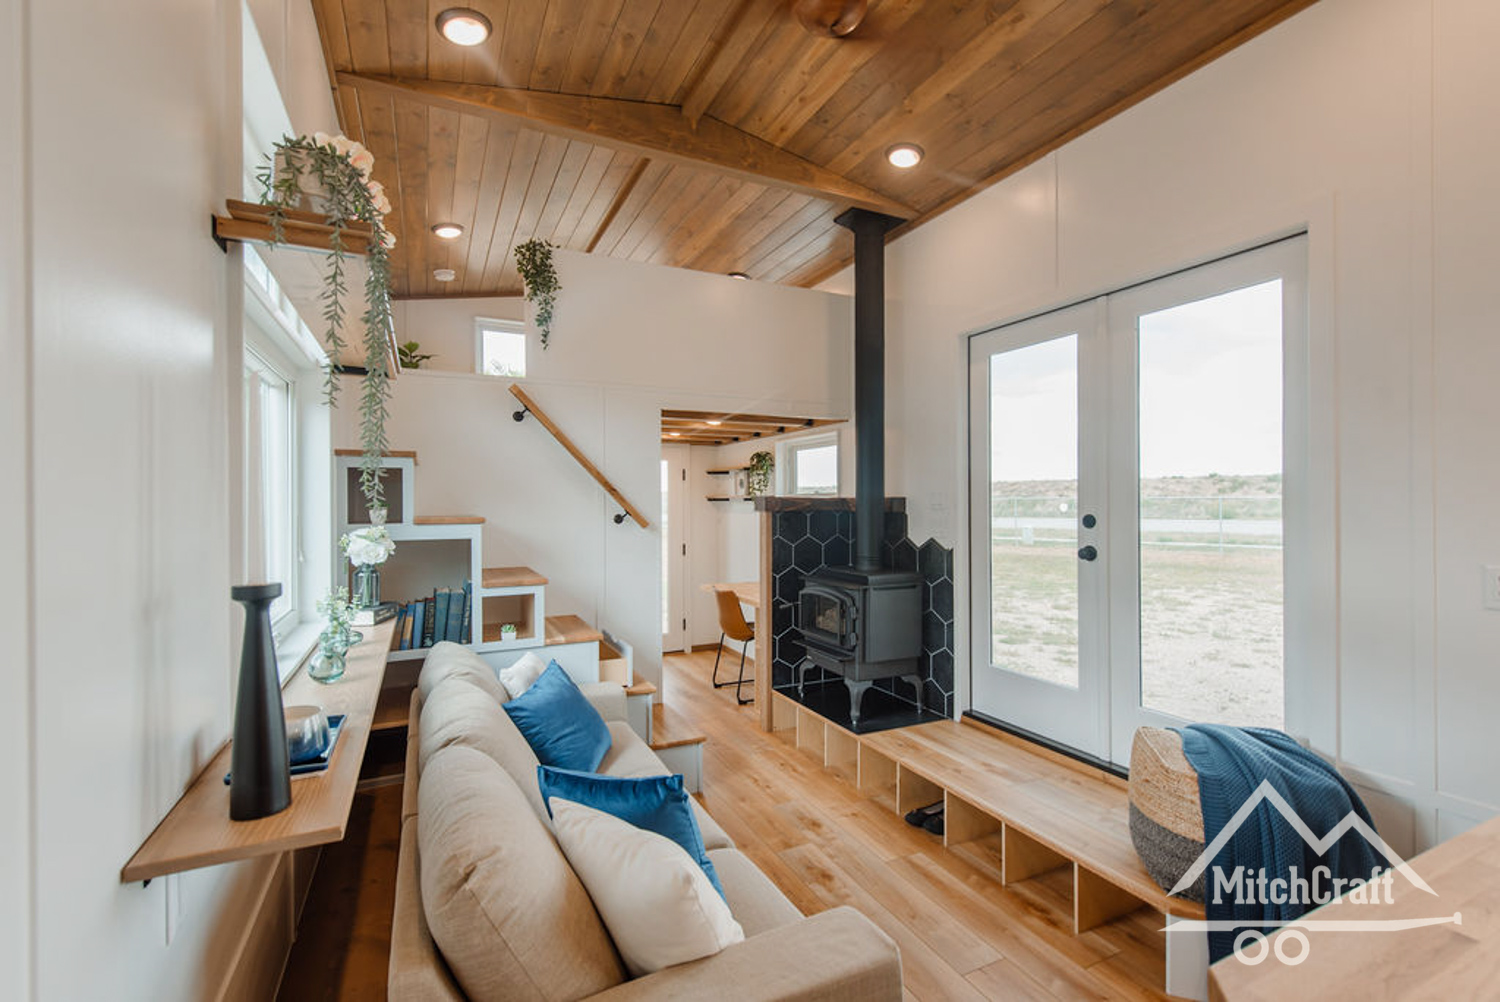
Custom-built by MitchCraft Tiny Homes for around $175,000, Rebecca’s 10×30-foot THOW solves one of the biggest complaints about loft bedrooms: you can actually stand up in this one. The main loft has a landing with full headroom for getting dressed and accessing the wardrobe, plus a skylight over the bed for stargazing. Downstairs there is a U-shaped kitchen with a dishwasher, a bathroom with a stock tank soaking tub, a living room with a wood-burning stove, and a compact mudroom/office entry.

Rebecca's 10x30 tiny house on wheels by MitchCraft with two-tone exterior

Images via MitchCraft

[continue reading…]

{ 12 comments }
Milanda Tiny House with Home Office 16

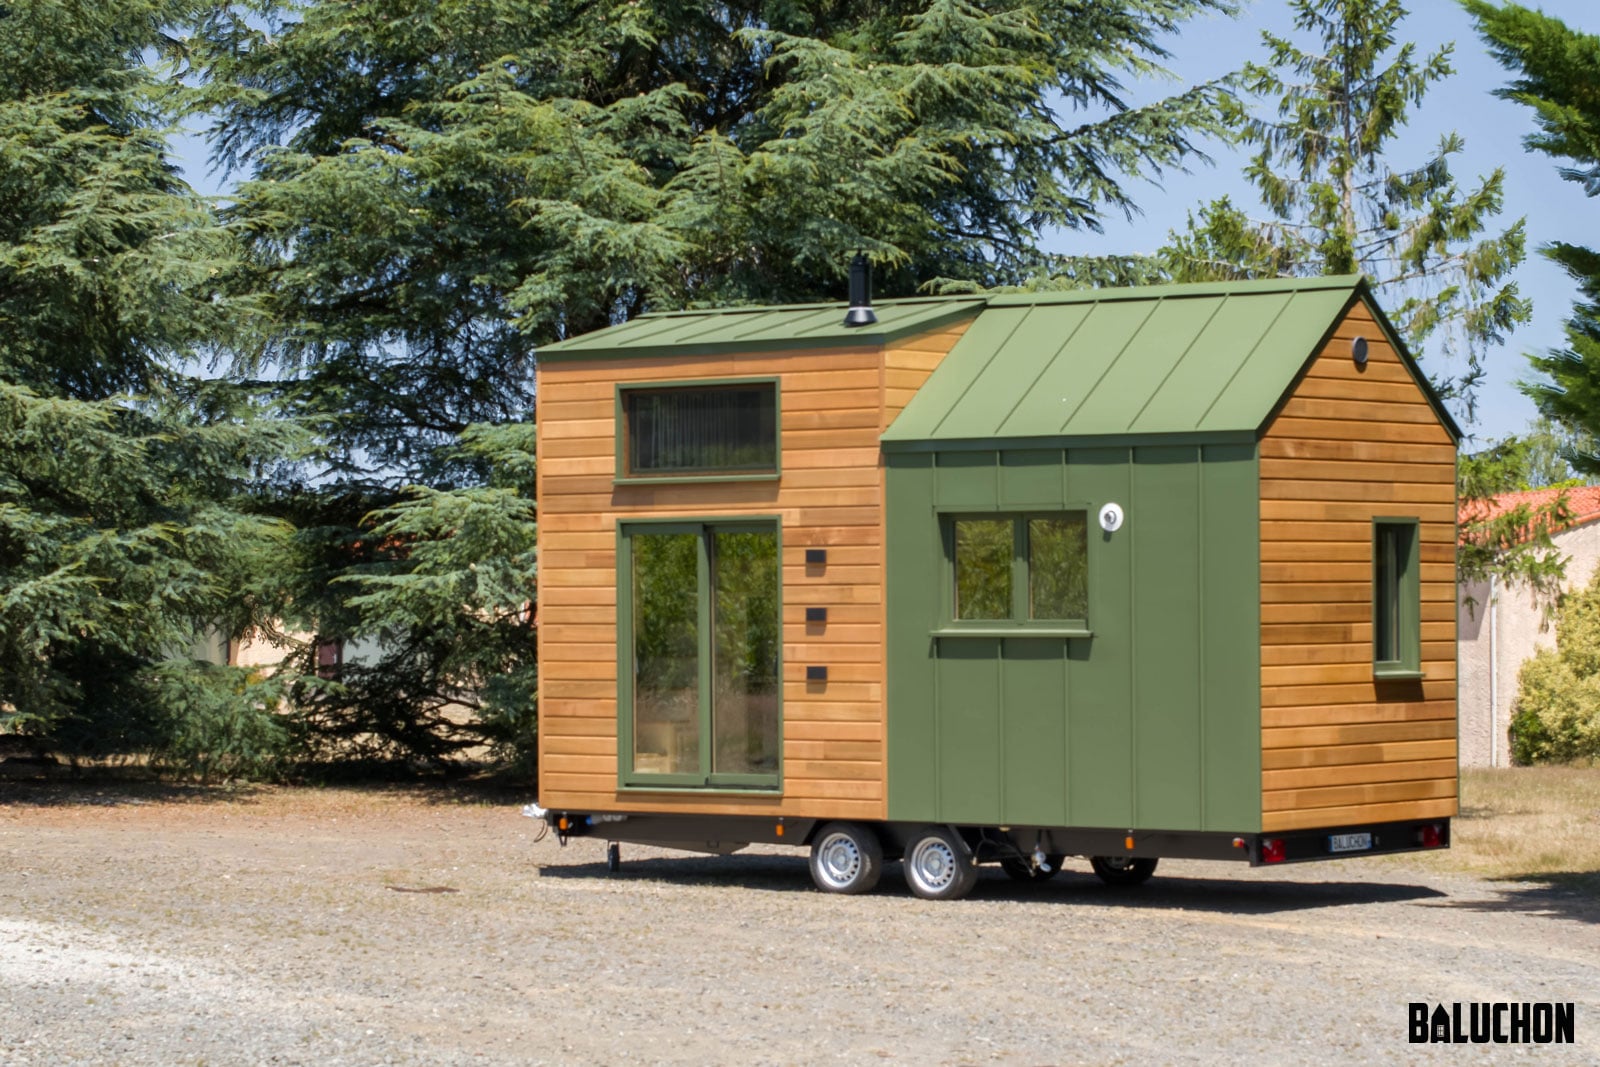
The Milanda by Baluchon was designed for Philippe, who works remotely and needed a dedicated home office in his full-time tiny house. The solution: a desk tucked under the staircase and separated from the living space by a wooden partition. The rest of the home includes a loft bedroom with two huge windows, a yellow convertible couch that becomes a guest bed, a kitchen with a 4-burner stove/oven, and a bathroom with a composting toilet and sleek black shower stall.

The Milanda tiny house by Baluchon with green and wood exterior designed for full-time remote work

Images via Baluchon

[continue reading…]

{ 3 comments }
Modern Whidbey Idland TreeHouse 4

Max and Tatiana built a fully permitted treehouse on their property on Whidbey Island off the coast of Washington. Two flights of stairs lead up to a deck and front door, and inside you will find a living area, kitchen, and half bath on the first floor, with a loft bedroom at full standing height above. The couple built the home around the trees, making sure not to cut anything down in the process. The interior is finished in birch plywood with black accents.

[continue reading…]

{ 1 comment }