≡ Menu
Family Rebuilds with 3 Tinies After a Fire 10


Nicole and her family lost their 2,000 sq. ft. home in California in a fire. When they found out they were $500K underinsured, they decided to pivot and purchase three tiny homes instead of rebuilding. They get to stay on their land and have adjusted well to tiny living.

Her two older sons use the 250 sq. ft. homes when they are around, and otherwise, the homes are used as a big living room and an office. Enjoy the photo tour and make sure to read our Q&A with Nicole!

Don’t miss other interesting tiny homes like this, join our FREE Tiny House Newsletter for more! 

They Rebuilt With Three ESCAPE Tiny Homes

[continue reading…]

{ 6 comments }
Major Discount on ESCAPE ONE Model 5 (1)

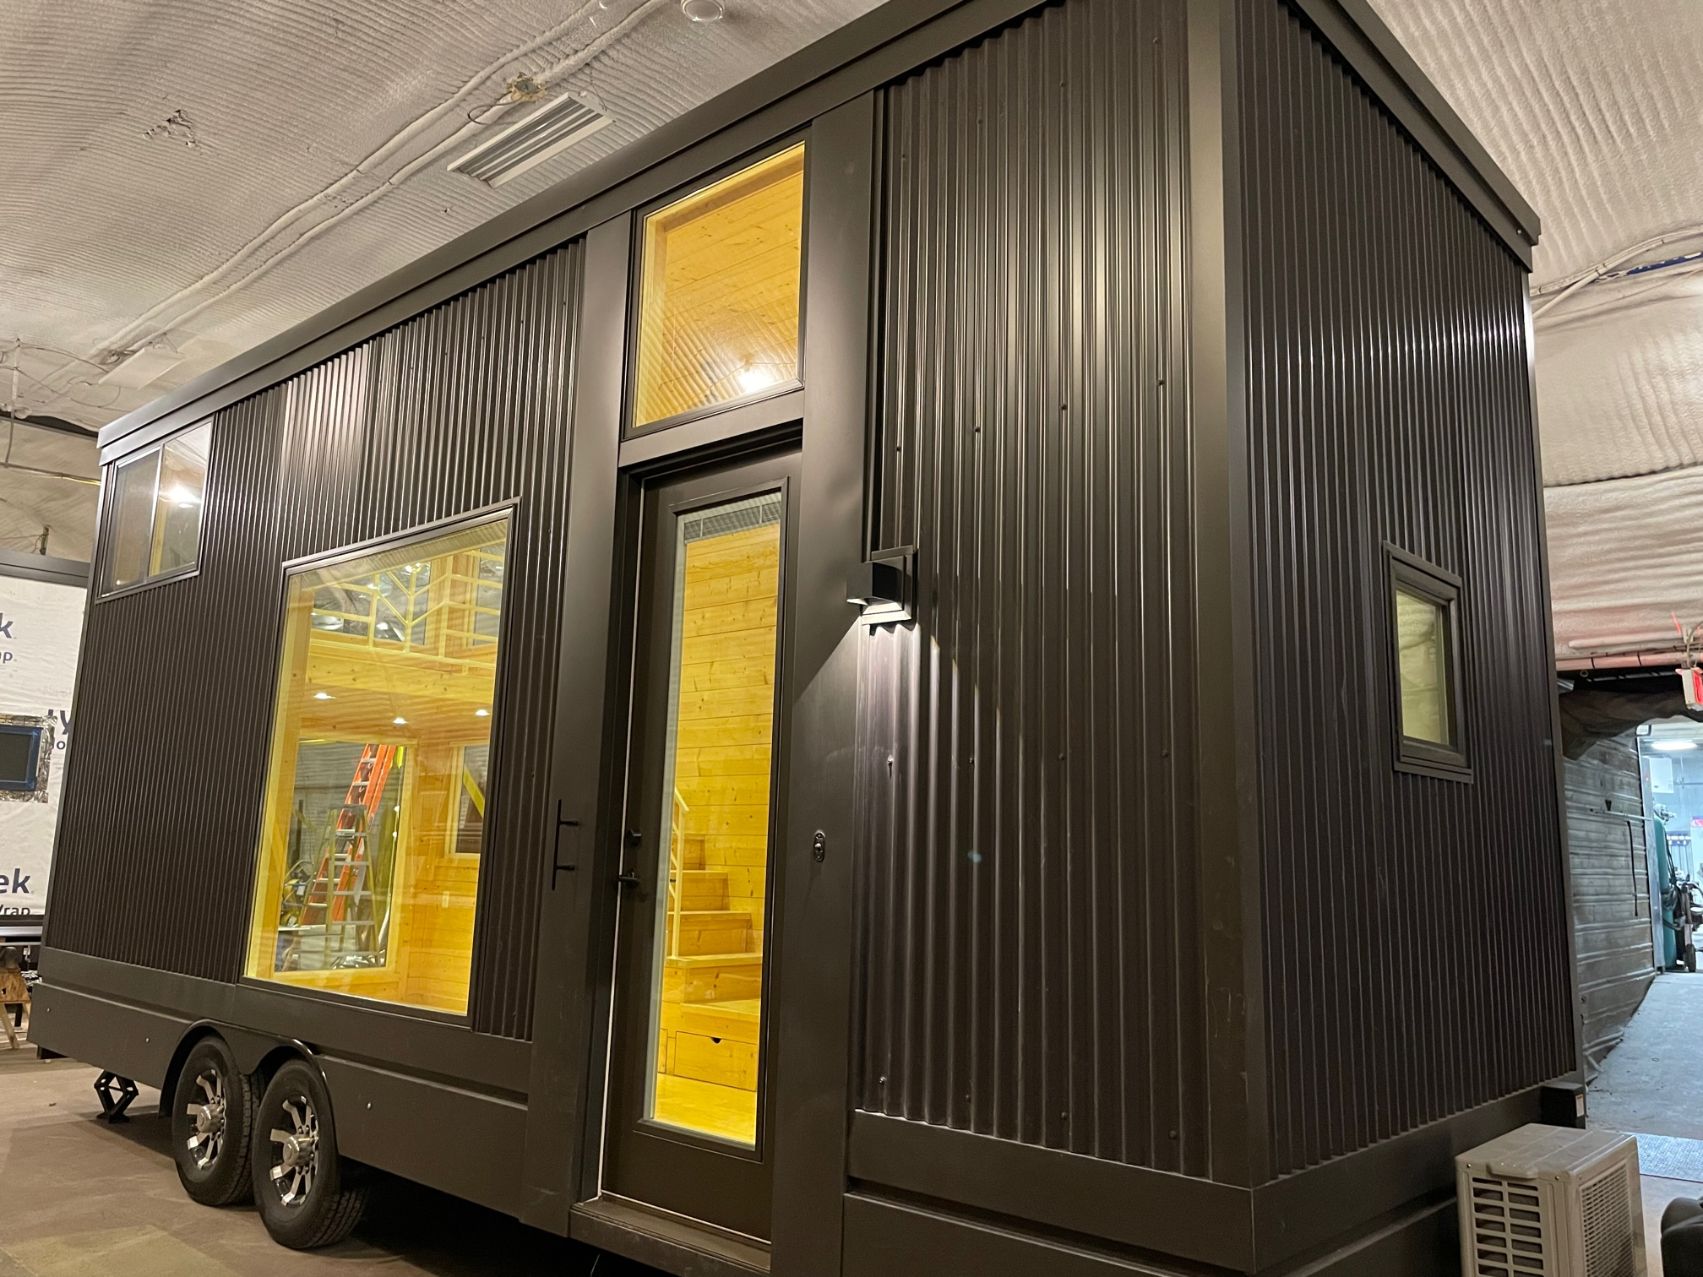
This was a slightly used ESCAPE ONE that had been comprehensively refreshed before resale — all new metal siding and roof, new windows, blinds, and front door, and a new kitchen. That matters more than it sounds: siding, roof, and windows are the expensive, disruptive items on any older THOW, so a unit that has had all three replaced is effectively starting its weathering clock again.

The ONE’s layout is its selling point. Twin lofts sit above a galley kitchen and a living area dominated by a large panorama window, with a staircase — not a ladder — up to the main bedroom loft. Plenty of opening windows, a high-efficiency A/C heat pump, a new water heater, and USB outlets round it out.

Editor’s note: this refurbished ONE was listed at $69,770, some $26K below regular price, at the end of 2022, and it has sold. The ONE remains in ESCAPE’s lineup — current listings are linked below.
Don’t miss other interesting tiny homes like this, join our FREE Tiny House Newsletter for more! 

Inside a Refurbished Escape ONE

Major Discount on ESCAPE ONE Model 5 (1)

Images: ESCAPE

[continue reading…]

{ 2 comments }
Health Professional’s Office Tiny Home. 17

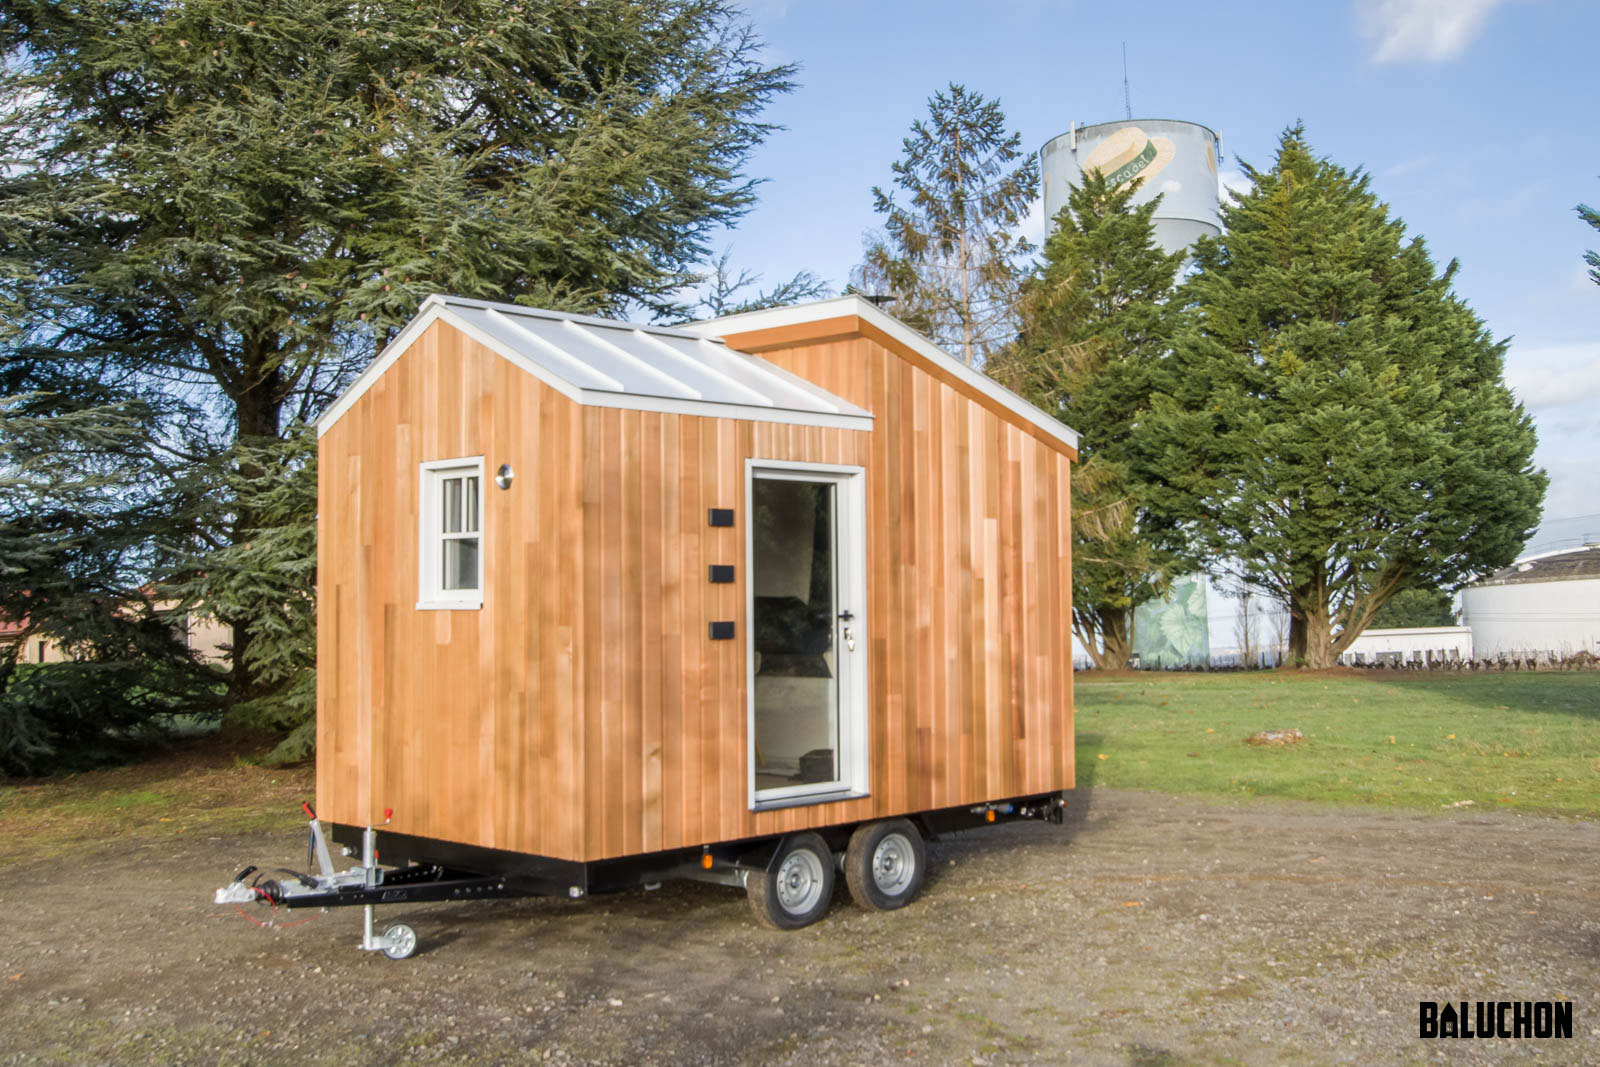
This 13-foot tiny house was designed as an office for a health professional, and I can hardly think of a more lovely spot to have an office visit! There’s a comfortable bench for patients, a consultation desk with sleek chairs, and even a 3/4 bathroom with a shower.

A mini wood-burning stove provides warmth during the cooler weather, and a number of windows allow beautiful natural light indoors. Would you like to be a patient here?

Don’t miss other awesome tiny homes like this, join our Free Tiny House Newsletter for more!

A Baluchon-Built 13 Ft. Mobile Office

Health Professional’s Office Tiny Home. 17

Images: Baluchon

[continue reading…]

{ 4 comments }
Warm & Traditional 30 ft THOW No Loft. 4

We’ve recently seen many wonderful, functional tiny homes right around that 30-foot length. It seems to be just long enough to allow for a bed on the first floor while still including living room, kitchen, and bathroom space.

There’s a small loft that would work great for storage and a lovely ceiling fan! The bathroom has space for laundry hookups along with a shower stall and residential toilet. It’s for sale in Utah — what do you think of this layout?

Don’t miss other awesome tiny homes like this, join our Free Tiny House Newsletter for more!

Studio-Style Tiny House on Wheels for Sale

[continue reading…]

{ 6 comments }
Retiring on Social Security in Her Tiny Home 2

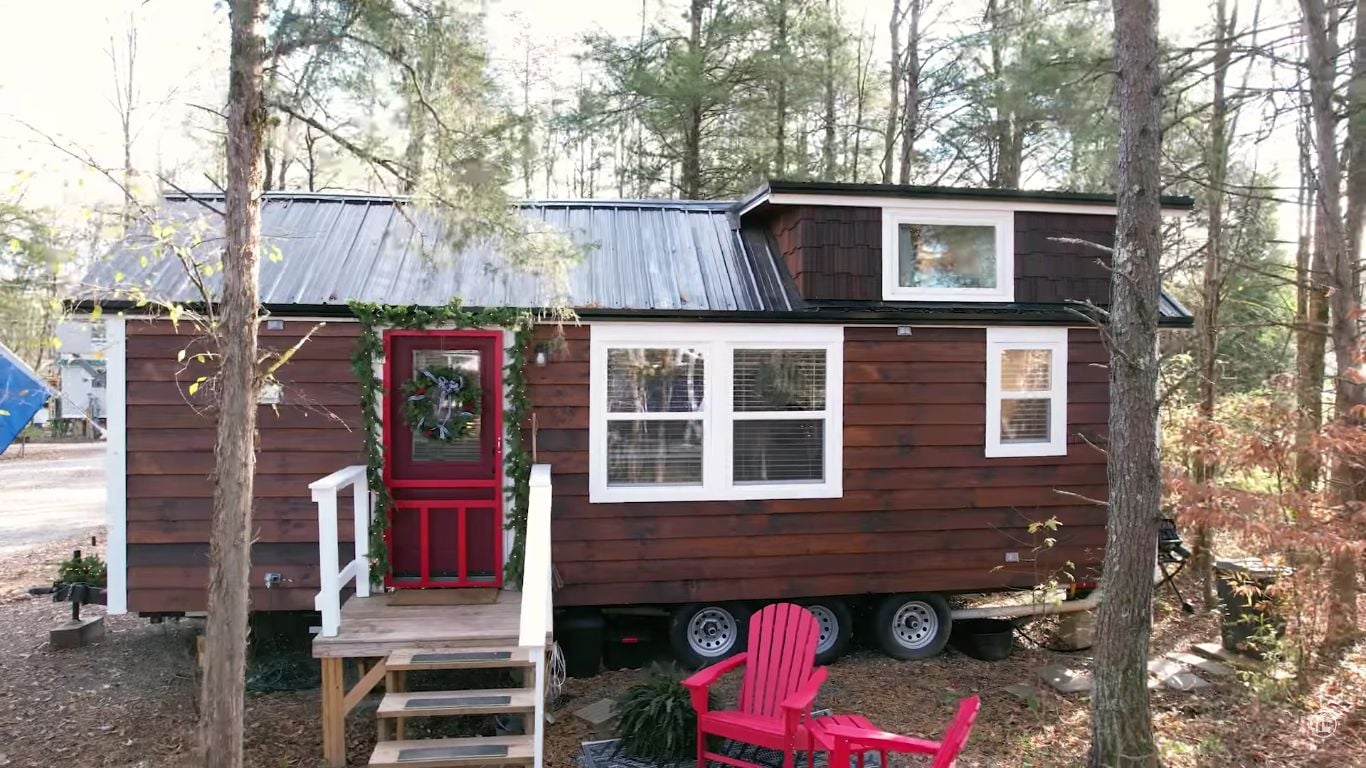
Luanne was looking for a way to retire comfortably, and living in a tiny house built by Incredible Tiny Homes in one of their communities provided her with that opportunity. She has a custom-built home on a lovely wooded lot that meets all her needs.

Even as a retiree, she chose a loft bedroom with stairs. It’s surprisingly open and spacious, but she also has a daybed/couch in her living room should she ever need a first-floor sleeping space. Enjoy the tour below.

Don’t miss other interesting tiny homes like this one – join our FREE Tiny House Newsletter

Beautiful Tiny Home Decorated for Christmas

[continue reading…]

{ 8 comments }
20 Ft Container Home Far Out Tiny 6

Love single-level tiny homes? Then container homes are a great option! This one utilizes a Murphy bed to maximize space inside the 20-foot-long container.

Built by Far Out Tiny Homes, it’s a great custom build with a tiled shower, compact kitchen, and neat under-counter hanging storage. Would you like a container?

Don’t miss other interesting container homes like this, join our Free Tiny House Newsletter for more!

One-Level 160 Sq Ft Tiny House

[continue reading…]

{ 2 comments }
30ft tiny home 56

This 30-foot Texas-built tiny house makes the trade most builders avoid: it spends its length on an enclosed ground-floor bedroom instead of squeezing in a loft. The result is a home that lives like a small apartment. The bedroom sits behind a door off the living room with enough room to walk around a queen bed, a proper closet with hanging space, and built-in drawers sized for a normal wardrobe rather than a weekend bag.

The rest is finished to a residential standard. The kitchen carries granite counters, solid hardwood white cabinets, and full-sized appliances with a deep sink. The bathroom has a tiled walk-in shower with a glass door. Outside it’s a 26-gauge Galvalume roof, and the build included a 40-gallon electric water heater and a warranty — the sort of spec list that separates a professional build from a hobby one.

Editor’s note: this home was listed at $99,990 in December 2022 and has sold. We’ve kept the tour up as a reference on single-level layouts with a real bedroom. Current listings are linked below.
Don’t miss other awesome tiny homes like this, join our Free Tiny House Newsletter for more!

This Tiny Home Has a Huge First Floor Bedroom

30ft tiny home 56

Images: Tiny House Marketplace

[continue reading…]

{ 2 comments }
From Homelessness to Contentment in Vanlife. 45

Vanessa struggled with homelessness for years and had fallen into depression when she came across van life on YouTube. It seemed like a way out for her — but she needed a van! With a bit of inheritance money and a miracle, she ended up with her current rig for $1,300 and successfully completed a budget renovation on her home on wheels.

She has a lovely rig with a unique layout! Her kitchen is actually at the back of the van, her bed/lounge/closet is in the middle, and her “bathroom” setup takes up the front. Keep scrolling for their great tour!

Don’t miss other interesting tiny homes – join our FREE Tiny House Newsletter for more!

Her Low Cost DIY Cargo Van Conversion

[continue reading…]

{ 2 comments }
Naivasha Cottage 00 (1)

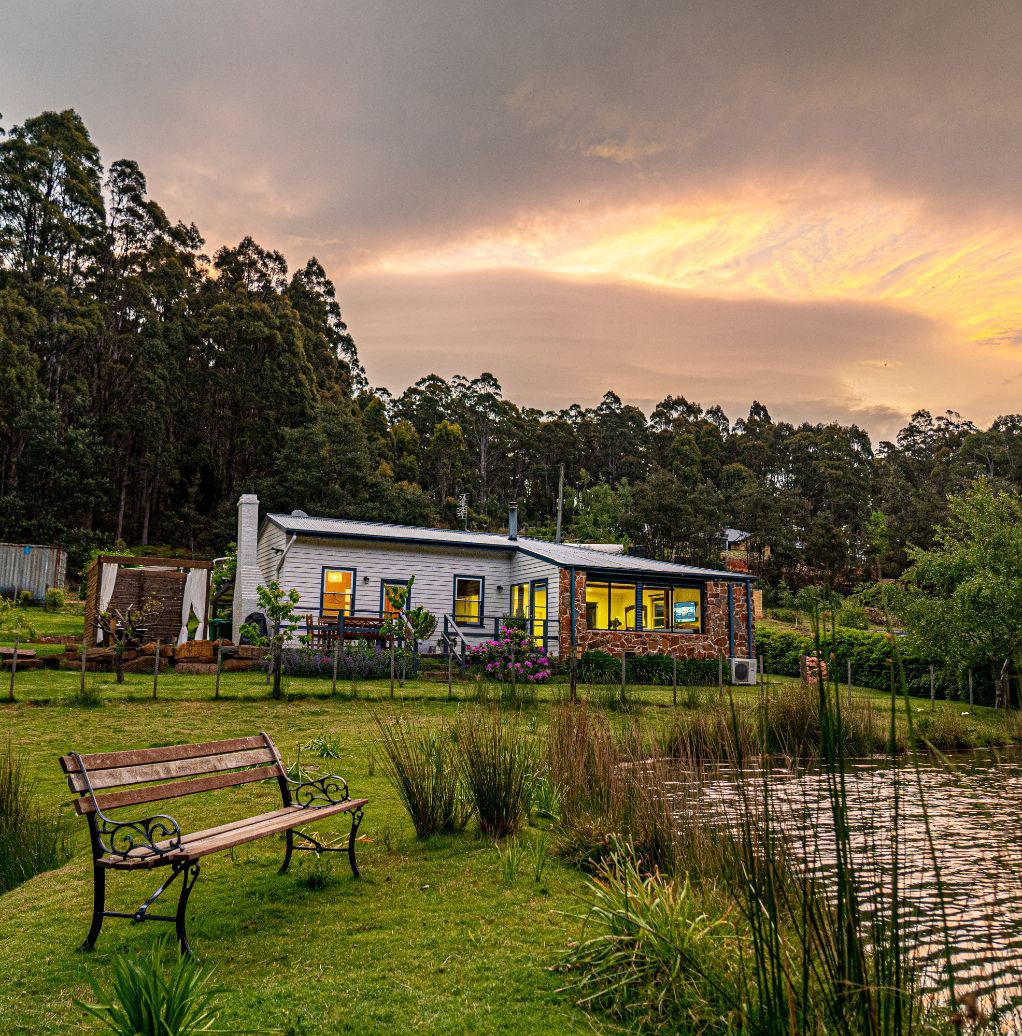
This small cottage in the Tasmanian bush has a rich 100-year-old history. A timber-and-stone creation, it was added onto in the 1970s and has been lovingly renovated in 2011 by the current owners. It’s a lovely blend of old and new that comfortably welcomes guests.

Fresh white paint covers most of the interior and contrasts with the warm wood tones from vintage furniture. Outside, the most remarkable feature is a gazebo area containing a deep soaking tub. This quiet getaway is a lovely spot to reconnect with friends and family.

Don’t miss other interesting tiny homes like this one – join our FREE Tiny House Newsletter for more!

Beautiful Tasmanian Cottage Sleeps 6

[continue reading…]

{ 2 comments }