≡ Menu
Happy couple with cat in front of colorful tiny house van on a sunny day.

Jesse and Janice were saving up to buy a house when they made a major pivot in their lives and decided to jump into vanlife instead! They found a van already DIY-converted by a family that had used it as a weekender vehicle, and they’ve slowly made it theirs.

While the bed could convert to a dinette, they always leave it in “bed mode” and use the swivel seat or bench couch as a spot to work or eat. The large AC unit drew too much power, so they removed it to make a special bedroom for their cat, Nova. They also love the awning that allows them to extend their living space outdoors, and a dirt bike that makes it easy to run into town. Enjoy the tour!

Don’t miss other interesting stories like this, join our Free Tiny House Newsletter for more

Saving For A House & Chose a Van

Happy couple with cat in front of colorful tiny house van on a sunny day.

Images © Tiny Home Tours

[continue reading…]

{ 2 comments }
Young man on a sailboat with a clear blue sky background.

Do you remember when Matthew Ryan built himself a tiny house for just $8K when he was 16 years old? Well, now he’s a few years older, rents out his tiny home, and just moved to California as a travel nurse. Recently he became the proud owner of a sailboat which he’s in the process of renovating.

Enjoy some pictures of the in-progress sailboat and follow Matt on social media to see more updates. We’ll be sure to post the finished product when he’s done.

Don’t miss other interesting tiny homes like this one – join our FREE Tiny House Newsletter for more!

He Bought This Boat for $9K

Young man on a sailboat with a clear blue sky background.

Images © Matthew Ryan

[continue reading…]

{ 7 comments }
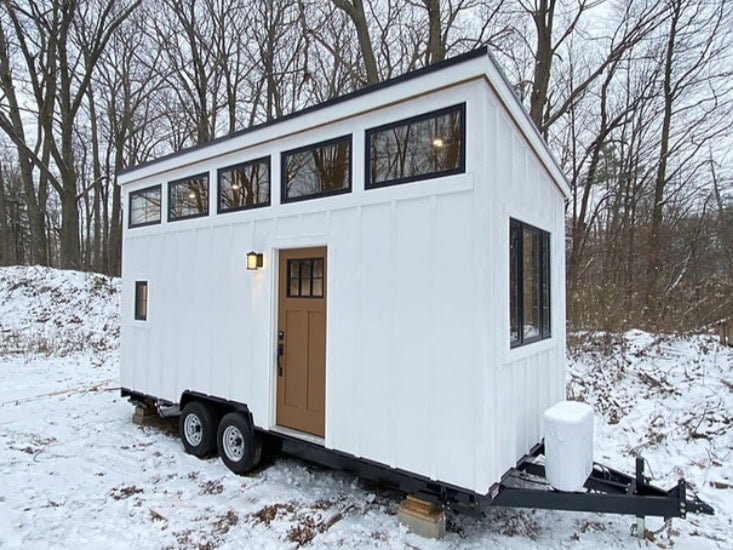
Compact tiny house on wheels with large windows and modern design.

Here’s a gorgeous new tiny house, the Adventure Model, built by Ark Tiny Homes in Ontario, Canada. At 20×8.5 feet, you get about 200 square feet of living space.

There’s a loft bedroom, galley kitchen, and a back bathroom with a one-piece shower stall. The living room in the front of the house is spacious enough for a small sectional. It’s for sale for $83,589.56 USD ($115,000 CAD).

Don’t miss other amazing tiny homes like this – join our FREE Tiny House Newsletter!

NOAH-Certified 200 Sq. Ft. Tiny Home

Compact tiny house on wheels with large windows and modern design.

Images © Ark Tiny Homes

[continue reading…]

{ 11 comments }
Movable Roots tiny house on wheels with modern design, perfect for farm living and small space freed.

The Heese is a beautiful 34′ tiny home custom-designed for Angela, who lives on a farm in the Florida Panhandle. She chose bright white shiplap and beautiful minty-green color for all her cabinets. This tiny house boasts a U-shaped kitchen at one end and a first-floor bedroom on the other end!

There’s also a loft bedroom accessible via a winder staircase by the bathroom. The bathroom has a large glass-and-tile shower stall, a flush toilet, and plenty of storage. Enjoy the tour below and tell us your favorite feature in the comments!

Don’t miss other interesting stories like this, join our Free Tiny House Newsletter for more

The Heese Tiny House by Movable Roots: Built for Farm Life

The Heese 8’6 x 34′ Movable Roots 15

Images © Movable Roots

[continue reading…]

{ 3 comments }
Tiny house on wheels with black siding, wooden front trim, and large windows for natural light.

Today we’re introducing the adorable Jojo Bean Series of tiny homes from Movable Roots Tiny Homes! These houses come in four different lengths (20′, 22′, 24′ and 26′) and two widths (8.5′ and 10′) with some minor customization options for paint colors and cabinet faces. Best of all, they have a first-floor bedroom!

You walk into the home and into the living room, with space for a 55-inch TV and a regular couch. There’s a galley kitchen along the wall. Across from a wall of storage is the bathroom, and at the end of the tiny home, there’s the queen-sized bedroom. In the longer models, the bedroom can be separated from the rest of the home with a pocket door. What do you think? The smallest version starts a $79.9K.

Don’t miss other interesting stories like this, join our Free Tiny House Newsletter for more

Is This The Perfect One-Floor THOW?

Tiny house on wheels with black siding, wooden front trim, and large windows for natural light.

Images © Movable Roots

[continue reading…]

{ 1 comment }
Outdoor tiny house with deck, patio furniture, and lush trees in the background.

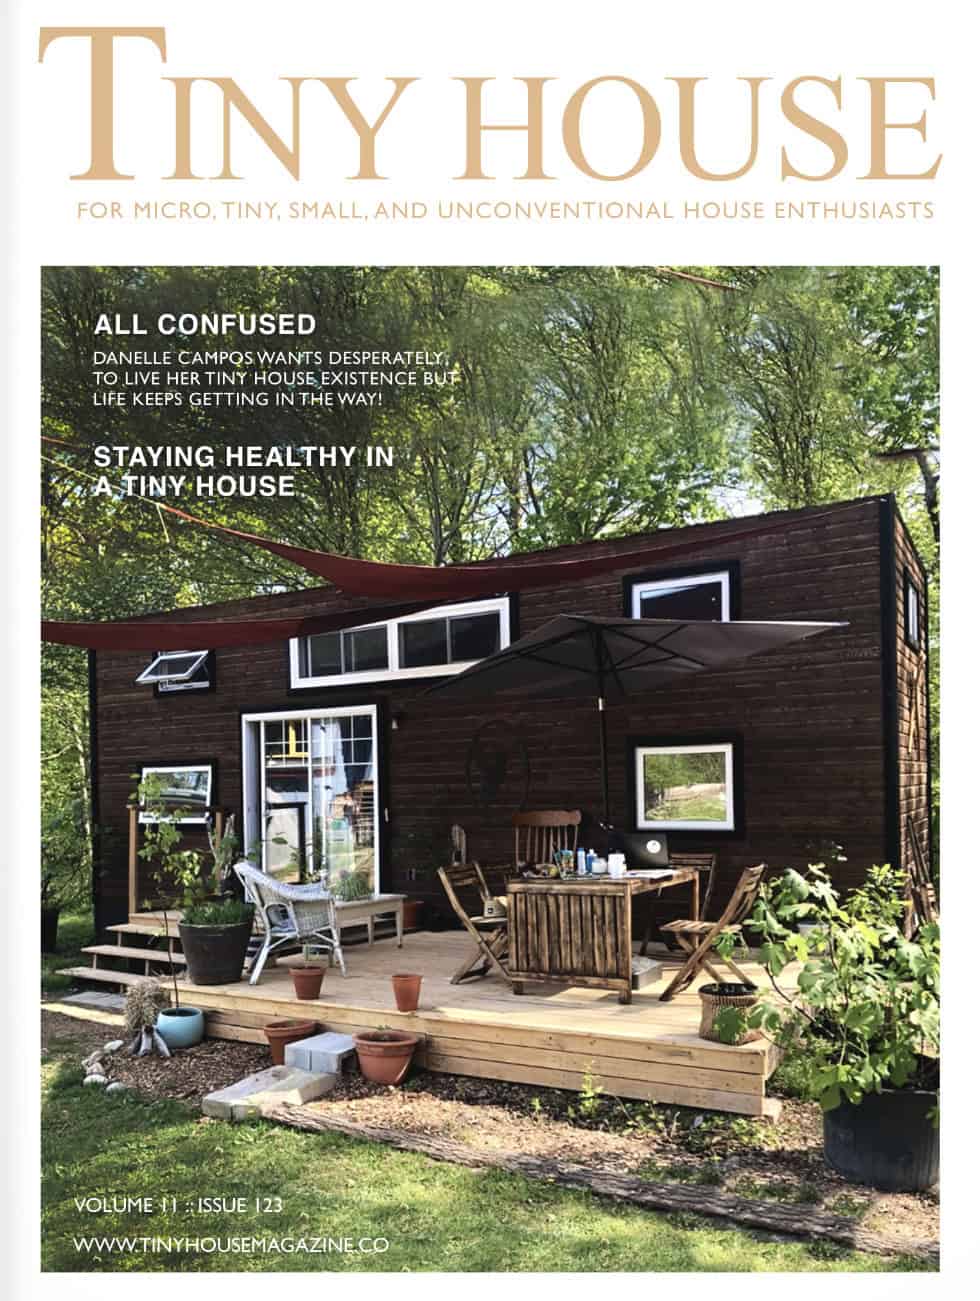
Have you gotten the March issue of the Tiny House Magazine yet? Download a copy for a little distraction and to renew your dreams of tiny house living! This PDF issue includes an article on a professional organizer who lives in her Airstream, and an article on how to cope with generalized anxiety disorder while on the road.

Or maybe you want to know how to keep your family healthy on the road, or how many bandages to keep stocked up on while you travel? That’s in here too! There are also some safety tips from a woman who broke some bones trying to build her tiny home. Get it all here!

Don’t miss more great content like this – join our FREE Tiny House Newsletter for more

Plus How to Stay Healthy While Living Tiny

[continue reading…]

{ 0 comments }
Dishwasher, Shower, Hidden Toilet & Putting Green in One Van Conversion 3

Sofia and Dennis started van life by converting their own to live in. However, once people saw it on YouTube, the couple received requests to start converting vans. Now, they own multiple shops on the West Coast where they and their teams build vans!

They are enjoying the full-time van life in their own luxury rig, a marvel of design and functionality. This van is a treasure trove of unique features, from quartz countertops’ elegance to an elevated fridge’s convenience, the luxury of a high-power mist shower head, and even a pull-out toilet. It’s a conversion that’s as exciting as it is practical!

Don’t miss other interesting stories like this, join our Free Tiny House Newsletter for more!

There’s even a Driving Range on The Van’s Roof!

Dishwasher, Shower, Hidden Toilet & Putting Green in One Van Conversion 3

Images © Tiny Home Tours

[continue reading…]

{ 4 comments }
Compact tiny house interior with kitchen and sleeping space.

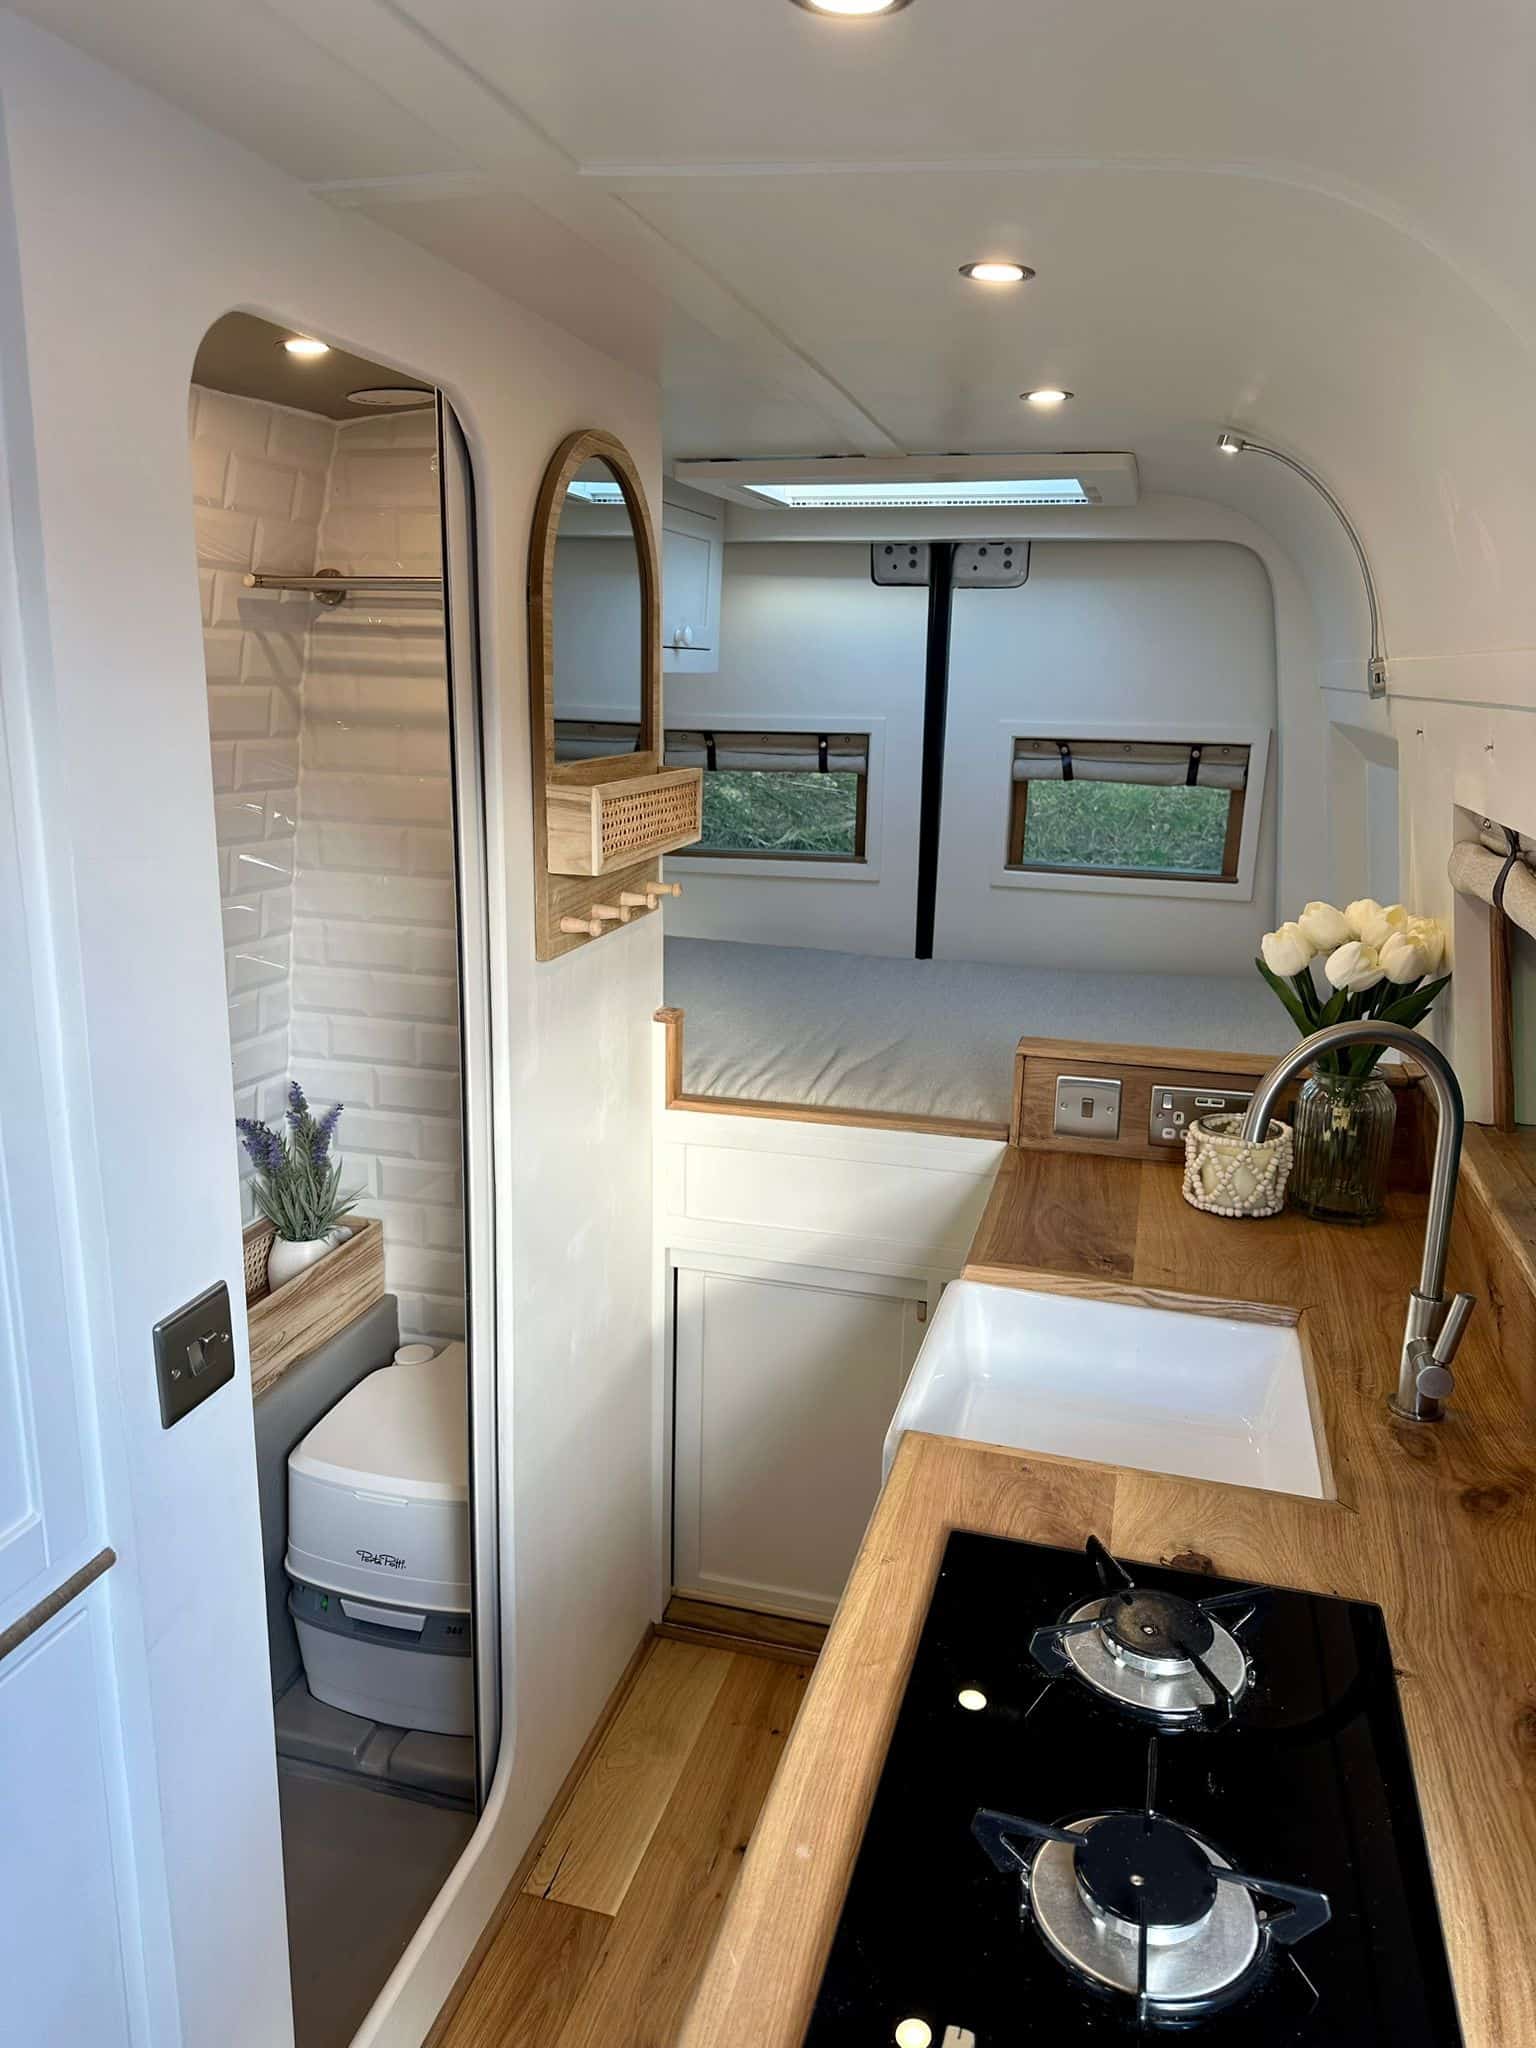
Get excited today for the story of how these brothers-in-law started a van conversion business in the United Kingdom,  and a photo tour of their latest bespoke creation designed for a tall dog-owner. Jorvik Van Conversions was born in the midst of lockdown, and they’ve been converting vans ever since.

The Sandy is their signature base design, which can be customized to meet the client’s needs. In this conversion, there’s a special dog crate area under the bed, as well as an extra long and wide bed to make it comfortable for the owner to sleep in. All Sandy models have a great L-shaped couch area in the front of the van, which can become a spare bed if needed. Be sure to read our Q&A with Jorvik Van Conversions after the pictures!

Don’t miss other interesting stories like this, join our Free Tiny House Newsletter for more like this!

Dog-Lover’s Van w/ Extra Long & Wide Bed

[continue reading…]

{ 1 comment }
32′ Liv-Connected Via Farmhouse with Loft 1

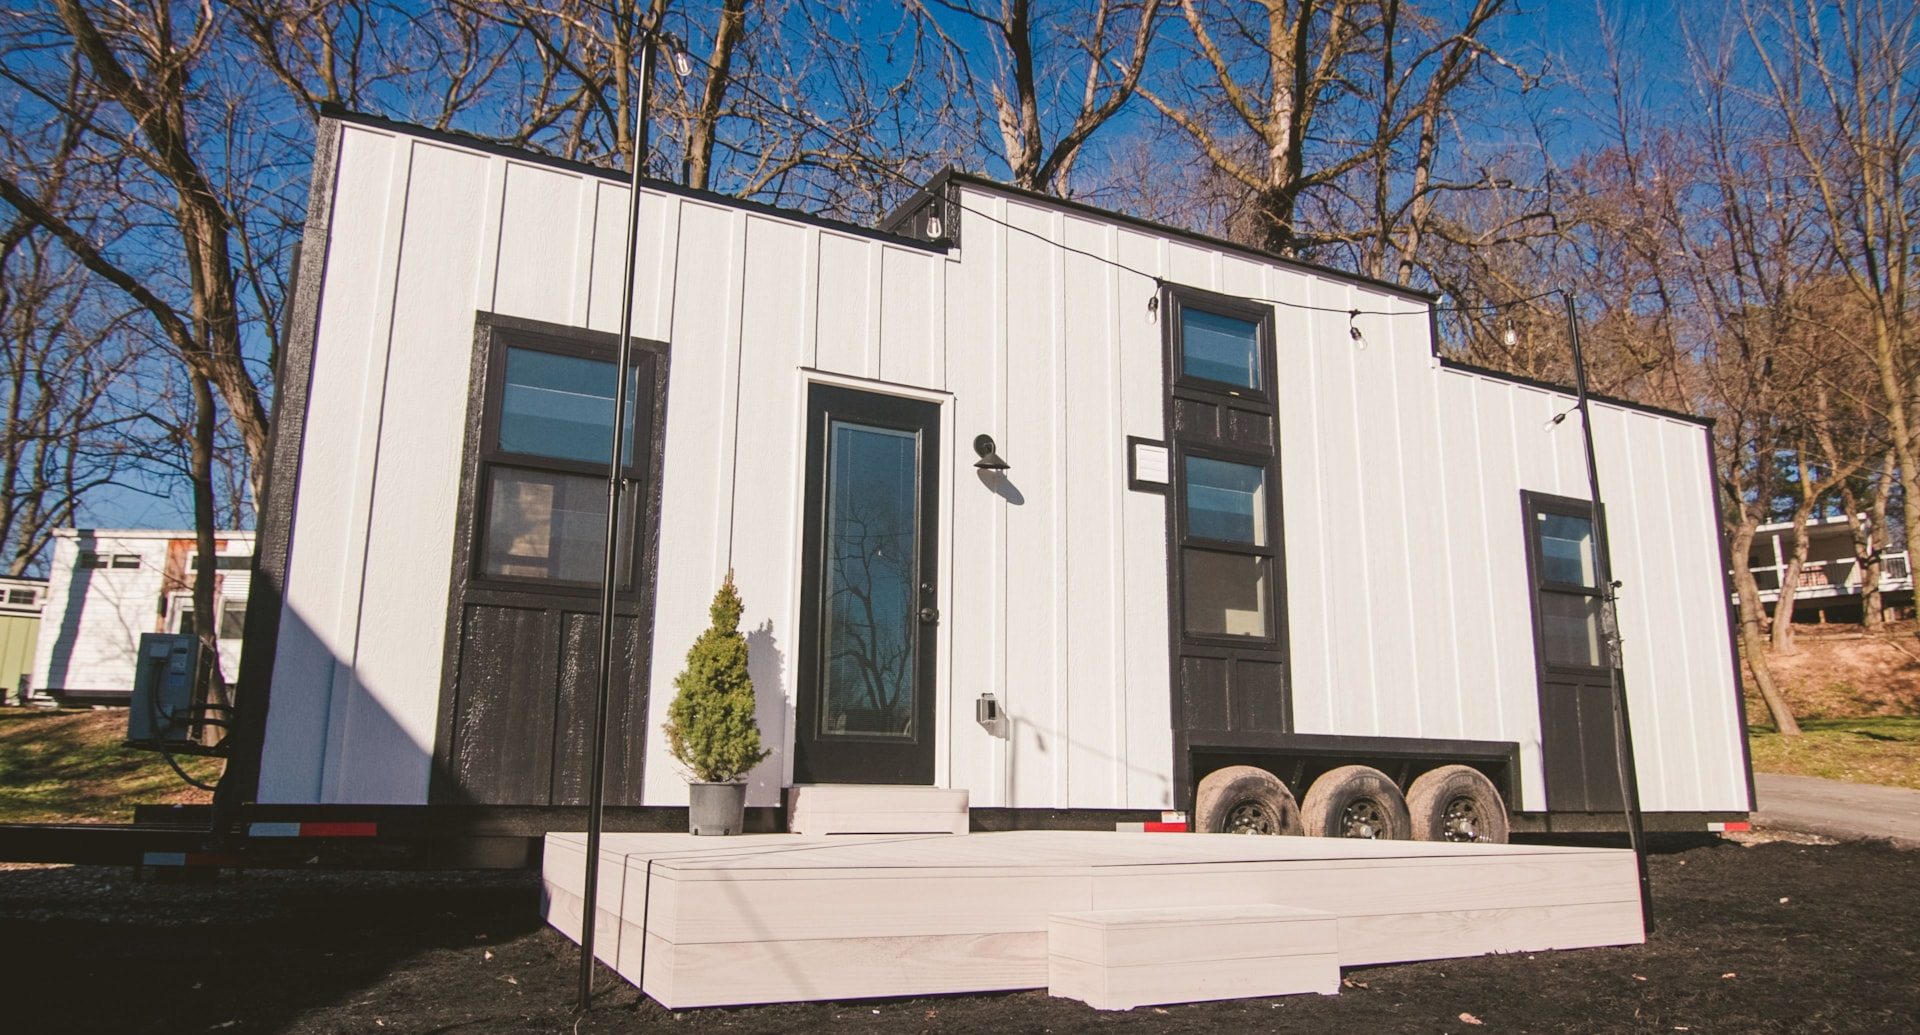
This is a beautiful modern farmhouse-style tiny home that’s for sale in Pennsylvania. At 32 feet long, it has plenty of room to fit in a first-floor bedroom! There’s also a loft, which is great if you need an office or have children.

The living room has plenty of space for a comfortable couch, and the compact kitchen fits all the major appliances. While the bathroom is on the smaller side, it has a nice tiled shower. You can buy it now for $142K.

Don’t miss other amazing tiny homes like this – join our FREE Tiny House Newsletter!

Modern Farmhouse-Style Tiny House with Loft & Bedroom

32′ Liv-Connected Via Farmhouse with Loft 1

Images © Atomic Homes

[continue reading…]

{ 8 comments }