While many THOWs just keep getting longer and wider, this creative row house design in Tokyo values clever vertical space design, with a number of landings and staircases to create a functional space for this small family.
A grand window/door feature leads into the living/eating space, and an industrial-style kitchen is up a few steps. Another staircase leads to the bathroom landing and beyond that is a child’s room, the main bedroom, and finally a rooftop balcony overlooking the city. Enjoy!
Don’t miss other amazing stories like this – join our FREE Tiny House Newsletter for more!
Brilliant Use of Vertical Space in This Tokyo Row Home
[continue reading…]
{ }
Digital Project Manager, Stace, lives in a gorgeous 24×10 tiny house in a (undisclosed) tiny house village in Canada. She had her home professionally built by a company she doesn’t recommend to others, and finished a lot of the interior herself once the home was delivered.
Her home includes high ceilings in her kitchen and bathroom, and a cozy living room space that doubles as her office (and triples as a guest room). She had a ladder to her loft bedroom, which is snug, but comfortable. Enjoy her tour below and be sure to follow her on Instagram.
Don’t miss other amazing stories like this – join our FREE Tiny House Newsletter for more!
Stunning Green Tiles in Her Custom Tiny Home
[continue reading…]
{ }
This is a beautiful new tiny house designed and built by Forever Tiny Homes in California, called the Forever 28′ Suite. It has a private first-floor bedroom with lovely windows to give you a luxurious spot to sleep.
The house also has a modern-style kitchen with an L-shape and a wall of storage cabinets. The living room can fit a love seat, and the bathroom has a shower stall and washer/dryer unit. Get for $74.3K today.
Don’t miss other interesting tiny homes like this one – join our FREE Tiny House Newsletter
$74.3K Modern Tiny House For Sale Featuring a Traditional First Floor Bedroom
[continue reading…]
{ }
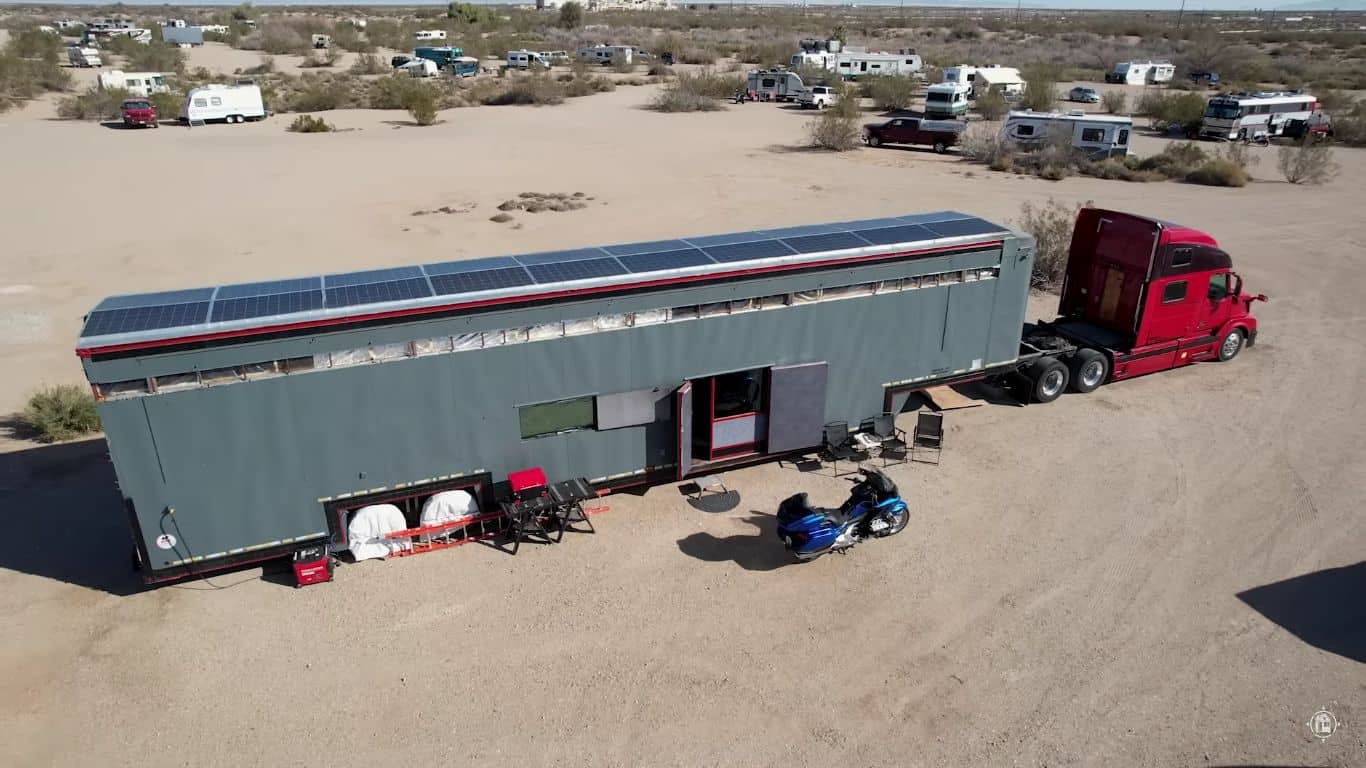
Clayton and Theresa had a long-time dream of traveling once they hit retirement. It took nearly 6 years to build out their dream rig, which is an 18-wheeler-turned-not-so-tiny home! This luxury conversion cost somewhere between $200-$250K, but for this couple, it was worth every penny. This nomadic set-up has space for a jet-ski, motorcycle, and an electric bike, as well as a movie theater room, full kitchen, and separate shower and toilet rooms. There’s an entire second floor you can reach with a spiral staircase that houses their bed and living room. Amazing. Don’t miss other amazing tiny house stories, join our FREE Tiny House Newsletter for more!
[continue reading…]
{ }
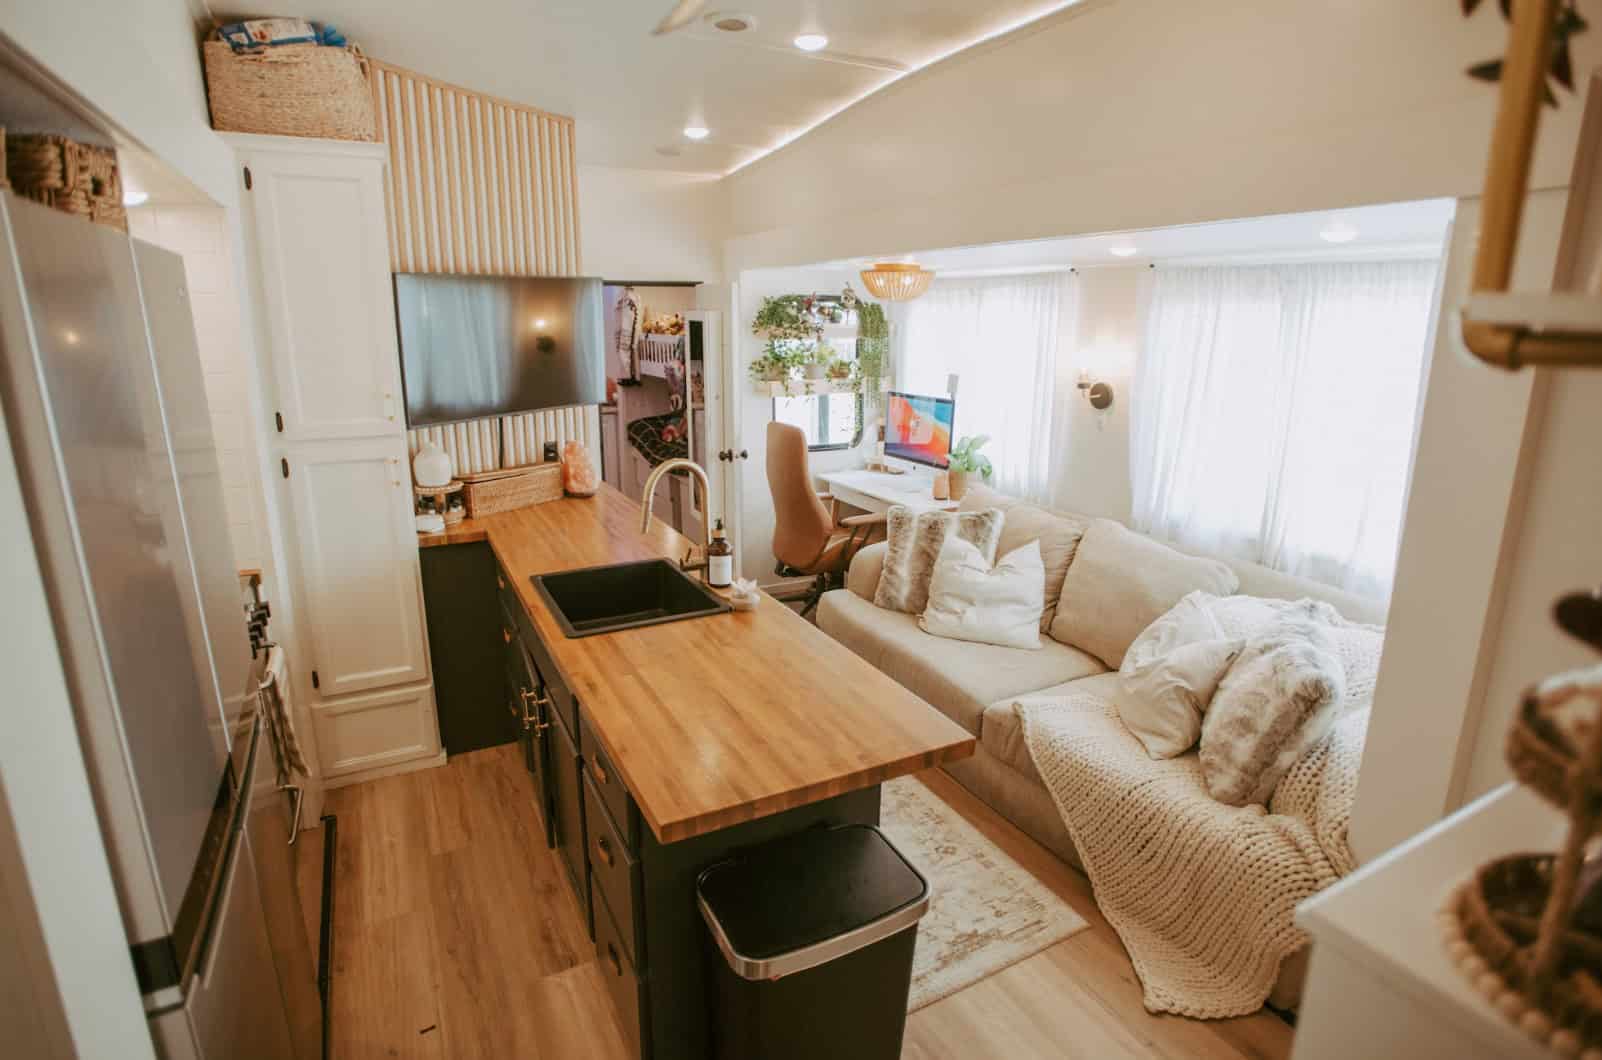
Lorna & Nick had made it in life — they grew up in “not so great” neighborhoods and were now owners of a massive 4,000 square foot home — but something was missing. When Lorna came across nomadic tiny living on YouTube, she started trying to convince Nick this was the right life choice.
Three years later, they have no regrets about moving into a 43-foot RV! They did lots of renovations to the interior to make it functional for a family of 6, including overhauling the kitchen with a huge countertop and full-sized appliances. Enjoy the tour below.
Don’t miss other interesting tiny homes like this one – join our FREE Tiny House Newsletter for more!
Is This The Best RV Kitchen Ever?
[continue reading…]
{ }
Do you remember Cameron, the architect behind the awesome shipping-container-home-over-a-stream? Well, he’s back at it with a more traditional tiny house build — a custom tiny house on wheels!
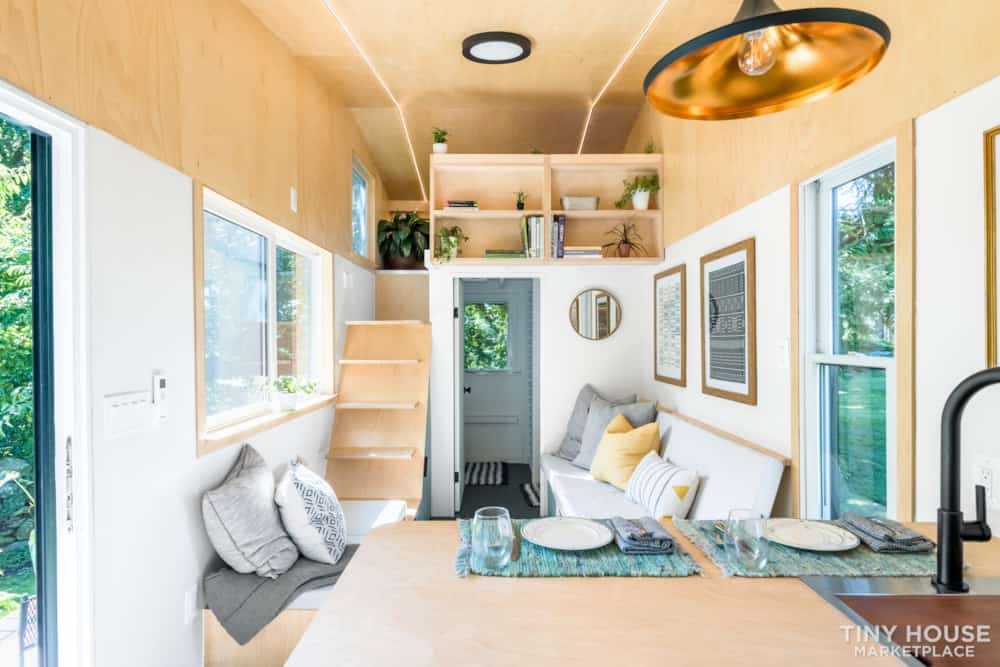
This tiny house features a traditional loft bedroom with a lot of headroom thanks to the unique roof pitch. There’s also a cool bathroom with a toilet that rolls into a cabinet when not needed. You can buy this now for just $79,900 in Rhode Island.
Don’t miss other interesting tiny homes like this one – join our FREE Tiny House Newsletter
235 Sq. Ft. Tiny House on Wheels with Generous Kitchen Space
[continue reading…]
{ }
Josh and Emily both had remote jobs in the engineering field, so there was nothing holding them back from pursing a nomadic life! They chose a skoolie conversion to allow them to truly customize their rig — and with their engineering experience — they built one of the most incredible buses we’ve seen so far!
A roof raise allowed for ample headspace and enabled them to lift the floors in the back of the bus for more in-floor storage. But it’s their food storage and organization that will make your jaw drop! Everything fits in beautiful glass jars. They even fit two office spaces in the rig — at opposite ends — so they wouldn’t bother each other while working from home. Enjoy the tour below!
Don’t miss other amazing tiny house stories, join our FREE Tiny House Newsletter for more!
Engineers Build Out A Brilliant Bus Conversion
[continue reading…]
{ }
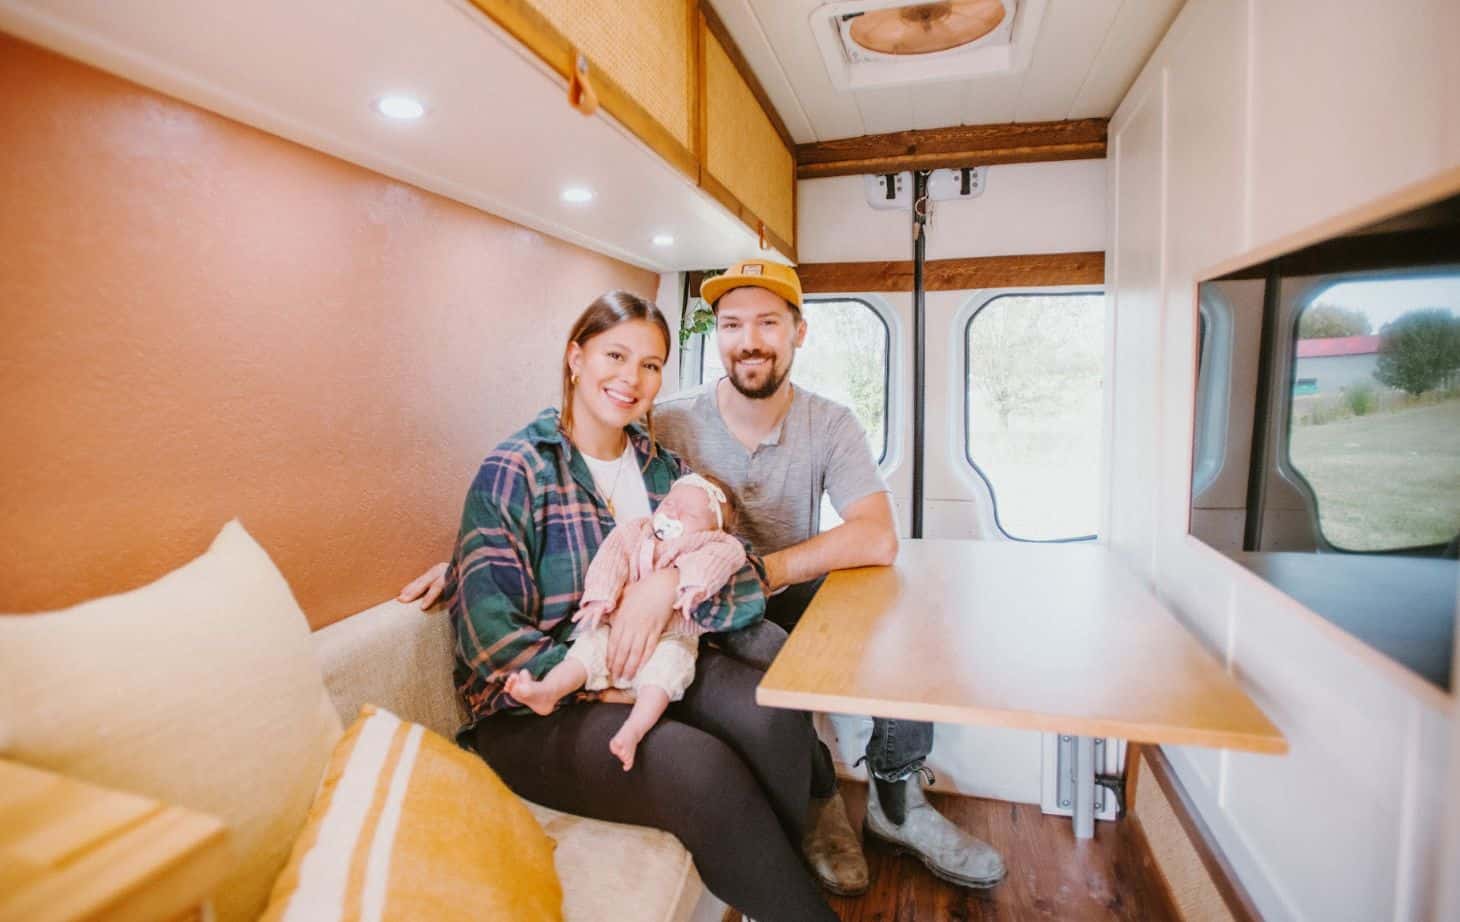
Mariajose, Chase, & their baby daughter Isla all live in this awesome sprinter van. Before they had a baby, the couple had lived nomadically for four years — first in a skoolie and then in a van. Some people thought they’d settle down after having a child, but instead they’re working on renovating the van to meet the needs of their expanding family.
In the video below, you can see their van pre-renovation. The neatest feature in their rig is the Murphy Bed, which is still pretty rare in vans on the whole. But they also have a bathroom (which they actually use) with real tile and a self-cleaning door. Let us know what you think!
Don’t miss other interesting tiny homes – join our FREE Tiny House Newsletter for more!
Their Amazing Van with a Murphy Bed Set-up
[continue reading…]
{ }
Here’s some exciting news if you’re looking for a prefab cabin! A production facility for My Cabin is now manufacturing units in Waukegan, Il. The company was born in Latvia, but now it has come to North America, building units out of a 30,000-square-foot warehouse steps from Chicago!
They offer four different tiny homes, all under 500 square feet, which are built in their facility and then installed at your site. You can pick just one, or buy a set of them! They’re all made from luxury materials, so you’ll get a functional and gorgeous space. Learn more below.
Don’t miss other interesting tiny homes like this one – join our FREE Tiny House Newsletter!
Mix & Match PreFab Cabins Delivered Anywhere
[continue reading…]
{ }