Guy, Gwenaëlle, and Orlane are now proud owners of their very own Baluchon tiny house! They named their custom build “Kajedenn,” which means “meeting.” This home is sure to be a lovely gathering space for their family for years to come.
This tiny house has one loft that’s been divided into the parents’ space and a child’s bedroom. That allowed for just one staircase, so they could maximize the rest of the floorplan. Enjoy the photos below and let us know what you think in the comments!
Don’t miss other incredible tiny homes, join our Free Tiny House Newsletter for more tours like this!
Gorgeous Baluchon Tiny House With Two Bedrooms In One Loft
[continue reading…]
{ }
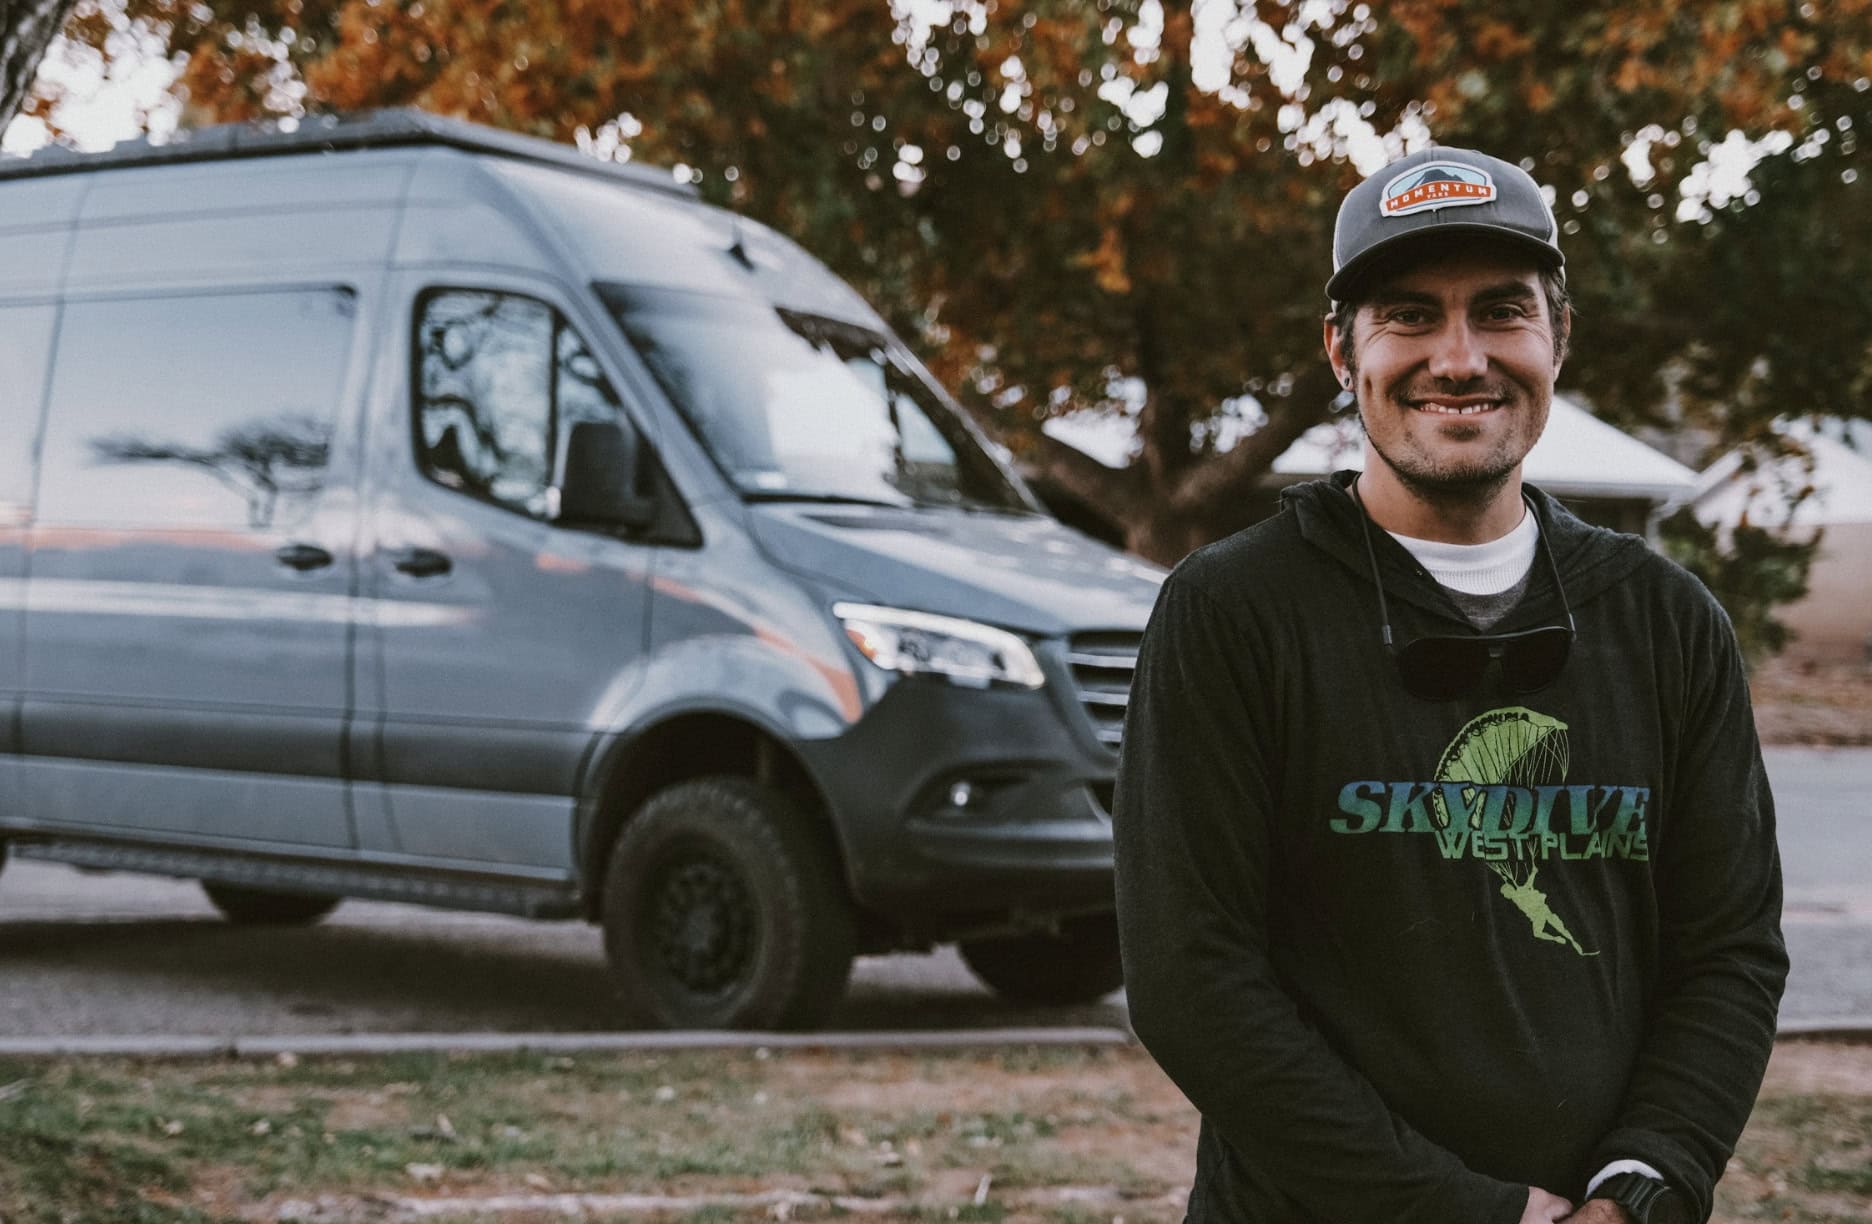
Braden is a software engineer & parachute rigger who stumbled into BASE jumping somewhat accidentally — he needed work and was offered a job stuffing parachutes. About 6 months later, his boss said it was time to jump.
Since then, he hasn’t stopped! Van life just makes sense for his life, so he can travel to the best places to jump. He built out his own house and even used his parachute repair skills to sew his own couch cushions.
Don’t miss other interesting tiny homes – join our FREE Tiny House Newsletter for more!
Nomadic Adventure Life in His DIY Rig
[continue reading…]
{ }
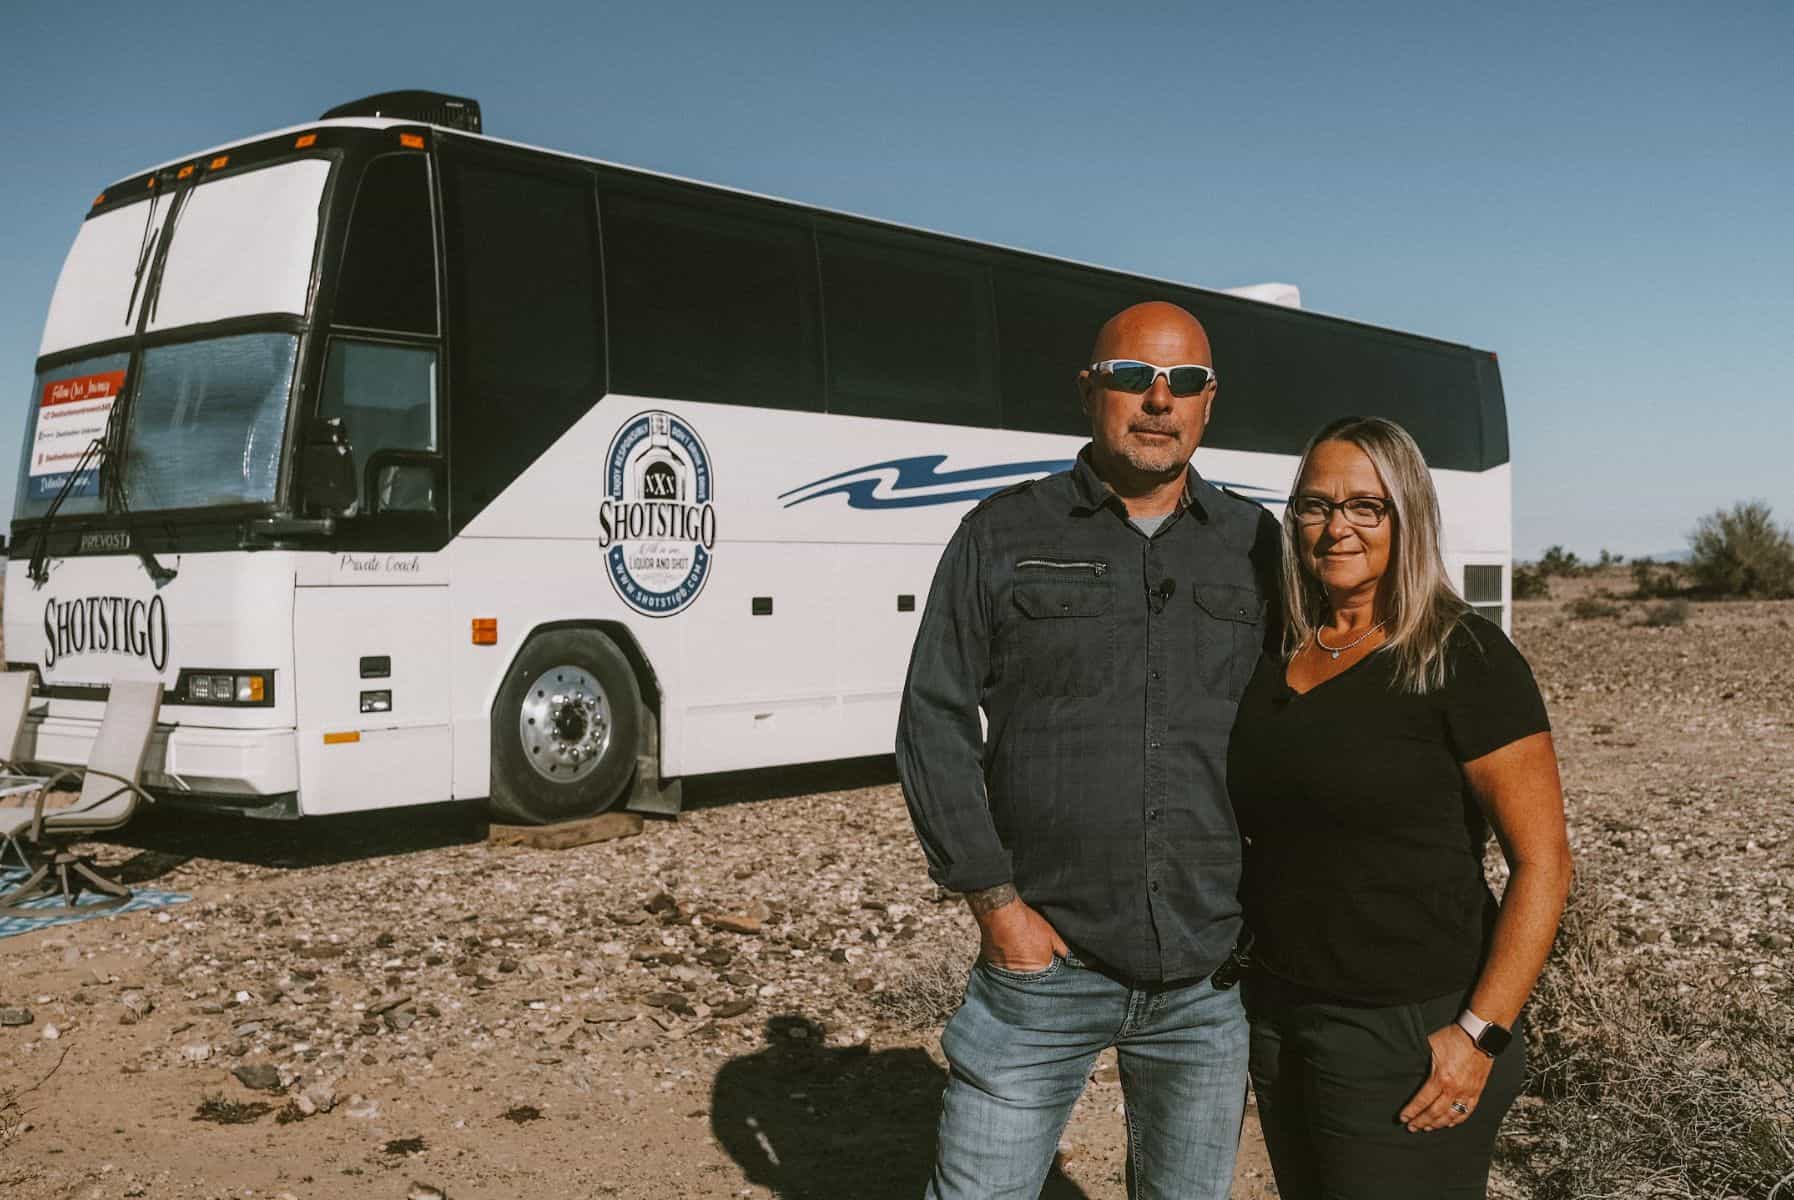
Tracy and Chris work during the summers and live in their 3000 square foot home in Canada, but when the weather gets cold they hit the road in their Greyhound conversion and look for warmer weather. They were originally planning on buying a sailboat and sailing off the coast of Florida, but decided that would take them a bit too far from home/family.
Their conversion is bright, minimalist, and brilliantly designed. They didn’t give up the luxury of a deep sink, spacious bathroom, or a King-sized bed, but instead made room for them! Enjoy the tour.
Don’t miss other amazing tiny house stories, join our FREE Tiny House Newsletter for more!
This Greyhound Conversion Has a Huge Bathroom
[continue reading…]
{ }
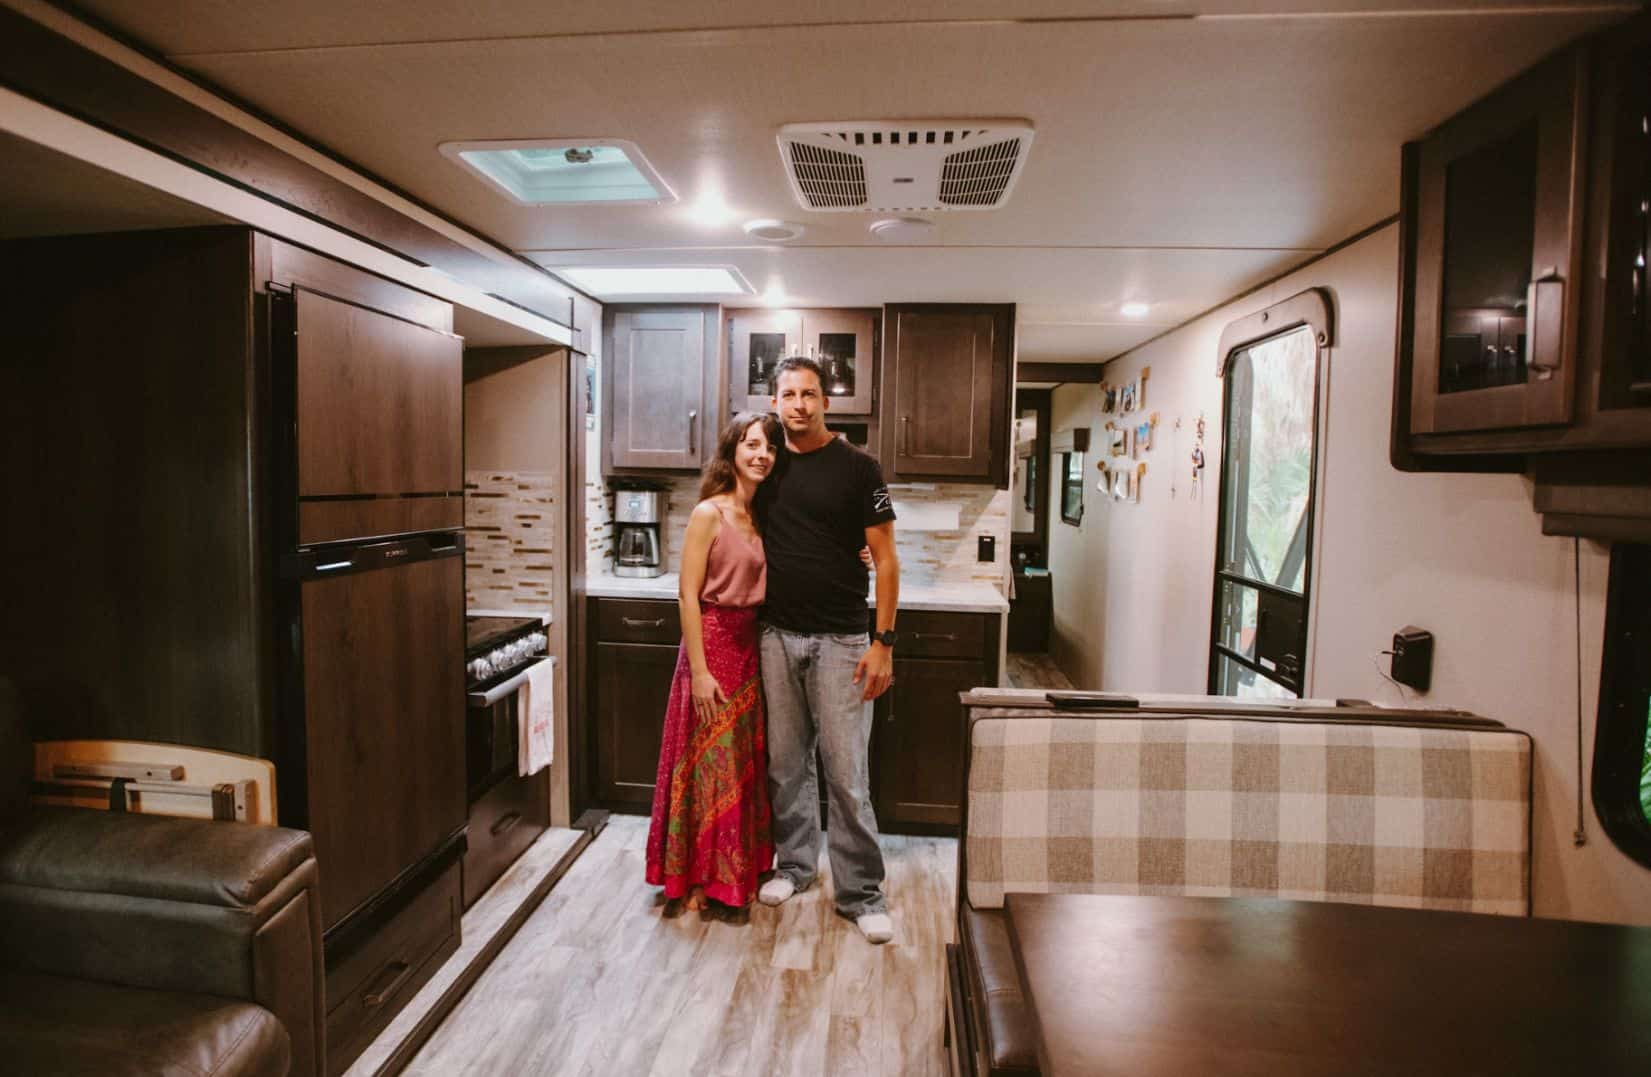
Shannon and Bobby were faced with the need to start traveling a lot for work, but instead of spending time apart, they decided to jump on the tiny living bandwagon and buy an RV! They converted the kids’ bunk area into a work-from-home office and hit the road.
They had loved overseas travel and tent camping, but found a new joy in taking their home with them and appreciating everything the United States has to offer! Enjoy their tour below.
Don’t miss other interesting tiny homes like this one – join our FREE Tiny House Newsletter for more!
When They Had to Travel For Work, They Tried an RV
[continue reading…]
{ }
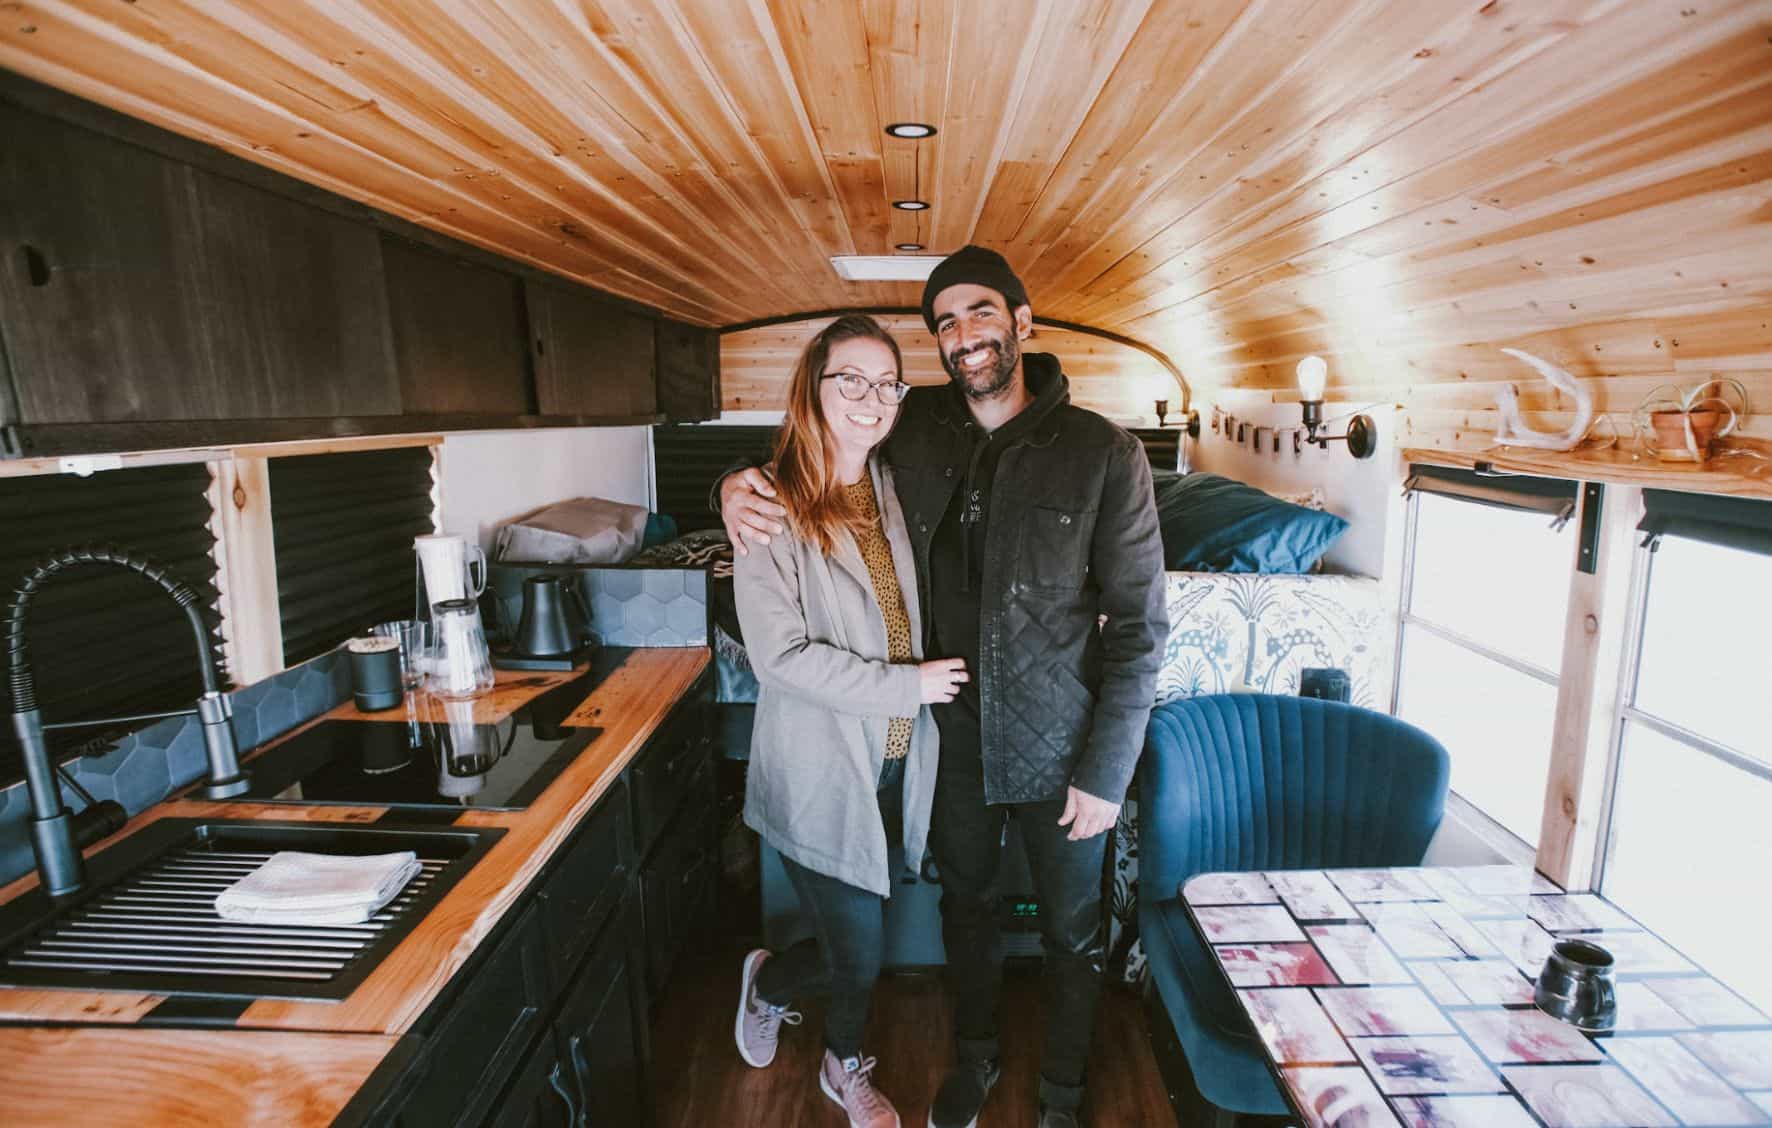
For about 12 years, Salina & Marcelo had been eyeing tiny house living, but it wasn’t until they went to Iceland, and met all kinds of people living nomadically that they decided it was time to make it happen!
They wanted something custom, and so they went with a shuttle bus and made it theirs, complete with a hidden shower set-up! There’s also a really cool collage table that they explain in their video tour. Enjoy!
Don’t miss other amazing tiny house stories, join our FREE Tiny House Newsletter for more!
Billie The Bus: Named After Her Grandmother Who Loved Traveling
[continue reading…]
{ }
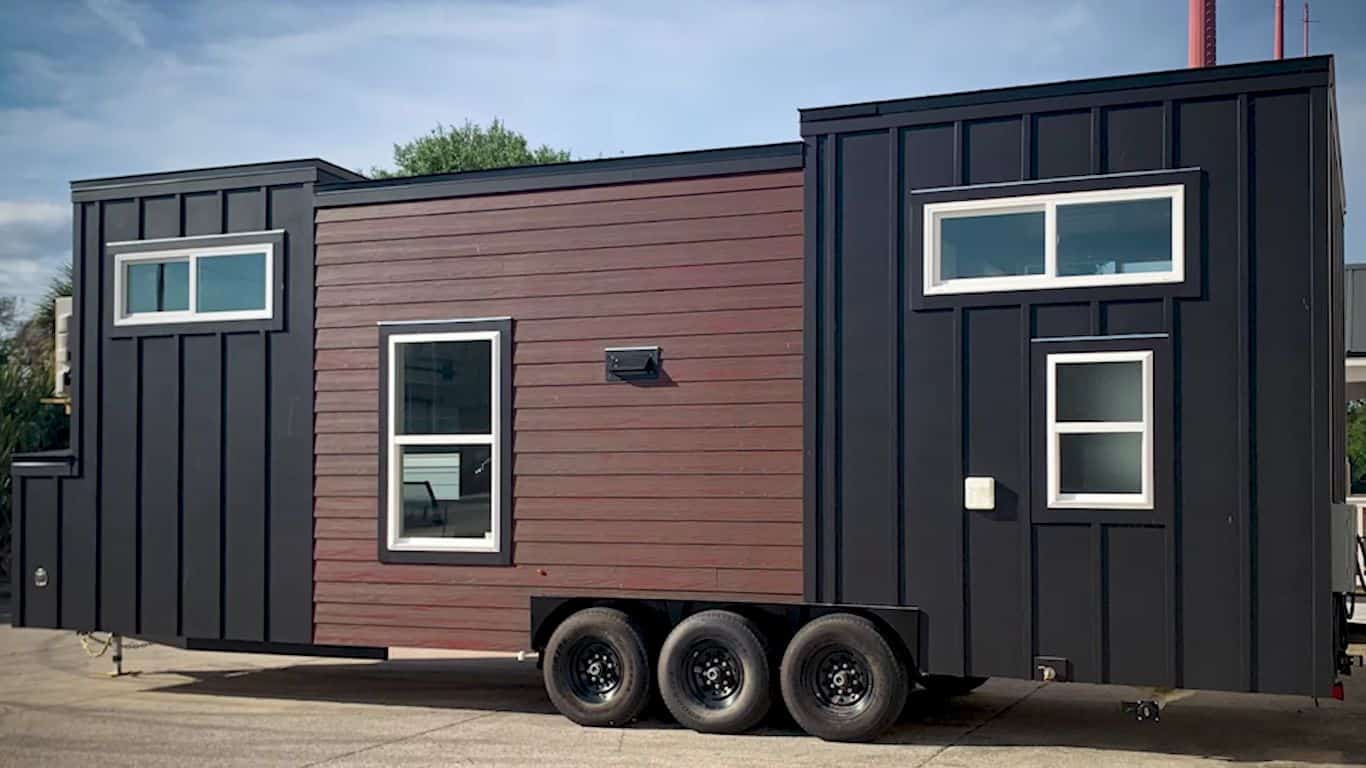
Here’s a lovely 30 ft. THOW that’s a reimagining of one of Cornerstone Tiny Home’s original tiny house designs, The Abbot. It has a stunning exterior mixture of black board and batten and coffee-colored clapboards.
On the inside you’ll find an office area, kitchen with an induction cooktop, and a luxury bathroom complete with a mini tub! There’s a storage loft and also a bedroom loft with a little landing where you can stand to get dressed. Enjoy the tour.
Don’t miss other amazing tiny homes like this – join our FREE Tiny House Newsletter for more!
Two-Tone THOW w/ Standing Room Loft
[continue reading…]
{ }
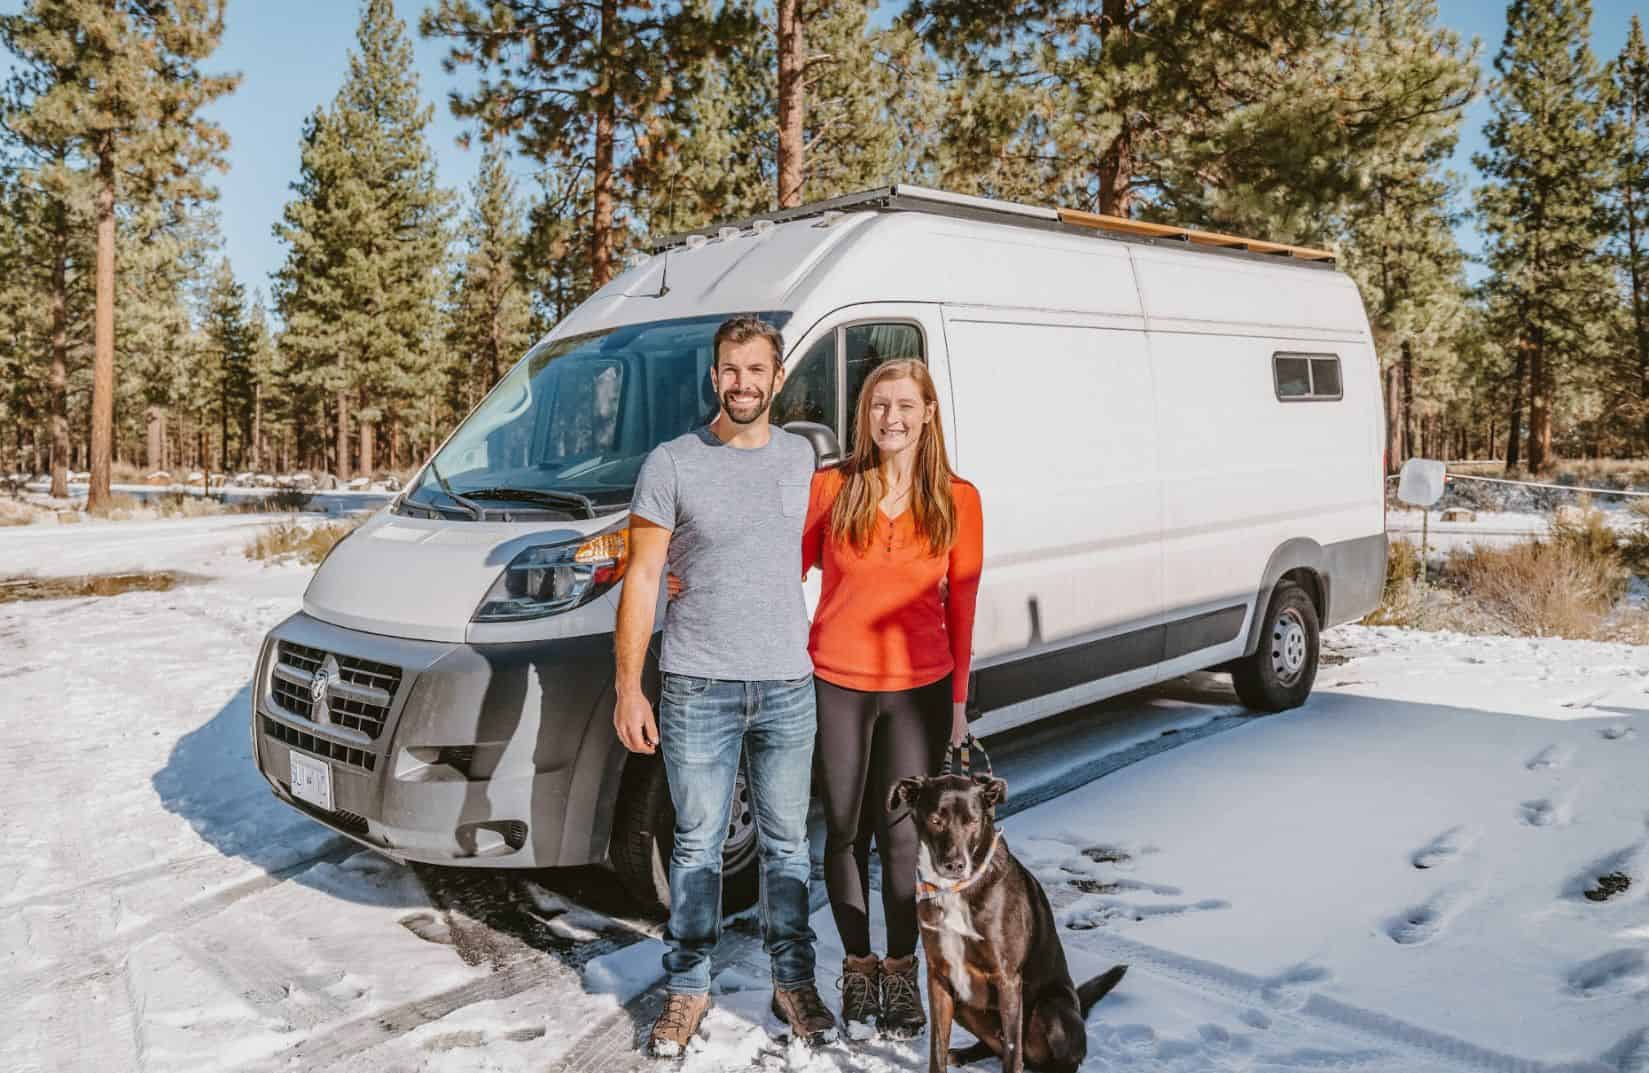
Hayley and Jake got their first taste of vanlife on a vacation to Iceland, where they traveled in a minivan for two weeks. When they got home, they grabbed a prebuilt 1985 campervan for traveling, but decided they’d love something more personalized if they were going to live on the road full-time.
Below you’ll see their Ram Promaster conversion, which was made exactly the way they wanted it with lots of counterspace, a hidden shower set-up and a fixed bed with storage underneath. Let us know what you love about it in the comments!
Don’t miss other interesting stories like this, join our Free Tiny House Newsletter for more
Clever Pop-Up Shower & Fixed Flip-Up Bed
[continue reading…]
{ }
The Tampa Bay Tiny House Village, “The Oaks” is nearing completion, and there’s a second open house on April 8 from 10 a.m. to 1 p.m. You can read the coverage in the local paper here.
Check out some all-new photos below of the village and some of the units for presale. These homes will be on sale in the low $100Ks and the monthly lot costs are $575- $725, which includes parking, garbage, water, septic, landscaping, ground maintenance & private deck. Contact ESCAPE for more information!
Don’t miss other amazing tiny homes like this, join our Free Tiny House Newsletter for more! Also, join our Free Tiny Houses For Sale Newsletter for more like this!
New Pictures of ESCAPE Village Homes For Sale
[continue reading…]
{ }
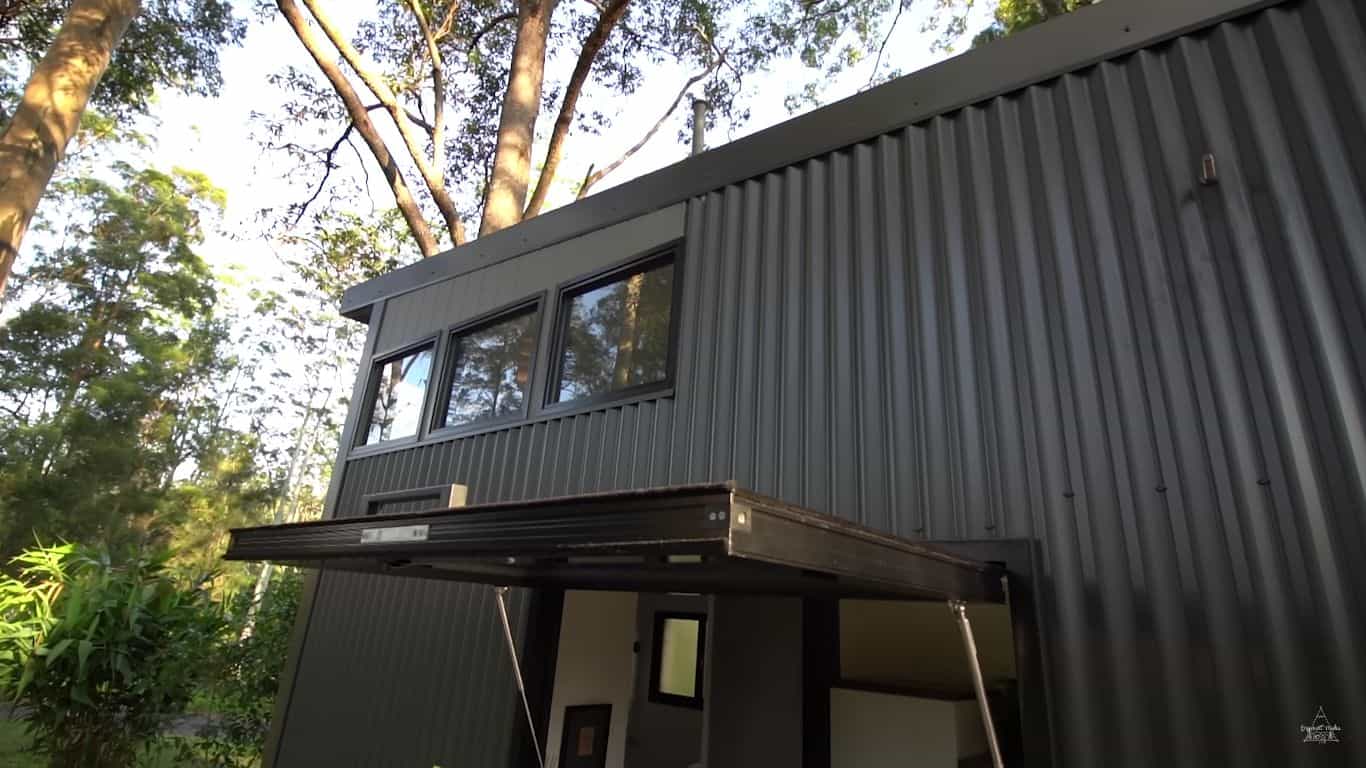
This professional organizer had the tiny home of her dreams built by a local carpenter for around $45,000, and now she lives a comfortable tiny life in the Australian forest! She is partially retired and able to live on her reduced income because of her smaller footprint.
Her house has a living room, large kitchen, and a loft bedroom — but the most spectacular part has to be the big deck on the front that doubles her living area!
Don’t miss other amazing stories like this – join our FREE Tiny House Newsletter for more!
Her $45K Tiny Home in the Australian Forest
[continue reading…]
{ }