
I’d like to share with you this prefabricated tiny hexagonal dwelling designed by Hivehaus. You could say it also looks like a honeycomb shaped house. Prefabricated models are built so you can have just one pod or add as many as you like. Each pod is 100 square feet and available with customizable floor plans.
The pods are delivered in panels making it easy for two people to construct the home. What you see below are three pods placed together to create a 333 sq. ft. home with one bedroom, a bathroom, kitchen and living space. The kitchen has a great multi-functional cabinet that tucks everything out of eye when you are not using it. And check out the fire wall. It’s a movable wall, like a door, with a fireplace that allows you to have it either inside or outdoors. What do you think of this tiny house design?
Don’t miss other incredible tours like this – join our FREE Tiny House Newsletter for more!
Hivehaus Prefab/Modular Tiny Hexagonal Pods You Can Connect To Make Your Own Custom Home
Images © Hivehaus
[continue reading…]
{ }
For Alex Kennedy, this tiny studio in her mother’s backyard garage is perfect for her needs. Plus she is able to have her own home without paying expensive property taxes somewhere else in Melbourne, Australia. Converting this old two-car garage in her childhood home back yard makes this space even more special. And how much better can it get living next to the family?
With the help of designer Sarah Trotter of HEARTH Studio, she was able to turn this garage into what you see below a functional yet cozy cottage for herself to call home. Large glass French doors open up to the garden giving Alex a beautiful view all the time. Almost all materials that went into redesigning and converting this garage into a livable tiny home were salvaged materials.
Don’t miss other awesome stories like this – join our FREE Tiny House Newsletter for more!
Woman Converts Backyard Garage into Studio
Images © Lauren Bamford
[continue reading…]
{ }
I want to introduce you to POD House. Based in Switzerland they build and design these cool round shaped cabins. Used mostly for camp sites, unique living experiences and hotel extensions.
Or if you are looking to put one on your property as a place to get away they can do that too.
But are they big enough to call home? Or maybe just to be used for glamping, backyard offices, vacation spots?
As POD House says, “Step in and feel good.”
You make the call. Check out some of their four different models below.
POD House: Unique Tiny Living Experiences
Images © POD House
[continue reading…]
{ }
Situated just outside of Stockholm, Sweden you can vacation in this awesome bus converted into cabin with a rooftop deck.
I think this is by far my favorite bus conversion I have come across.
Once you check it out for yourself I think you will love it too. The vibe here is funky meets cozy.
The rooftop deck seems to be a wonderful spot to hang out, eat and drink.
The couple, Jon and Stina, converted this bus a while back and decided why not rent it out.
Besides the cool deck there is plenty of space to chill inside the bus with up to 4 twin size beds.
Bus Converted into Cabin with Rooftop Deck
Images © Jon Backlund & Stina Ekstrom / Marta Vargas
[continue reading…]
{ }

This is the story of one couple’s tiny A-frame cabin in Belgium.
They did have their concerns about living tiny. But ultimately, they say they love it.
Don’t miss other fun tiny house articles like this – join our FREE Tiny House Newsletter for more!
Simple Tiny A-frame Cabin in Belgium
Images © Inne Van Engeland and by Dorien Buys for Louvintage
[continue reading…]
{ }

Designed in nature and eco friendly I’m happy to share with you the Tye River Cabin located in Skykomish, Washington. The architects, Olson Kundig, designed this cabin with large windows and glass doors for entertaining and inviting the outdoors in. I feel these features give the modern river cabin a more natural feel.
The cabin is compact yet cozy and fully equipped with a kitchen, living room with a fireplace, two bedrooms and a bathroom. I think this cabin in the woods would make a nice peaceful place to live, how about you? Enjoy the photos below and let us know what you think are about this cabin down by the river.
Please don’t miss other tiny house gems like this – join our FREE Tiny House Newsletter for more!
600 Sq. Ft. Tye River Cabin in Washington
Images © Olson Kundig
[continue reading…]
{ }

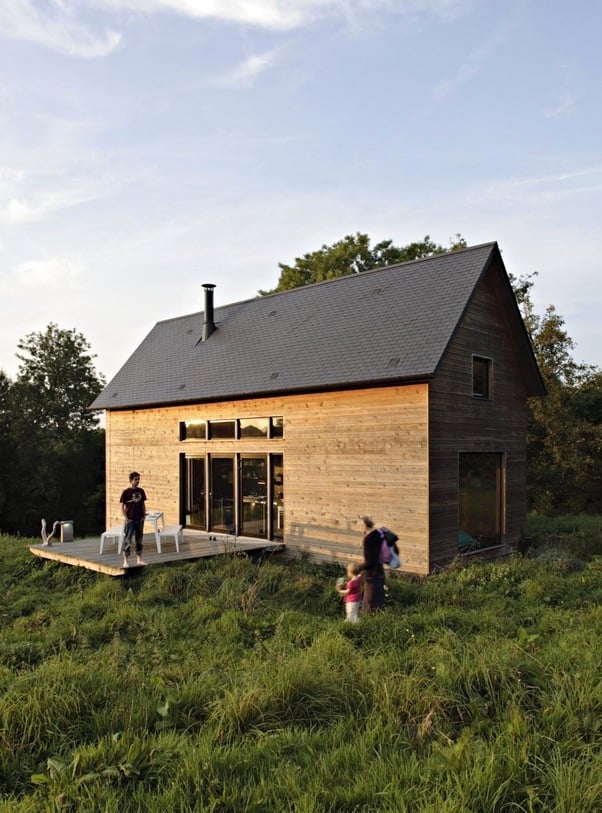
Check out this 3-story 624 sq. ft. house in Japan. The architects, Takahashi Maki and Associates, call it the “White Hut and Tilia Japanica”. Set in a older residential community this small house sits much higher than it’s neighbors.
The large windows of the home give the owner views of the surrounding area. Heading inside the house you would find on the ground floor the bedroom with space for a small desk. On the second floor you will find the kitchen, dining and living area.
The top level would be my favorite. Along not pictured here that is where you would find a large and luxurious bathroom. Would this type of small house design work for you?
624 Sq. Ft. 3-Story Small House in Japan
Images © shigeta satoshi/nacasa & partners inc
[continue reading…]
{ }

I’m excited to share with you the Sundance wagon cabin. Off the beaten path you will find this wild west inspired cabin that you can spend a holiday in Cornwall, United Kingdom. The design of this cabin looks perfect for a couple to live simply.
Let’s explore this wild west wagon cabin. As you walk up the stairs to the outdoor deck there is a space to relax and enjoy yourself outside. Then going inside you will see the spacious kitchen to your right. And to the left you will see the living area with a cozy fireplace. Through the living room you will go into the bedroom and bathroom both of which look amazing. There is another outdoor area off the bedroom. Can you imagine waking up and enjoying a cup of tea out there? Take a look around this wild west cabin and see what you think.
Don’t miss other incredible tiny houses like this – join our FREE Tiny House Newsletter for more!
Sundance Wild West Wagon Cabin in Cornwall (UK)
Images © Unique Home Stays
[continue reading…]
{ }
If you ever find yourself planning a trip to Azay-sur-Cher, France (about 3 hours south of Paris) you could rent this 252 sq. ft. gypsy caravan cabin.
It’s location is not far from Loire castles and royal city of Amboise. This cabin is just the right size for two people staying on a holiday.
As you walk up the stairs to a small porch you enter the cabin through glass French doors. In the living area you will see the full-functioning kitchen, dinner table and small couch to relax.
Towards the back of the cabin you will find the bathroom and master bedroom. The bathroom has a shower, toilet and sink.
The large deck outside provides great space to sit and enjoy the scenery.
Let’s take a look at the gypsy cabin below.
252 Sq. Ft. Gypsy Caravan Cabin in France
Images © La Roulotte des Augers
[continue reading…]
{ }