≡ Menu
Artist-Shipping-Container-Home-Studio-002

In Savannah, GA there is an abundance of unwanted shipping containers left in the city’s port. After being used for one-way flow of consumer goods from China to America these heavy duty containers can easily be re-purposed for environmentally conscious homes.

Julio Garcia, architect, decided to do just that with two 40′ shipping containers to build his own home and studio. The two shipping containers are placed about 6′ apart. The 6′ gap has a wood-framed floor and shed roof, and the container sidewalls were cut open to create a large spacious living room. This home has one bedroom, one bathroom and a kitchen. What do you think?

Please don’t miss other tiny & small house gems like this – join our FREE Tiny House Newsletter for more

Artist’s Shipping Container Home and Studio

Artist-Shipping-Container-Home-Studio-001

Images © Tessa Blumenberg

[continue reading…]

{ 62 comments }
400-Sq-Ft-Cabin-Mountains-British-Columbia-001

Nestled deep within nature and surrounded by a lush man-made pond this totem style cabin is a guest house oasis. Henry Yorke Mann, architect, designed this small cabin for clients who wanted to give their guests an experience they would not forget among the 10-acre property in the Coast Mountains of British Columbia.

Once inside you will notice there is a skylight that runs the length of the home at the peak of the roof. This feature gives so much sunlight inside the wooded cabin.

There is a fireplace that divides the home from the living and dining area in the front half and the kitchen and bathroom in the back corners. With the sleeping loft above.

The owners decided to stay in the cabin a few times and soon discovered they were ready to downsize from their 5,000 sq. ft. home to the 400 sq. ft. Totem cabin.

Check out the inside of this cabin in the Coast Mountains of British Columbia.

400 Sq. Ft. Cabin in Mountains of British Columbia

400-Sq-Ft-Cabin-Mountains-British-Columbia-001

Images © Stuart Bish

[continue reading…]

{ 54 comments }
Woman-Builds-Her-Own-Tiny-House-Wheels-013

I’d like to introduce you to Jen Alverson and her tiny house on wheels. She calls her new home the Ticklebelly Bungalow.

Over the past 5 years, Jen has been downsizing and planning her transition into this tiny house.

After attending a tiny house workshop and purchased plans, Jen felt confident it was time to start her tiny life in the Ticklebelly Bungalow.

Check out her tiny house on wheels build from beginning to (almost) end. Please enjoy the photos below.

Woman Builds Her Own Tiny House on WheelsWoman Builds Her Own Tiny House on Wheels

Images © Jen Alverson

[continue reading…]

{ 14 comments }
bay-view-tiny-house-001

At Andrews University students built this 153 square foot tiny house on wheels.

They call it the Bay View Tiny House. It’s built on a 18’ x 8’-6” trailer. And it has a 6’ x 8’ loft and an additional 4’ x 8’ loft.

Carey Carscallen, Dean of Architecture, Art & Design tells us about the Bay View Tiny House.

It is made of standard 2×4 stud construction, all cedar siding, and plywood paneling on the interior. It is insulated with spray foam insulation, R15 in the walls and R30 in the ceiling.

All cabinetry is custom built by our students. It has a 2 burner electric cooktop, provisions for electric heat, propane hot water, regular flush toilet, standard 32″ x 32” fiberglass shower, and pedestal sink in the bathroom. Black and grey water sewers can be separated. Windows are from Pella. The roof is a membrane, professionally installed.

This was a 2 semester class in our School of Architecture. The purpose of the class was to give our students the opportunity to learn hands-on design-build skills.

We are located in Michigan, so we chose to do a Tiny House – two in fact – that we could build in our warehouse and not be affected by the long cold winter.

As you can see, the students took this opportunity to demonstrate their design skills, and learned a lot about construction in the process. It is our plan to sell the Tiny House and repeat the process next school year.

College Students Build 153 Sq. Ft. Tiny House bay-view-tiny-house-001

Images © Levon Kotanko & Derek Peters
[continue reading…]

{ 59 comments }
tilde-potoms-04

Tilde Potoms is sharing this 8×12 tiny house design with us as part of our 2015 8×12 tiny house design contest.

In this design there is a foldout table under the bed which was inspired by this toggle bed.

Almost all the storage is in the floor which is pretty cool, right? Please enjoy the tiny house design below.

Update: New photos added (thanks Tilde!)

Tilde Potoms’ 8×12 Tiny House Design

tilde-potoms-01

Images © Tilde Potoms

[continue reading…]

{ 16 comments }
Tiny-Dutch-Garden-Cottage-008

Nestled in the woods this tiny garden cottage is rare in style and design. There is a glass wall on one side of the cottage that is covered with wooden shutters.

During the day these shutters can be opened allowing the beautiful warm sunlight to come inside and then be closed at night for privacy.

The tiny garden cottage was done by architects from Zecc and teamed up with the interior designer, Roel van Norel. Together they made this small space very functional to live in full time.

All the natural sunlight and wood details give this home a cozy feel. About two-thirds of the garden cottage is the living/dining area and kitchen.

Check out all the photos and enjoy!

Modern Tiny Dutch Cottage w/ Wooden Shutters, Large Windows, and Zen Feel

Tiny Dutch Garden Cottage with Wooden Shutters
Images © Roel van Norel

[continue reading…]

{ 27 comments }
Alena-Nikole-001

Alena Nikkole is sharing her amazing 8×12 tiny house design with us as part of our 2015 8×12 tiny house design contest with Derek Diedricksen of RelaxShacks.com. I think you’ll agree that Alena did an amazing job of making this 8×12 design as functional as possible. I’ll let her show you and explain the design to you below. Please enjoy and re-share.

This house contains many wonderful features:

  • At the entry, there are cubbies to store shoes upon entering.
  • There is A LOT of storage space (2 closets that are each 2.5′ wide).
  • A 3′ wide booth with 2’x3′ table for dining/working.
  • A sleeping loft that will fit a full size mattress, and is accessible by a ladder that will neatly slide out of the way and store between the booth and 2nd closet. (Ladder not shown)
  • A nicely appointed kitchen that has a large sink (it converts to extra prep space with a cutting board insert), under-counter refrigerator, a 4-burner gas stove top, as well as 4 drawers, cabinet storage under sink as well as above the cook top, and a lovely butcher block counter top.
  • A small loft above the bathroom that can serve as extra storage OR flat screen tv area.
  • And a FULL BATHROOM, featuring a 2.5’x3′ shower, a small sink/counter, a medicine cabinet, a space-saving pocket door entrance, and a LAVEO waterless toilet.
  • There are also plenty of large windows to provide ample natural lighting. These are located above the sink, next to the dining booth, at the foot of the bed, in the storage loft, and a small window above the toilet.
  • This design can be built on top of a trailer and still meet the height and width restrictions, allowing it to be towed without a permit.

Alena Nikole’s 8×12 Tiny House Design

Alena-Nikole-001

Images © Alena Nikole

[continue reading…]

{ 38 comments }
Steve-Gourley-02

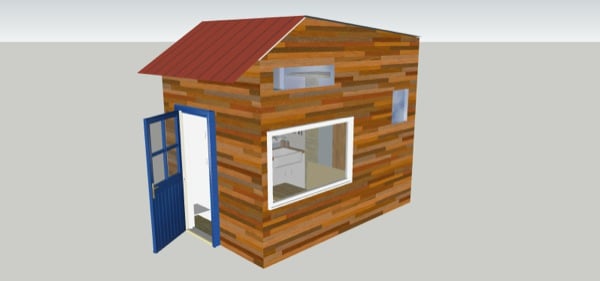
Steve Gourley is sharing his 8×12 tiny house design with us as part of our 2015 8×12 tiny house design contest. I’ll let Steve explain his design with you.

Dear Alex and Derek,

     First let me thanks you both for being a positive force in the Tiny House world. I am currently building a 8×12 Tiny House on a friends lake in the Lynchburg, VA area. I plan on using it as a hunting, fishing, and relaxing spot. I am also using it as a test bed to try out solar, rain collecting, etc. (totally off grid). I plan on building another tiny house to live in one day soon.  I have built most of it with salvaged materials. I am in the process of putting on the metal roof and siding. I am really looking forward to finishing the inside. I have attached a few pictures as well as my floor plan which more than likely will be modified especially after reading and seeing articles on both your websites. Keep up the good work guys.  Again, thanks for the inspirations and the work you do.

Steve Gourley’s 8×12 Tiny House Design
Steve-Gourley-01

Images © Steve Gourley

[continue reading…]

{ 1 comment }
Randy-Farnsworth-003

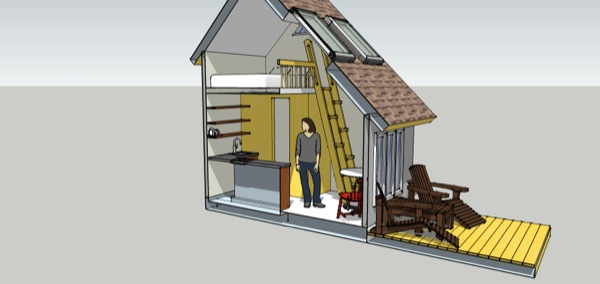

Randy Farnsworth is sharing his 8×12 tiny house design with us as part of our 2015 8×12 tiny house design contest. I’ll let Randy explain his design with you.

Please find attached my submission for the 8×12 tiny house contest. I have designed a tiny home based on the time honored salt box but with a 90 degree twist giving it somewhat of a chalet feel.

There is a 3/4 wet bathroom with a lavatory (a must with my wife as she finds toothbrushing where meals are prepared verboten). An alternating step ladder stair to the loft would make any midnight trip to the facilities easier and safer.

In the loft built in cabinetry that complements the angles of the roof hold clothing and bedding with adjustable shelving and dividers. Headroom in the loft is approximately 6′-2″ to the peak. Headroom in the kitchen and bath is 7′-0″ and the framing space shown allows for 4×4 with 3/4″ decking.

The large roof plane will allow for an ample solar array for off grid siting or the use of skylights as shown would allow for ample daylighting. A large deck expands living space and allows for entertaining.

I’ve been reading about tiny houses when a search would mainly turn up the results “Jay Shafer” and “teardrop trailers”. 

Randy Farnsworth’s 8×12 Tiny House Design
Randy-Farnsworth-001

Images © Randy Farnsworth

[continue reading…]

{ 26 comments }