≡ Menu
753-Sq-Ft-Creative-Brooklyn-Loft-View-005

Today I ran into a modern yet creative small space I think you’ll like. Check out Ryan and Tony’s funky and cool Brooklyn loft with a view. They share this space with roommates.

Ryan says, “That’s how we afford this cool place. Sometimes there’s just two of us here, other times four or five.”

There are three bedrooms that they rent out.While the eclectic living area and kitchen are the common gathering place for everyone.

Inside this Brooklyn loft they have decorated and used a lot of space saving furniture and items from Ikea.

753 Sq. Ft. Creative Brooklyn Loft with a View

753-Sq-Ft-Creative-Brooklyn-Loft-View-001

Images © Adrian Briscoe

[continue reading…]

{ 5 comments }
Charming-Tiny-Bungalow-Creative-Cottages-006

I’m excited to share this charming tiny bungalow with you today. It’s designed and built by Creative Cottages in Freeport, Maine. I’m not sure of the exact square footage of this home but it looks like just a one-bedroom and one bathroom with a kitchen and living room.

They call it the “Oceanside Retreat”. I could see this home somewhere in California near the beach. Ahhh… that would be nice! I’m loving this shabby chic cottage. The exposed beams throughout the home really make it feel like a beach house. And check out that cool shower. I love the way the river rock tiles flow out of the shower.

But hey, would you live in a tiny bungalow like this? Share your thoughts with us in the comments.

To explore more amazing small homes like this, join our FREE Small House Newsletter!

Charming Tiny Bungalow by Creative Cottages

Charming-Tiny-Bungalow-Creative-Cottages-001

Images © Creative Cottages

[continue reading…]

{ 81 comments }
Travis-Brittany-Tiny-204-Sq-Ft-Home-003

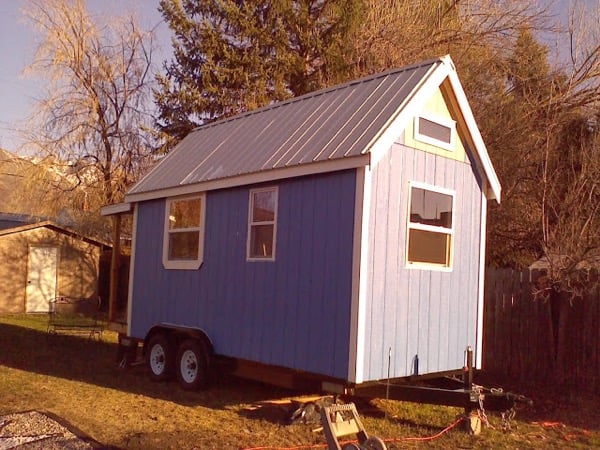
Do you remember Travis and Brittany Pyke? I shared their tiny house with you about a year ago (you can check it out here).

Since then their awesome 204 sq. ft. humble home has been on the popular TV show, Tiny House Nation.

Give yourself a tour around this tiny house below. I think you’re going to love it!

Travis and Brittany’s 204 Sq. Ft. Tiny House

Travis-Brittany-Tiny-204-Sq-Ft-Home-001

Images © Wind River Custom Homes

[continue reading…]

{ 25 comments }
Scott-and-Tania-485-Sq-Ft-Cottage-001

After newlyweds, Scott and Tania, traveled to Asia for their honeymoon they returned to Vancouver, Canada to build their ‘pint-sized’ house. This 485 sq. ft. cottage is their home that was built in Tania’s parents backyard.

The rules in that particular area allow for small houses to be built in the alley way. Usually as guest houses or home offices, etc. This home has a very open living and dining room combined together with the kitchen right along side too. I love the upstairs bedroom with the exposed ceiling beams, sky lights  and the balcony patio.

Would this size house work for you?

Scott and Tania’s 485 Sq. Ft. Backyard Cottage

Scott-and-Tania-485-Sq-Ft-Cottage-001

Images © Tania Clarke

[continue reading…]

{ 55 comments }
Modern-753-Sq-Ft-Cabin-Brazilian-Rainforest-002

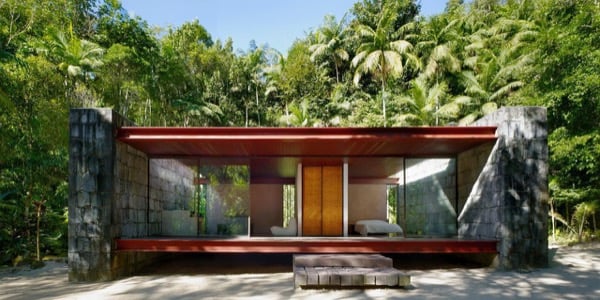
Situated within the rainforest of Rio de Janeiro, Brazil this modern home has views of the near by flowing river. The architect designed this 753 sq ft cabin with two giant stone walls, steel, glass and wood.

The cabin is slightly elevated off the ground which protects the home from the humid and rainy environment. The front wall is all glass with sliding door to a covered patio.

Centrally located in the home is the bathroom and closet which separates the kitchen/living/dining area from the sleeping space.

Enjoy the photos below.

Modern 753 Sq. Ft. Cabin in the Brazilian Rainforest

Modern-753-Sq-Ft-Cabin-Brazilian-Rainforest-001

Images © Nelson Kon

[continue reading…]

{ 25 comments }
Unique-Recreational-Lake-House-Cabin-003

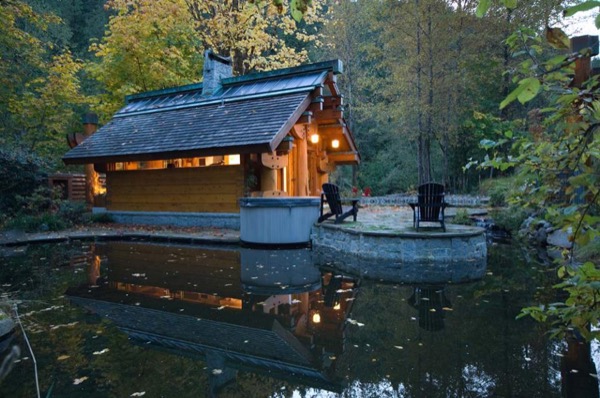
I want to share with you this 226 sq. ft. lake house cabin that’s situated on a narrow island in Loosdrecht Lake in the Netherlands. This island is so small it’s barely wide enough to fit the house!

When building the lake house the architects kept in mind the location which is on a nature preserve. They kept the exterior simple so it would not detract from the surrounding environment. Inside the cabin everything is simple and free of visual clutter.

With different floor levels for the living and dining room you can enjoy unique views of the surrounding area. At night the living area transforms into the sleeping space.

Along one side of the cabin is the built-in service wall. It’s home to the compartmented kitchen, bathroom and storage.

Check out the photos below to explore this unique recreational lake house cabin.

Unique Recreational Lake House Cabin

Unique-Recreational-Lake-House-Cabin-001

Images © 2by4-architects

[continue reading…]

{ 9 comments }
672-Sq-Ft-Green-Container-House-001

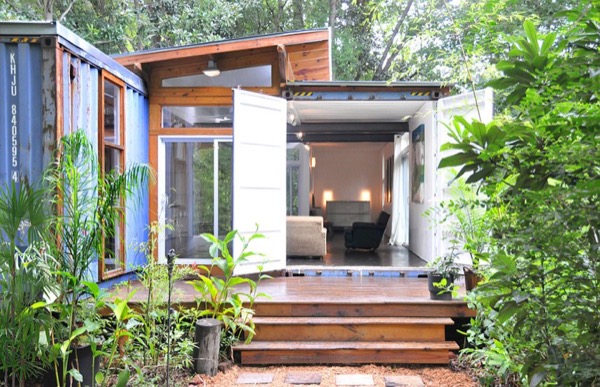
Using two 8′ by 40′ shipping containers, placed side by side, this container house boost 672 sq. ft.

The front half of the home is the living, dining and kitchen area. While the back half of the home is the bedroom and bathroom. There is also a small space to use for a home office or work out area.

The designer of this house and founder of Sarah House Utah,  Jeffrey White, wants to create sustainable homes for low-income people. In the future hopefully these affordable and sustainable houses can be used in low-income communities. This home ‘the Sarah House’ is the prototype for future container house designs.

Check out the photos below. Let us know what do you think of this design?

672 Sq. Ft. Green Container House

672-Sq-Ft-Green-Container-House-001

Images © Jeffrey White

[continue reading…]

{ 49 comments }
667-Sq-Ft-Cabin-Forest-009

Using inspiration from a pre-existing 1920s cottage, Architects of Atelier ST designed and built this small cabin south of Berlin, Germany. They use it as a weekend getaway for their own family and friends.

Although the exterior of this wooden cottage is dark the interior is bright and open.

The home has a front door entry that opens up through a hallway lined with pine storage cabinets. Which leads to a brightly white painted two story open living space. The glass wall on the rear of the cabin provides more than plenty of natural light for the weekend retreat.

The kitchen and bathroom are located at the front corners of the home on either side of the hallway. I really love the red mosaic tiled shower. Be sure to check that out. Enjoy the photos below.

667 Sq. Ft. Cabin in the Forest

667-Sq-Ft-Cabin-Forest-001

Images © Werner Huthmacher

[continue reading…]

{ 27 comments }
280-Sq-Ft-Beach-Cottage-Denmark-004

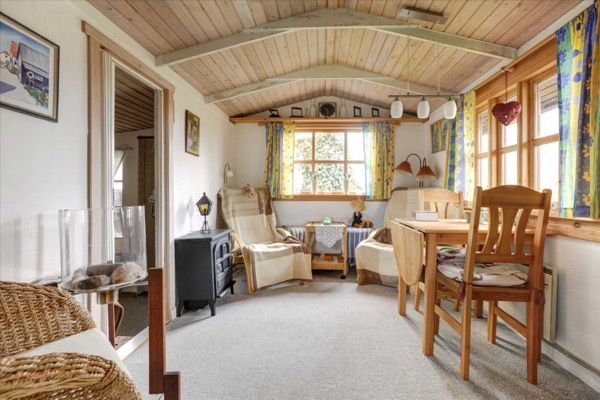
Inside this vacation getaway cottage you will find a beautifully decorated one bedroom, one bathroom, kitchen and living area. The cottage is cozy and great for weekend trips or visiting guest.

It’s located in Kerteminde, Denmark, a small harbor town about a two-hour drive from Copenhagen.

The cottage was originally built in 1946. It’s currently on the market for sale at roughly US$57,000.

Don’t miss other awesome stories like this – join our FREE Tiny House Newsletter for more!

280 Sq. Ft. Beach Cottage in Denmark

280-Sq-Ft-Beach-Cottage-Denmark-001

Images © EDC

[continue reading…]

{ 12 comments }