≡ Menu
alan-reid-tiny-house-design-008

Alan Reid has designed a 8×12 tiny house as part of our 2015 8×12 tiny house design contest. He calls this design The Lookout.

The total height of this tiny house without foundation is 13 ft. Alan said with some height modifications this could be built on a trailer but as pictured below it’s on a foundation.

He has spent some time creating these beautiful pictures below of the exterior and interior of his design.

In his design there is a desk area, kitchen and bathroom on the bottom level and a sleeping loft above.

Enjoy the pictures below of 8×12 The Lookout Tiny House Design.

Alan Reid’s 8×12 Tiny House Design

alan-reid-tiny-house-design-001

Images © Alan Reid

[continue reading…]

{ 19 comments }
Mt-Everest-Tiny-House-001

Here is another tiny house on wheels from Tiny Mountain House. This model is the Mt. Everest. It’s 255 sq. ft. with a sleeping and storage loft. The starting price of this tiny house is $39,047.

Some of the standard features of this house include knotty pine interior walls and ceiling, two burner electric cooktop in kitchen, 3.1 cubic feet refrigerator with freezer, track lighting in kitchen and entry plus so much more.

There are additional options you can add on to this tiny house. And, they also offer 100% financing to those who qualify.

Please enjoy the photos and videos and re-share it with your tiny house friends below.

255 Sq. Ft. Mt. Everest Tiny House

Mt-Everest-Tiny-House-001

Images © Tiny Mountain Houses

[continue reading…]

{ 6 comments }
castle-peak-001

In this post I’m introducing you to Tiny Mountain Houses. They are building tiny houses in Washington, Oregon and California.

With a great team and plenty of unique customizations for your tiny home they can have one built for you in about 4 weeks.

Wow, that’s fast, isn’t it? The starting price of their tiny homes is $34,999 and up. The Castle Peak tiny house pictured below costs $45,982.

And, they also offer 100% financing to those who qualify. Here is their 322 sq. ft. Castle Peak tiny house design. Please enjoy the photos and videos and re-share it with your tiny house friends below.

322 Sq. Ft. Castle Peak Tiny House

castle-peak-001

Images © Tiny Mountain Houses

[continue reading…]

{ 41 comments }
Man-Converts-Cargo-Van-to-Travel-Around-Europe-003

After 25-year old Mike Hudson quit his job he spent the next 5 months building his new home. An old cargo van that he would live off grid in and travel around Europe with.

Leaving from England heading throughout Europe visiting music festivals and camping everywhere in between he has everything he needs inside his van. There is a kitchen with space to cook, a mini refrigerator, solar panels for power, shower, toilet, work desk area and even a hammock.

Don’t miss other van dwelling stories like this – join our FREE Tiny House Newsletter for more! 

He quit his job, built out this cargo van tiny home, and is traveling Europe while sharing his experience online

Man Converts Cargo Van to Travel Around Europe

Images © Van Dog Traveller

[continue reading…]

{ 25 comments }
Man-Builds-Japanese-Style-Micro-Cabin-001

Check out how one man got inspired to build a Japanese style micro cabin on wheels.

It could be used for camping, as a backyard office or quiet reading space.

What would you use this DIY micro cabin for?

Below you can see a few photos and a video on this DIY micro cabin in Florida.

Man Builds Japanese Style DIY Micro Cabin

Man-Builds-Japanese-Style-Micro-Cabin-001

Images © Chris/YouTube

[continue reading…]

{ 15 comments }
204-Sq-Ft-Tiny-House-For-Sale-002

Here’s a 204 sq. ft. tiny house on wheels for sale right now with the asking price of $42,000. It’s located in Taos, New Mexico.

The natural materials make this tiny house cozy and warm. With 10 ft ceilings and many windows the space is surprisingly spacious.

“The kitchen was designed with a chef in mind- 8ft long cherry countertops, a classic 50‘s “Roper Rangette” fits 2 half sheet pans, and has four burners, a stainless steel hood above the range for circulation, a generous porcelain farm sink, and large windows for views while doing everyday culinary activities.” – Peter W. Gilroy, owner

Peter W. Gilroy, owner of this tiny house built and designed it himself in October 2012 using new and recycled  eco-friendly materials.

If you are interested in buying this tiny house you should know it can be easily moved with a dually diesel truck.

Below are some photos of this tiny house on wheels.

204 Sq. Ft. Tiny House For Sale in New Mexico
204-Sq-Ft-Tiny-House-For-Sale-001

Images © Peter W. Gilroy

[continue reading…]

{ 47 comments }
Tiny-House-Expedition-007

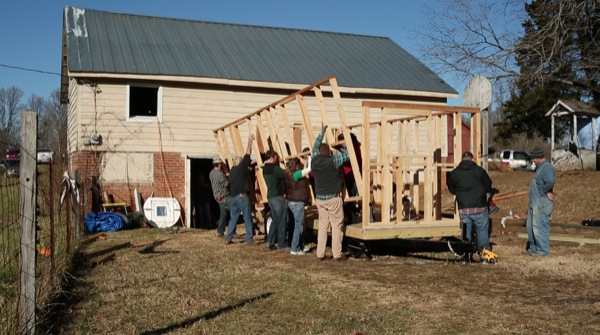
Inspiring, empowering and uplifting are not even words that can describe Alexis and Christian’s Tiny House Expedition.

The awesome duo are building a tiny house on wheels. But they are not doing it on their own.

With local community roundtable discussions and group builds they are empowering those around them to get involved in the tiny house movement.

They hold community build days where people can come out and see the tiny house being built and contribute if they like.

The community roundtable discussions in their local area are geared to spread awareness about tiny houses and the innovative housing opportunity for everyone.

Once the tiny house is complete Alexis and Christian will be heading out on a journey around the U.S to show off their tiny house and let thousands of people see it and tour it. All while documenting other tiny houses and tiny house communities they encounter along the way.

“The purpose: document tiny house community building projects across the nation and tell the story of how each came into being, the people behind them & how they are making a difference in their communities.” – Tiny House Expedition

Tiny House Expedition: Think BIG, Build Small

DCIM150GOPRO

Images © Tiny House Expedition

[continue reading…]

{ 4 comments }
Tiny-House-Construction-Company-Canada-008

Right now I’m showing you a tiny house builder in Toronto called Tiny House Construction Company.

The organization is run by two experienced builders, Vic and Greg, who are now building tiny houses in Toronto.

So if you’re in Canada and you’re looking for help building your own tiny house then maybe you might want to consider hiring Tiny House Construction Company for the job.

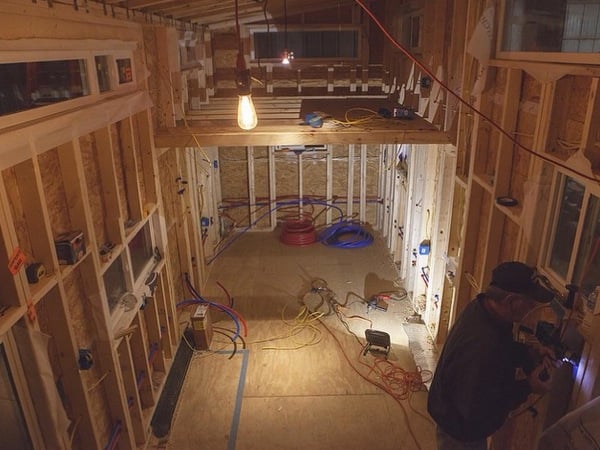
Below you’ll be able to see their first tiny house on wheels that they’re building.

Tiny House Construction Company in Canada
Tiny-House-Construction-Company-Canada-001

Images © Tiny House Construction Co.

[continue reading…]

{ 4 comments }
Heart-of-it-All-House-008

I’ve been finding many people who are living and building the tiny house dream.

And I’m excited to introduce you to Trevor and Mary of Heart of It All House. They are building a 28 ft tiny house on wheels.

Their journey began 4 months ago when they visited Joe of Tennessee Tiny Homes to pick up their 28 ft trailer and haul it back home to Dayton, Ohio.

They are using building plans from Tiny House Build to construct their hOMe.

“I’ve been waiting for this day for nearly 5 years. The day we would begin to build & frame our first Tiny House.” – Trevor, Heart of It All House

So does that mean there will be more tiny houses in their future?

The tiny house is not done yet but we can continue to follow the progress on their website and Instagram.

Heart of it All House: 28′ Tiny House on Wheels

Heart-of-it-All-House-001

Images © Heart of it All House

[continue reading…]

{ 2 comments }