
Disclosure: This post may contain affiliate links. If you purchase through one of our links, we may earn a commission at no additional cost to you.
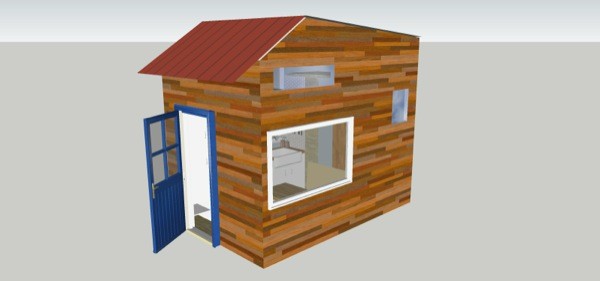
Alena Nikkole is sharing her amazing 8×12 tiny house design with us as part of our 2015 8×12 tiny house design contest with Derek Diedricksen of RelaxShacks.com. I think you’ll agree that Alena did an amazing job of making this 8×12 design as functional as possible. I’ll let her show you and explain the design to you below. Please enjoy and re-share.
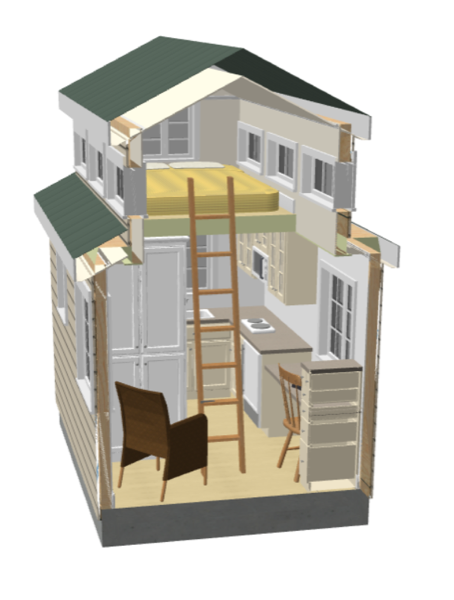
This house contains many wonderful features:
- At the entry, there are cubbies to store shoes upon entering.
- There is A LOT of storage space (2 closets that are each 2.5′ wide).
- A 3′ wide booth with 2’x3′ table for dining/working.
- A sleeping loft that will fit a full size mattress, and is accessible by a ladder that will neatly slide out of the way and store between the booth and 2nd closet. (Ladder not shown)
- A nicely appointed kitchen that has a large sink (it converts to extra prep space with a cutting board insert), under-counter refrigerator, a 4-burner gas stove top, as well as 4 drawers, cabinet storage under sink as well as above the cook top, and a lovely butcher block counter top.
- A small loft above the bathroom that can serve as extra storage OR flat screen tv area.
- And a FULL BATHROOM, featuring a 2.5’x3′ shower, a small sink/counter, a medicine cabinet, a space-saving pocket door entrance, and a LAVEO waterless toilet.
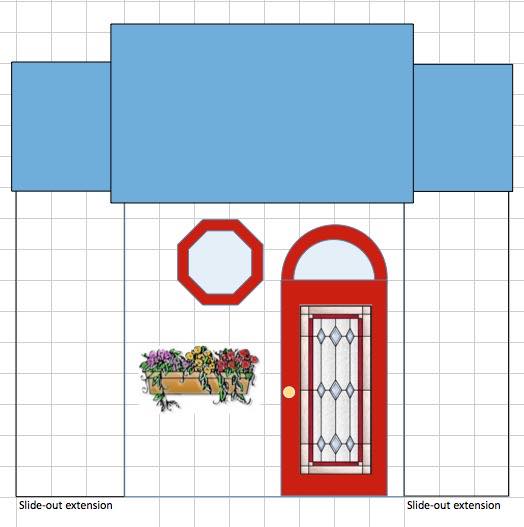
- There are also plenty of large windows to provide ample natural lighting. These are located above the sink, next to the dining booth, at the foot of the bed, in the storage loft, and a small window above the toilet.
- This design can be built on top of a trailer and still meet the height and width restrictions, allowing it to be towed without a permit.
Alena Nikole’s 8×12 Tiny House Design
Images © Alena Nikole


Images © Alena Nikole
I have been going to school for carpentry and cabinetmaking, and designing tiny houses
and teardrop-style campers for about 2 years now.
I am just starting to create my own business to offer these designs for sale to the public
to build their own, and also offering the option of buying a finished one built by me.
I look forward to seeing the other designs you have received for the contest.
Thank you again, and have a great day!
All the best,
~Alena Nikole
Please Note: Though I give permission to feature this design online with relation to the contest, this is my own intellectual property. It is prohibited to sell or reproduce or build this design without my express permission. Thank you.
You can share this 8×12 tiny house design with your friends and family for free using the e-mail and social media re-share buttons below. Thanks.
If you enjoyed this tiny house design you’ll absolutely LOVE our Free Daily Tiny House Newsletter with even more! Thank you!
Disclosure: This post may contain affiliate links. If you purchase through one of our links, we may earn a commission at no additional cost to you.


Latest posts by Andrea (see all)
- 4 Tiny Mountain Houses End of Year Clearance - November 30, 2024
- The El Cap Truck Camper with Rooftop Tent and Solar Panels by Tribe Trailers - September 6, 2024
- Off-Grid Cabin at Raven Rock Mountain: The Divide Cottage - September 5, 2024









Join the Conversation
38 comments