≡ Menu
colorful tiny house on wheels

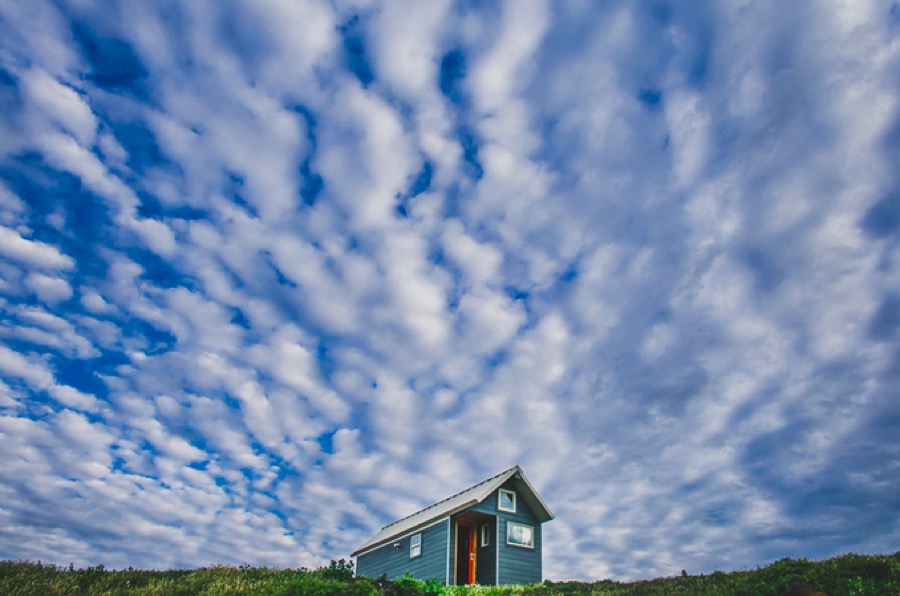
This is Valley View Tiny House Company‘s Yosemite tiny house model. This brightly-colored tiny house on wheels is a custom-built home for one of their clients.

The home offers a total of 180 sq. ft. including the sleeping loft. The ground floor is 140 sq. ft. and there’s an additional 40 sq. ft. of loft (sleeping) space.

This model starts at $37,500. When you go inside you’ll notice the large living area with lots of natural light thanks to the abundance of windows. And there’s even a cozy little reading nook with a bay window!

The L-shape kitchen gives you a lot of counter space plus a bar. Head on over to the bathroom and you’ll notice a nice sized shower and toilet. If you go on up the ladder and into the sleeping loft you’ll find even more windows and a storage spaces for your personal items.

Please enjoy and re-share below. And if you want, let us know what you think of this tiny house on wheels in the comments below. Would you live tiny in this THOW?

180 Sq. Ft. Yosemite Tiny House on Wheels

tiny house on wheels

Images © Valley View Tiny House Company

[continue reading…]

{ 34 comments }
cottage on the river

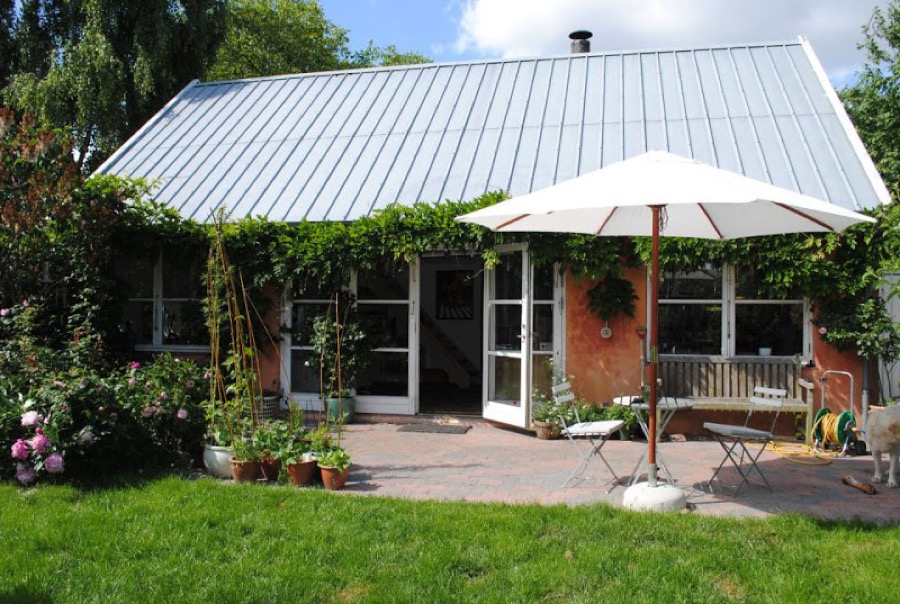
This is a 258 sq. ft. tiny river cabin uniquely designed by Marion Tepp and her husband and originally shared on Small House Bliss.

The spacious outdoor deck allows for living and dining outside when the weather is nice. How amazing to get to have your own waterfront dining anytime, right?

When you go inside the cabin you’ll notice an open living room with a wood burning fireplace and at the other end is your small kitchenette and half bathroom with a composting toilet. Look up from the living area and there’s your rather spacious sleeping loft space thanks to the two dormers. Please enjoy and re-share below.

258 Sq. Ft. Tiny River Cabin

cottage on the river

Images © Marion Tepp

[continue reading…]

{ 23 comments }
hippie cottage with outdoor hot tub

Here is the Swallowtail historic tiny cabin/studio retreat in Petaluma, CA. The history behind this 2.5-acre property is back in the 70s the property was known as Swallowtail Studios, a famous glass blowers co-op. The American rock band, The Grateful Dead, played in the barn and hung out here often.

This carved and stained teak wood studio retreat is one bedroom with a spacious outdoor deck and hot tub. Just a few steps across the deck is the very large, luxurious, and art-filled private bathroom and sitting area.

To explore more amazing tiny homes like this, join our Tiny House Newsletter. It’s free and you’ll be glad you did! We even give you free downloadable tiny house plans just for joining!

Swallowtail Historic Tiny Cabin/Studio Retreat

Swallowtail Historic Tiny Cabin

Images via Michelle and Bill/Airbnb

[continue reading…]

{ 14 comments }
Dierks-Bentley-Vintage-American-Airstream-001

Here is country singer, Dierks Bentley’s vintage American airstream. It was refurbished and decorated by Junk Gypsy Company.

From vintage carved doors to an 8 track player and license plate chandelier this Airstream is outfitted with all kinds of funky vintage items.

I invite you take a peek inside this American vintage Airstream. I think you’ll really like it. Please enjoy and re-share below. Thank you!

Dierks Bentley’s Vintage American Airstream

Dierks-Bentley-Vintage-American-Airstream-001

Images © April Pizana

[continue reading…]

{ 7 comments }
exterior of tiny house

This is the Home Run tiny home by Brevard Tiny House. And if you like baseball, you’ll probably love this house.

The builder got creative and used old baseball bats to make a built-in table in the kitchen. In the bathroom there’s even a baseball diamond built into the flooring.

When you go inside this tiny home you’ll notice that’s there’s plenty of built in storage space including the custom-built storage staircase that leads you to the sleeping loft. And, there’s even under floor storage too! See below.

This tiny home also has a nice size bathroom with shower and laundry area. Please enjoy and re-share below. Thank you!

The Home Run Tiny Home by Brevard Tiny House

brevard tiny house

Images © Brevard Tiny House

[continue reading…]

{ 21 comments }
tiny home rental

This is a 120 sq. ft. tiny cabin and I think you might be surprised as to how many people it can comfortably sleep.

With space saving fold-down bunkbeds and a sleeping loft, four people can easily stay in this tiny house.

Built by Tinywood Homes, this tiny home also features a creative staircase to access the sleeping loft which is always better than a ladder, isn’t it?

The kitchenette has a wooden table that seats four and the built-in seats double as steps to get up to the sleeping loft! Please enjoy the tour and re-share below. Thank you!

120 Sq. Ft. Tiny Cabin by Tinywood Homes

tiny home rental

Images © Tinywood Homes

[continue reading…]

{ 24 comments }
modern home office

For those who work from home you probably understand how old it can get working from the kitchen table.

Check out how one couple designed and built their own backyard office to create separation from work and home.

After planning and discussing each other’s needs for their office space they built this modern backyard office.

This backyard shed office is the perfect size for two people to share. There is a great outdoor deck for reading, writing or making videos.

Vanessa Hayes, of Get Simplified, and her husband share the office and call it their “World Shedquarters“.

Please share and enjoy the photos below.

Couple Builds Modern Backyard Office

modern home office

Images © Vanessa Hayes

[continue reading…]

{ 5 comments }

Shabby Chic She Shed

Not only men can have their ‘man caves‘, women can have their own little backyard retreats too.

I’m excited to share with you this 10’x10′ shabby chic ‘she shed’. I think you are really going to fall in love with this one.

It’s super cute and I love the large mirrors they included in the small space to make it seem much larger than it really is.

Wouldn’t this be a great backyard retreat to read, write, meditate, sew or just simply have some quiet time in?

Below you can see the before and after pictures of this she shed. Please share and enjoy!

10’x10′ Shabby Chic She Shed

Shabby Chic She Shed

Images © Michael Devine

[continue reading…]

{ 32 comments }
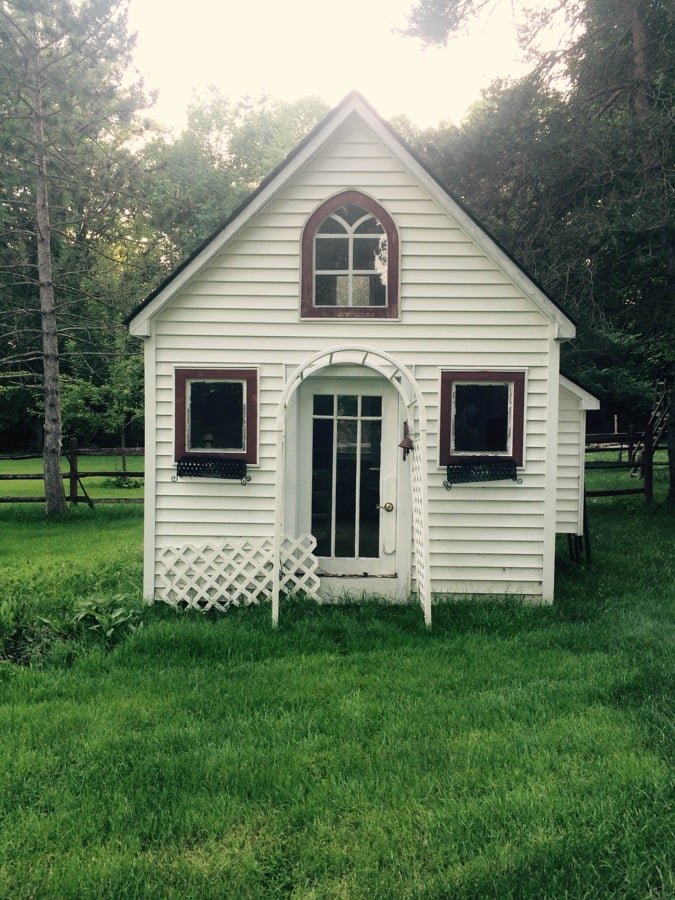
Student Transforms Childhood Playhouse to Tiny Home
This Childhood Playhouse Tiny Home is a guest post by Alexis Saunders.

In 2006 my parents felt that building a treehouse wasn’t safe, so instead they built me a 125 sq. ft. playhouse.

Today, I am about to begin college and instead of paying hundreds of dollars monthly for an apartment or dorm, I was thinking of renovating this playhouse into my own tiny house.

This way I can have the independence of living alone while still being on my parents property. Below are some pictures of what the house looks like now.

I’m wondering how much money it would cost to finish and where I should place the bathroom?

The loft area is about 4ft wide by 10ft long. Two of the windows are broken and insulation is very needed since I live in Michigan.

Student Transforms Childhood Playhouse to Tiny Home

Student Transforms Childhood Playhouse to Tiny Home

Images © Alexis Saunders

[continue reading…]

{ 77 comments }