≡ Menu
NYC studio apartment

This is a 340 sq. ft. modern NYC studio apartment. As you enter the apartment you first see the open living area and the kitchen that wraps around the bathroom.

At the end of the kitchen is a small bar area for dining. And the open living area seems spacious enough to have a small gathering of friends and family over. Wouldn’t it be cool to see an expandable dining table in here?

The built-in entertainment center has plenty of cabinets to store your personal belongings and keep them out of sight. And there’s even a sleek work area with even more storage.

Around the other side of a wooden shutter divider is the bedroom. A sliding door for privacy would be great here, don’t you think?

Inside the bedroom you will see there is a closet with sliding doors along with plenty of drawers for your clothes. Please enjoy and re-share below. Thank you!

340 Sq. Ft. Modern NYC Studio Apartment

NYC apartment

Images © Allen Killcoyne Architects

[continue reading…]

{ 40 comments }
ESCAPE Traveler-004

This is the amazing 269 sq. ft. ESCAPE Traveler Tiny House on Wheels! It’s a 269 sq. ft. tiny house on wheels. You can tow this RV-licensed 28′ long tiny house with most standard pickup trucks.

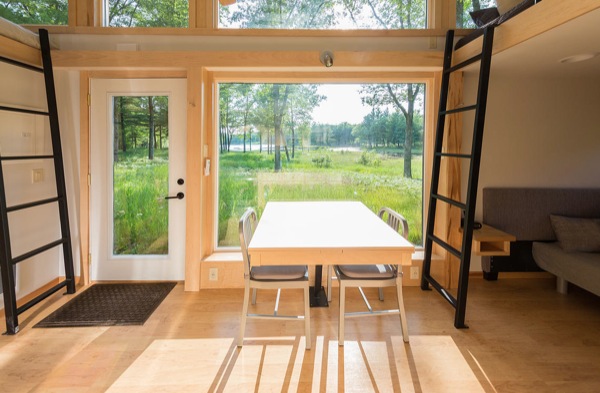
When you go inside this simply beautiful tiny home you can feel how the large windows invite the outdoors in. The kitchen has plenty of cabinets and even full-size appliances. Head into the large bathroom and you’ll find a shower, toilet, sink, and even a washing machine! Take a look above the bathroom and you’ll see there is a sleeping loft you can climb into. Plus just above the living area, there is another loft for storage. There are many layout options to choose from.

Please don’t miss other exciting tiny homes like this – join our FREE Tiny House Newsletter!

269 Sq. Ft. ESCAPE Traveler Tiny House Has Main Floor Sleeping Plus Two Lofts!
269 Sq. Ft. ESCAPE Traveler Tiny House

Images © ESCAPE Traveler

[continue reading…]

{ 158 comments }
9 year old builds micro house

I nearly started crying when I discovered Hailey Fort. She is an amazing 9 year old girl with a heart of gold!

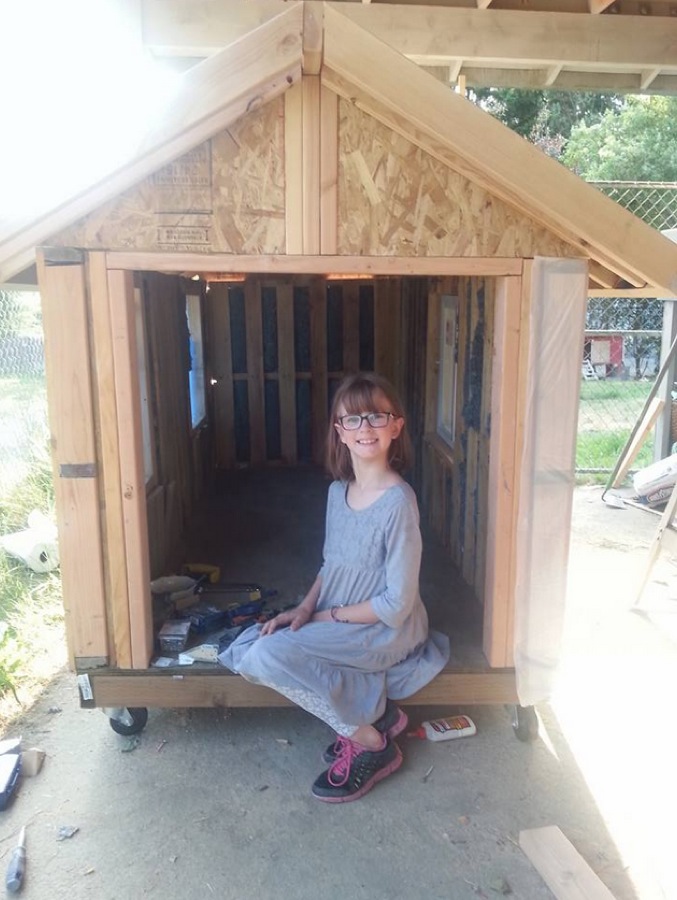
With the help of her family, Hailey builds portable shelters and grows food for the homeless in her town. Her mom, Miranda Fort, says, “This was all Hailey’s idea.”

Four years ago Hailey started helping the homeless when she saw a homeless man on the side of the street. She asked her mom if there was anything she could do to help him. They bought him lunch and ever since then Hailey has taken it upon herself to start a garden to donate food and build micro houses for the homeless in Bremerton, Washington.

I love Hailey’s comment on growing food for the homeless, “Empty stomachs hurt. They break concentration and make the future seem impossible. Giving food is essential to creating health.”

Together we can make a difference. If you would like to donate to Hailey’s Harvest you can do so here.  Please enjoy and re-share below.

Amazing 9-Year-Old Builds Micro Houses for the Homeless

Hailey Fort

Images © Hailey’s Harvest

[continue reading…]

{ 51 comments }
Multi-Level Treehouse in 110 ft. Eucalyptus Tree-002

High up in a majestic 110 ft. eucalyptus tree is this multi-level treehouse.

It’s located on the same property as this whimsical treehouse cabin.

The large deck allows you to see the classic California countryside views up from the trees.

Inside the treehouse you’ll find an open living area with a couch that doubles as a twin size bed. There is even a half bathroom in the treehouse too! And up a ladder you can access the cozy sleeping loft that houses a cozy queen size bed. Please enjoy and re-share below. Thank you!

Multi-Level Treehouse in 110 ft. Eucalyptus Tree

Multi-Level Treehouse in 110 ft. Eucalyptus Tree-001

Images © Airbnb

[continue reading…]

{ 7 comments }
cabin treehouse

Nestled 30 feet up in a lush eucalyptus tree is this whimsical treehouse cabin. Located on the property of Swallowtail Studios in Petaluma, CA.

As you climb three flights of stairs up to the treehouse cabin you start to become one with nature. Once you reach the deck you can take in the amazing scenery of the Arabian horse farm, the forest, and the rolling hills. French doors open up to a magical bedroom studio with a cozy bed to rejuvenate in. I love the stained glass windows and all the artistic decor. Please enjoy and re-share below. Thank you!

Whimsical Treehouse Cabin at Swallowtail

cabin treehouse

Images © Airbnb

[continue reading…]

{ 11 comments }
colorful tiny house on wheels

This is Valley View Tiny House Company‘s Yosemite tiny house model. This brightly-colored tiny house on wheels is a custom-built home for one of their clients.

The home offers a total of 180 sq. ft. including the sleeping loft. The ground floor is 140 sq. ft. and there’s an additional 40 sq. ft. of loft (sleeping) space.

This model starts at $37,500. When you go inside you’ll notice the large living area with lots of natural light thanks to the abundance of windows. And there’s even a cozy little reading nook with a bay window!

The L-shape kitchen gives you a lot of counter space plus a bar. Head on over to the bathroom and you’ll notice a nice sized shower and toilet. If you go on up the ladder and into the sleeping loft you’ll find even more windows and a storage spaces for your personal items.

Please enjoy and re-share below. And if you want, let us know what you think of this tiny house on wheels in the comments below. Would you live tiny in this THOW?

180 Sq. Ft. Yosemite Tiny House on Wheels
tiny house on wheels

Images © Valley View Tiny House Company

[continue reading…]

{ 34 comments }
cottage on the river


This is a 258 sq. ft. tiny river cabin uniquely designed by Marion Tepp and her husband and originally shared on Small House Bliss.

The spacious outdoor deck allows for living and dining outside when the weather is nice. How amazing to get to have your own waterfront dining anytime, right?

When you go inside the cabin you’ll notice an open living room with a wood burning fireplace and at the other end is your small kitchenette and half bathroom with a composting toilet. Look up from the living area and there’s your rather spacious sleeping loft space thanks to the two dormers. Please enjoy and re-share below.

258 Sq. Ft. Tiny River Cabin

cottage on the river

Images © Marion Tepp

[continue reading…]

{ 23 comments }
hippie cottage with outdoor hot tub

Here is the Swallowtail historic tiny cabin/studio retreat in Petaluma, CA. The history behind this 2.5-acre property is back in the 70s the property was known as Swallowtail Studios, a famous glass blowers co-op. The American rock band, The Grateful Dead, played in the barn and hung out here often.

This carved and stained teak wood studio retreat is one bedroom with a spacious outdoor deck and hot tub. Just a few steps across the deck is the very large, luxurious, and art-filled private bathroom and sitting area.

To explore more amazing tiny homes like this, join our Tiny House Newsletter. It’s free and you’ll be glad you did! We even give you free downloadable tiny house plans just for joining!

Swallowtail Historic Tiny Cabin/Studio Retreat
Swallowtail Historic Tiny Cabin

Images via Michelle and Bill/Airbnb

[continue reading…]

{ 14 comments }
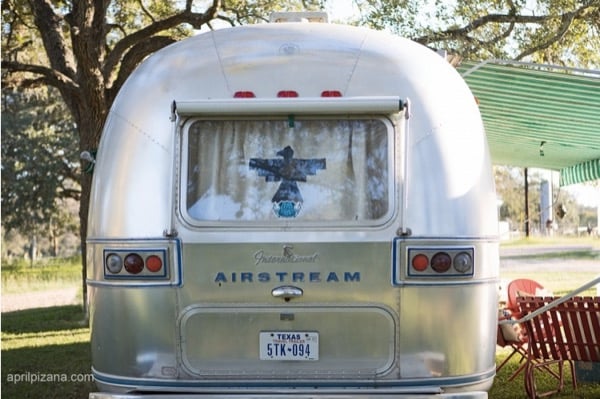
Dierks-Bentley-Vintage-American-Airstream-001

Here is country singer, Dierks Bentley’s vintage American airstream. It was refurbished and decorated by Junk Gypsy Company.

From vintage carved doors to an 8 track player and license plate chandelier this Airstream is outfitted with all kinds of funky vintage items.

I invite you take a peek inside this American vintage Airstream. I think you’ll really like it. Please enjoy and re-share below. Thank you!

Dierks Bentley’s Vintage American Airstream

Dierks-Bentley-Vintage-American-Airstream-001

Images © April Pizana

[continue reading…]

{ 7 comments }