This is the story of a young couple who bought a 1993 Ford School Bus and turned it into their rolling tiny home. And for the last 5+ years, they have been living and traveling out of it!
During the conversion, they decided to keep all the windows to have the maximum amount of sunlight in the bus. There are wood floors and wainscoting throughout the bus giving it a bright and open feel. So in the living area, there is plenty of lounging space and white Christmas lights for evening lighting. Very cool! The kitchenette has a stove, microwave, and small refrigerator plus plenty of cabinets. In the bathroom, there is an RV size shower and toilet. I love the pebble stone floor in the bathroom. The bedroom is at the rear of the bus. They left the exit door functioning so they can open it up during the day to enjoy nature wherever they may be at the time. Pretty cool, right? Take a look below and let us know your thoughts in the comments.
Please don’t miss other tiny house stories like this – join our FREE Tiny House Newsletter for more!
Couple Converts 1993 School Bus into their Makeshift Tiny Home!
Images © On the Road: The REAL American Dream – is alive.
[continue reading…]
{ }
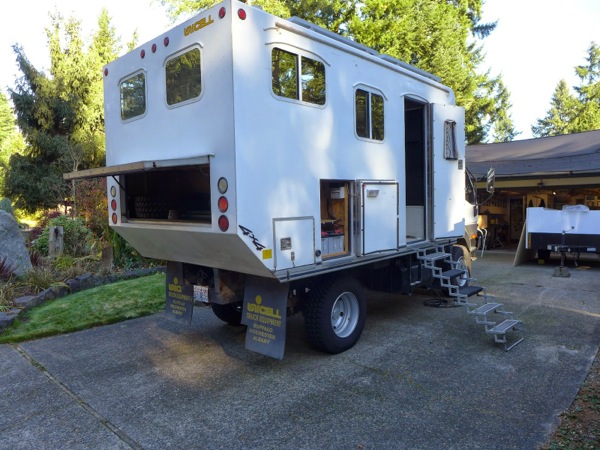
Here is a guest post by Steve Whelan on his DIY Teardrop Trailer.
It took $2,000 and about 5 months to build part-time. Why build it? I was bored and needed a project! I am an artist as well, “targeting” my work as “Urban Art” with a twist. The military aspects of my work bring on a different feeling of peace. It’s 4′ wide, 8′ long, based on “Big Woody” plans with my customization. It features all the basics to survive. Gas, propane, water
Don’t miss other awesome stories like this – join our FREE Tiny House Newsletter with more!
He Built A Military Style Teardrop Trailer For Only $2,000 USD
Images © Steve Whalen
[continue reading…]
{ }
This is a modern backyard garden studio cabin in Seattle, Washington.
It’s called the Orchid Studio and it’s designed to function as an art and gardening space that’s separate from the main house on the property. It’s a cozy and relaxing place to read, draw, paint, meditate, nap, sew or knit. When you go inside you’ll find that there are lots of windows for natural light, a full bathroom, living area, and enough space to add a kitchen if you wanted to later on.
Don’t miss other cool tiny homes like this – join our FREE Tiny House Newsletter for more!
Art and Gardening Studio Cottage in Seattle
[continue reading…]
{ }
This is a guest post by Beth Livingston on Coral Sands Waterfront Tiny Home Vacation Community.
Established in 2008, before the recent surge in popularity of tiny houses, we like to say, “We were tiny when tiny wasn’t cool!” We are a community of folks who enjoy and share lake living and recreation such as fishing, boating, and water skiing but don’t want to pay a mint for it.
We have a unique ownership arrangement because we converted an old campground to land-condominiums. This allows each community member to not only own their own tiny cabin on their own waterfront lot but also to become part owner of the entire peninsula and share common expenses to keep costs down. By using park model RV tiny homes in our community, the result is an affordable, low-maintenance, lakefront tiny vacation home with its own dock. Low maintenance is key because it allows more time to be out on the water, enjoying lake life! Please enjoy, learn more and re-share below. Thank you!
Waterfront Tiny Home Vacation Community
Images © Coral Sands Point Recreational Village
[continue reading…]
{ }
This is a guest post by Kelly Patton on her 432 sq. ft. Artist Studio Yurt in Northern California.
This yurt is comfortable rustic living, or as I call it, fancy camping. It is nestled in the woods of Northern California and it is the perfect dwelling for the nature artist and writer that lives here. It was built by the land owner, 15 years ago, I rent it and have lived here for 2 years. Inside you will find a full kitchen with a classic Wedgewood stove, and the very efficient country wood burning stove. Fragrant cedar siding lines the interior and four Low-E windows add natural light. Please enjoy, learn more, and re-share below. Thank you!
Please don’t miss other tiny house gems like this – join our FREE Tiny House Newsletter for more!
432 Sq. Ft. Artist Studio Yurt in Northern California
Images © Kelly Patton
[continue reading…]
{ }
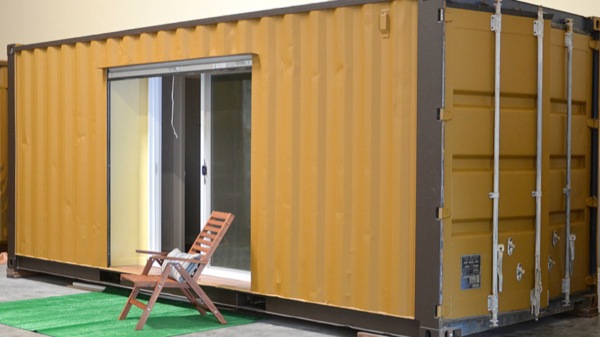
Here’s a guest post by Valerie Fredericks on a 160 sq. ft. shipping container home for sale.
This 20′ x 8′ newly built tiny home is an eco-friendly reuse of a shipping container, so you can feel good about helping to conserve our planets’ resources. It is easily adaptable for on or off-grid living, as well as energy-efficient and cost saving with its well insulated interior walls.
The sturdy roll-up lockable door is installed over the 6 ft. slider entryway and is designed with extra security in mind. It keeps your property secure when closed, while when open it allows sunlight in through the dual-paned glass doors.
This shipping container tiny home comes with a small kitchenette (cold water sink and base cabinet) and conventional toilet.
160 Sq. Ft. Shipping Container House For Sale
Images © Valerie Fredericks
[continue reading…]
{ }
One of our readers, Karen Rogers, submitted photos of her 400 sq. ft. garden cottage. Karen and her husband are collectors and grandparents who love displaying antiques and their grandson’s artwork around their home.
Let’s take a look inside this cozy little garden cottage. As you walk up the steps you enter a covered porch, which is perfect for afternoon tea time. Once inside, you are in the living room that has all kinds of collectibles around.
As you make your way through the living room you enter the spacious kitchen which features full size appliances. I bet there’s some great home cooking that goes on in here! The bathroom looks to be just beyond the kitchen.
Going back out of the kitchen you’ll see there is a small tucked away staircase off to the right side that looks to go up to a sleeping loft. Please enjoy and re-share below. Thank you!
400 Sq. Ft. Collector’s Garden Cottage
Images © Karen Rogers
[continue reading…]
{ }
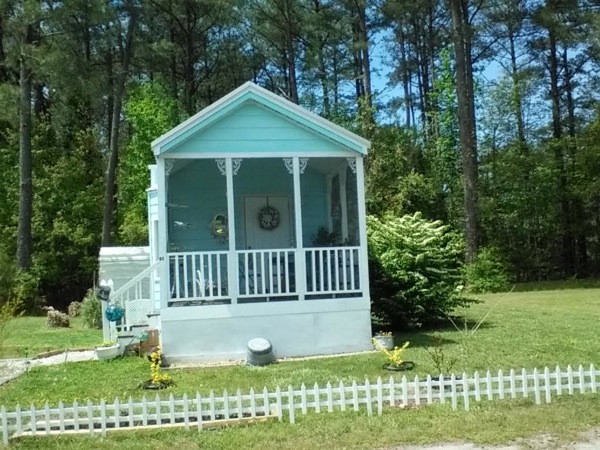
Here is a guest post by Ricardo Villanueva on building tips for a vargo wagon.
For me, a vardo is a Romani inspired tiny house that’s built to travel. This means a vardo has more limitations in space, weight, and balance than a tiny house that will only be moved on occasion. If you are thinking about building your own vardo, here are a few suggestions that might help.
1. Before you build anything. Build the whole thing (in detail) in your head or on paper. This will save grief over routes for wiring, plumbing, and gas lines. Yes, the plan will change, but you will know how changes in one place will affect your design elsewhere.
2. Make guides for your circular saw. For example, you can cut up to 8 foot lengths of mdf (medium density fiber board) say a foot wide. Cut this strip using the straight (manufactured) edge as a guide. Then glue these strips together so that your saw tracks along the upper edge. This will produce a straight edge on the strip you have glued. This makes cutting large sheets of plywood or paneling fairly easy.
10 Things I Learned Building a Vardo Wagon
Images © Ricardo Villanueva
[continue reading…]
{ }

Here’s a 300 sq. ft. Amish built rustic cabin from the 1860’s. It was originally built in Sandusky, OH and was transported to the Asheville, NC area in 2002. It’s about 17′ x 15′ with a covered front porch that has great nature and mountain views.
Inside this rustic cabin you’ll find a small living area just under the sleeping loft. And near the ladder that goes up to the loft is a wood burning stove to keep the cabin warm during winter.
In the sleeping loft there is a cozy queen sized bed. Back down in the living area there is a cozy day bed for relaxing or afternoon naps. The small kitchenette has essentials for simple cooking and a mini refrigerator. Go outside and take a few steps away from the cabin to find the outdoor shower and the outhouse. You have to truly see the cabin (below) to appreciate it. Please enjoy and re-share below. Thank you!
Amish-Built Tiny Rustic Cabin
Images © Airbnb
[continue reading…]
{ }