This earthbag tiny house story is a guest post by Atulya K. Bingham – share yours!
My name is Atulya K. Bingham. I never thought I’d build my own house. I hadn’t so much as considered it. As far as I knew, I didn’t particularly even like building. I’d never so much as banged in a nail.
Then one night it became clear. As a rain-laden gust of wind lifted the back of my tent clean off the platform, I realized I was going to have to make a home. If I didn’t, either I’d be washed off the Turkish mountain I was camped on, or dragged back to the dreaded day job.
As pools of water collected at the bottom of my sleeping bag, the decision was forged. A friend of mine a few hours along the Turkish coast had built some earthbag bungalows. He’d said the process was straight forward.
There were only two problems: I had just $6000 left in my account, and a month before deep winter set in. After a couple of days of online research, I took a deep breath and embarked on what became the earthbag adventure. It was an endeavor that by its completion had taken me to places I had no idea I could go, and brought in all kinds of on-lookers, doubters, helpers, and life-savers.
Today I’m sitting inside that beautiful handcrafted home. It’s small, 6 meters diameter, but it feels like a palace to me. Not one drop of cement was used and it is 100 percent solar powered. A house isn’t simply a shelter. It’s a life. My home has enabled me to leave behind a world of mind-numbing work and unhealthy lifestyle choices and has given me the chance to live my dream of becoming an author. Please enjoy, learn more and re-share below. Thank you!
One Woman’s Path to Freedom with an Earthbag Tiny House

Images © The Mud Home
[continue reading…]
{ }
This tiny writer’s cabin retreat is a guest post by Greg Hughes – share yours!
Thought you might enjoy a few pictures of my friend Jeff’s recent project for his wife.
It’s not as slick as some of the purpose built tiny houses you feature but the difference is, outside of money for paint, caulk, and screws, this was almost completely free.
His wife was in need of a quiet place away from their house to do her writing. He looked into manufactured tiny houses but didn’t want to spend that much money.
He noticed an old farm outbuilding on his neighbors land and inquired about it. The neighbor told him they never used it so he could have it for free.
He rented a trailer and dragged the whole building to its new site on his land. After pressure washing, 22 tubes of caulk, paint, and a deck built out of lumber from the family barn it is ready for some creativity to happen within.
Electricity is currently supplied by a 400 foot long extension cord from the main house. The great thing about it is it is located on a remote section of their 3 acre plot and is completely out of site from the main house so his wife never knew what was being done. She has been away and family business and will get the surprise of her life when she returns in a few days.
Please enjoy and re-share below. Thank you!
Husband Surprises Wife with Tiny Writer’s Cabin Retreat
Images © Greg Hughes
[continue reading…]
{ }
This 160 sq. ft. tiny house for sale is a guest post by Tampa Tiny Homes LLC – share yours!
This brand new, never lived in tiny house is for sale with an asking price of $34,000. Our 20 ft model is 8 ft wide, 12 ft high and the actual tiny house minus the front storage is 20 ft long. The tiny house packs all your living needs into one nice sized living space. Open the pocket door and enter the bathroom. The bathroom is complete with a full sized shower enclosure, full sized toilet and vanity. The ceiling height of shower is 6′ 8″.
There is a nice storage loft above the bathroom. The kitchen has adequate space with plenty of overhead cabinets, base cabinets including a lazy Susan, and a few spots where custom shelves could be made, a new propane stove and stove hood are included.
Crown moulding, high baseboards, and 12 mm hickory floors give a touch of class to this one of a kind tiny home. All the windows and the exterior door are new.
Outside the home there is an enclosed storage space that houses the 20 gallon water heater and allows additional space for storage. The home is built off of a 2015 PJ trailer with two 5k pound axles, led lights, and electric brakes. Please enjoy and re-share below. Thank you!
160 Sq. Ft. Tiny House For Sale by Tampa Tiny Homes

Images © Tampa Tiny Homes LLC
[continue reading…]
{ }
This 85 sq. ft. tiny house is a guest post by Jordan Check – share yours!
We officially moved into the 85 sq. ft. tiny house on June 1, 2014. We have lived in our small abode for a full year.
From its conception the house has cost about $11,000 out of pocket. Right now we rent the spot we are parked in, we pay $200 a month, and of course $18 for electric on average. After our latest projects like building stairs to the loft (to replace our tiny ladder) and prime and paint the house we anticipate being finished with total spent of approximately $25,000.
Please enjoy, learn more and re-share below. Thank you!
Married Couple Living in 85 Sq. Ft. Tiny Home

Images © The Tiny House Wife
[continue reading…]
{ }
This 160 sq. ft. tiny house is a guest post by Joseph Clark – share yours!
My name is Joseph Clark, and I own a small company called Shibui Woodworking in the Portland Oregon area. I’ve recently been enamored with the idea of tiny homes, and so I built one myself.
I just finished up the exterior, and I’m looking to sell it to someone who either wants to finish the interior themselves, or commission me to finish it to their exact needs and specifications. The asking price for the tiny house shell is $27,700.
Price reflects current condition, exterior finished only. If you would like to finish the interior yourself, I can provide advice and guidance. Or I’d be happy to custom finish the interior to reflect your desired use and personal taste. This solid little structure has endless possibilities; guest house, office, art studio, or permanent abode.
Don’t miss other interesting tiny homes – join our FREE Tiny House Newsletter for more!
Unique 160 Sq. Ft. Tiny House by Shibui Woodworking in Portland, Oregon
Images © Joseph Clark
[continue reading…]
{ }
This 105 sq. ft. English Shepherd Hut Wagon Cabin is a guest post by Victoria Schon – share yours!
My name is Victoria and I discovered the English shepherd hut by way of a beautiful article written in the September 2013 issue of The English Home Magazine. I was immediately drawn to the beautiful photos of a little hut on cast iron wheels sitting peacefully in the beautiful and expansive English countryside of windblown summer grasses and wild flowers.
Inside, the hut was charming and inviting, decorated with fabrics of soft warm reds and ivory. The small space was filled with books, pillows, fresh cut flowers, a bed and a desk. This quaint tiny space felt cozy, quiet and rejuvenating. As I pictured myself there, I felt relaxed and inspired. At once I fell in love with the romantic notion that these little huts had restorative powers and I wanted to experience this for myself. I then filed away the article from which to draw inspiration in the future should the need arise, and moved on with my day.
Then something quite unexpected happened a year later. In the summer of 2014, I was driving my dog to the groomer. While stopped in traffic I glanced over to the side of the road to discover sinking into the ground, an old Wyoming sheep herder wagon at a farm market that looked as though it had been there for years! I had driven by that corner for the past 15 years and never even noticed it! I was instantly struck with inspiration and I envisioned myself building an English shepherd hut to match the one I had seen the year before in the magazine article.
As an interior designer, I could also put to use my experience in custom home construction and project management. This little project was going to utilize my complete skill set, experience and creative talents, and it was going to be so much fun! I could not wait to get started!
Please enjoy, learn more and re-share below. Thank you!
105 Sq. Ft. English Shepherd Hut Wagon Cabin
Images © Victoria Schon
[continue reading…]
{ }
This is a 5′ x9′ Tiny Travel Trailer guest post by Kay Beam – share yours!

I built a 5′ x 9′ tiny travel trailer. I wanted something to camp in with hard sides so that I could bring my granddaughters with me. I made the walls 5′ high with a dropped floor so that I could stand up in it. At the dropped floor the inside height is 5’8″; I’m 5″6″, so there’s 2 inches to spare.
The floor and walls are made of ¾ inch plywood, and the roof has luan placed on spars. The walls and roof are skinned with aluminum. I ordered manufactured windows and a door.
It weighs just under 1,000 pounds, and tows very easily. It has an inside kitchen and a place to shower. There is a shower pan with a drain in the floor, and a shower curtain that hangs from the walls. The shower pan stores under the bed and I bring it out and place over the floor drain when I need to use it.
There are electrical and water hookups, and I’ll be installing a water heater. It took me about 180 hours to build and cost around $5,000.
I ordered a custom made trailer chassis and built on top of it. The trailer is very comfortable and convenient. I’m very happy with how it turned out. It was a fun project!
Below is a breakdown of the building costs. Please enjoy and re-share. Thank you!
5′ x 9′ Tiny Travel Trailer
Images © Kay Beam
[continue reading…]
{ }
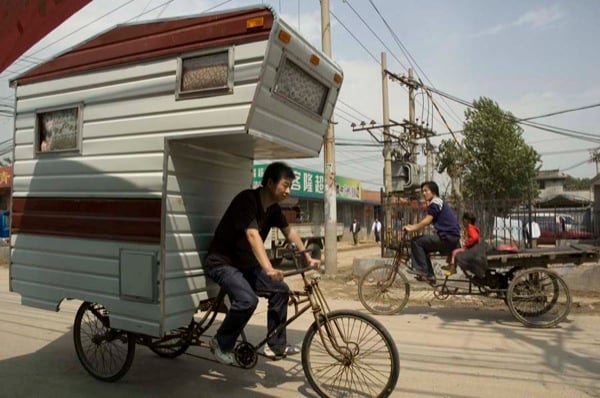
This is a $400 camper bike built by artist, Kevin Cyr. What started out only as a art project soon turned into an actually structural project.
Kevin had been traveling in Beijing, China and noticed how so many Chinese people carried just about everything on their bikes. The only thing he had not seen was a house on a bike. This sparked his imagination and he soon had the drawing in hand and decided to bring it to life.
The bike weights approximately 200 kilograms so it’s a bit heavy for traveling. In an interview with Mads Phikamphon of Ice Bike.org, Kevin says, “the camper is based on a 1977 Apache pop-up my parents owned.”
Although he has only taken naps in the camper it could possibly be fit for full time living. Kevin says, “It’s actually very scary to sleep in because the camper is so tall, 9 feet, and the bed is way up top. It sways and rock when you climb up the bunk.”
Do you think this could be an alternative housing solution or is it just too extreme? Either way, it’s fascinating, isn’t it? Please enjoy and re-share below. Thank you!
Man Builds $400 Camper Bike in Beijing
Images © Kevin Cyr
[continue reading…]
{ }
This is a guest post by Michael Scheer about his two off-grid cabins in Northern Arizona.
My name is Michael and about 5 years ago I wanted an off grid place for vacation and retirement. Like many others I am tired of bills, bills, bills and knew I would never have enough money to retire on unless I became debt free and my home was paid off.
A couple years passed and as things happened I had a friend who went through a divorce (I recently moved out of my ex-girlfriends home 8 months prior) and he needed help monetarily in order to buy a home and asked me to move in. The move cut my rent in half and enabled me along with my bonus check to purchase some land I found in northern Arizona at about 6500 ft elevation. Summers are mild with highs in the low 90’s high 80’s and winters are in the 40’s and 50’s with light snow. I picked up 6 acres for less than $4k.
Months later I decided to put in my first cabin. I bought a 10′ x 18′ cabin shell from Weather King Portable Cabins for approximately $4,200. I put in paneling, bed, couch, small coleman table/sink combo and shelving. I also purchased some solar panels and four 35amp hour batteries for power. I camped out until the cabin was delivered, this was in late May.
I had everything unpacked and was getting ready to work on the cabin when long behold a blizzard hit, my paneling was flying across the land, stuff was getting wet and the temperature went from 75 degrees to 30 degrees in a matter of minutes. Luckily, I have one neighbor (only one) who lives about 100 yards away who came to help, we got everything inside and covered and the learning experience began. Please enjoy, learn more and re-share below. Thank you!
Man Builds Two Off-Grid Cabins in Northern Arizona

Images © Michael Scheer
[continue reading…]
{ }