
Disclosure: This post may contain affiliate links. If you purchase through one of our links, we may earn a commission at no additional cost to you.
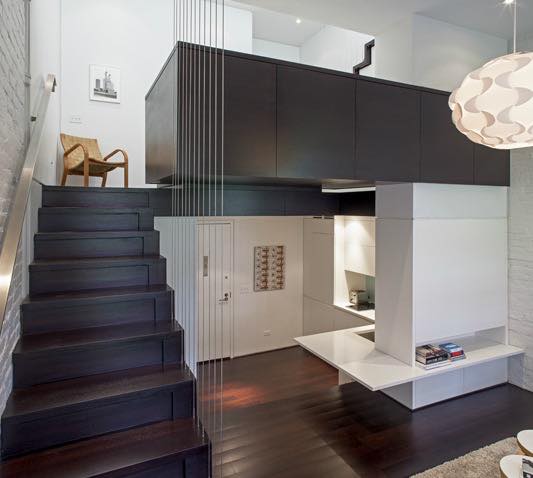
This is a 340 sq. ft. modern NYC studio apartment. As you enter the apartment you first see the open living area and the kitchen that wraps around the bathroom.
At the end of the kitchen is a small bar area for dining. And the open living area seems spacious enough to have a small gathering of friends and family over. Wouldn’t it be cool to see an expandable dining table in here?
The built-in entertainment center has plenty of cabinets to store your personal belongings and keep them out of sight. And there’s even a sleek work area with even more storage.
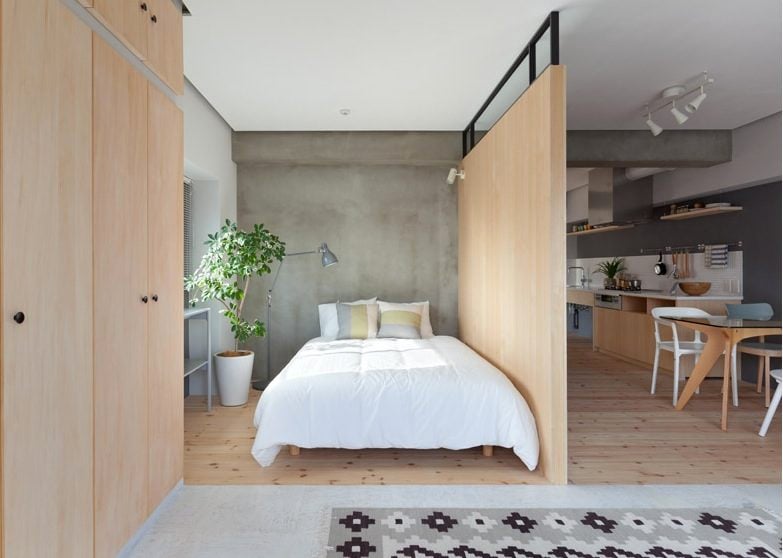
Around the other side of a wooden shutter divider is the bedroom. A sliding door for privacy would be great here, don’t you think?
Inside the bedroom you will see there is a closet with sliding doors along with plenty of drawers for your clothes. Please enjoy and re-share below. Thank you!
340 Sq. Ft. Modern NYC Studio Apartment

Images © Allen Killcoyne Architects


Images © Allen Killcoyne Architects
Resources
- Allen Killcoyne Architects
- Small Space Addiction (as seen on)
You can send this modern studio apartment story to your friends for free using the social media and e-mail share buttons below. Thanks!
If you enjoyed this modern studio apartment story you’ll absolutely LOVE our Free Daily Tiny House Newsletter with even more! Thank you!
Disclosure: This post may contain affiliate links. If you purchase through one of our links, we may earn a commission at no additional cost to you.


Latest posts by Andrea (see all)
- 4 Tiny Mountain Houses End of Year Clearance - November 30, 2024
- The El Cap Truck Camper with Rooftop Tent and Solar Panels by Tribe Trailers - September 6, 2024
- Off-Grid Cabin at Raven Rock Mountain: The Divide Cottage - September 5, 2024









Join the Conversation
40 comments