Here’s a 861 sq. ft. Mediterranean garden cottage. This cute small cottage has a beautiful garden terrace with large French doors and plenty of windows.
The home consists of one large room that combines the living, dining and kitchen. There is one bathroom that’s next to the stairs.
Up the stairs is the open sleeping loft. I like how you can see the whole house from up there.
But don’t you think there is plenty of space for either a bigger loft or two lofts?
Please enjoy and share below.
861 Sq. Ft. Mediterranean Garden Cottage
Images © Airbnb
[continue reading…]
{ }

I’m excited to share with you Monarch Tiny Homes new offering, the Half/Half model. The idea is they will build the structure and leave the inside empty and open to the creativity of the buyer. It’s considerably less expensive, at $22,000, compared to their Twenty-Footer model.
Just like the Twenty-Footer, the Half/Half model comes with SIPs walls and roof, Newtechwood lifetime recycled siding, windows, door, and all of the utility lines roughed in. Water, sewer, power, and gas lines are pre-installed.
“We build the first half” means the heavy lifting is done. “You finish the second half” means creative, custom interior design is in your hands. – Monarch Tiny Homes
Monarch Tiny Homes Half/Half Model
Images © Monarch Tiny Homes
[continue reading…]
{ }
Uniquely designed, this 646 sq. ft. modern cabin in Sweden has amazing indoor/outdoor living space plus great windows. Since this cabin is in the middle of the woods the idea was to keep the building process environmentally friendly. To do this the owners had the lumber pre-cut to the exact dimensions using computer technology to help reduce the disturbance in the surrounding forest.
Inside the cabin is a great indoor/outdoor living area. The kitchen looks like it has plenty of cabinets and space to cook. I did not see a picture of the bathroom but when looking at the floor plans the bathroom is just to the left of the kitchen. The downstairs also has two bedrooms. And up the floating stairs, that I just love, is a loft bedroom with more amazing windows with views of the forest.
Don’t miss other stories like this – join our FREE Small House Newsletter for more!
646 Sq. Ft. Modern Cabin in Sweden
Images © Luc Pages
[continue reading…]
{ }
Built around a big beautiful Magnolia tree is this 650 sq. ft. modern cottage. Designed by, Lanefab Design/Build, this backyard cottage is L-shaped with a detached garage that helps create a private courtyard around the centerpiece tree.
Inside the modern cottage is a bright spacious kitchen with large windows and a skylight. The living room also has large windows for natural sunlight to come in. I like the simple bedroom with the built-in shelves. What do you think of this modern cottage design? Please enjoy and share below.
Don’t miss other stories like this – join our FREE Small House Newsletter for more!
650 Sq. Ft. Modern Magnolia Cottage by Lanefab
Images © Marina Dodis
[continue reading…]
{ }

What once was a one-car garage, converted and expanded, is now this 750 sq. ft. cabin cottage.
In the photos below you can see how the owner added an addition to the garage on the hillside. Inside the cottage a stairway was built to connect the spaces together.
The downstairs is the old converted garage, which is where the living area, kitchen and half-bathroom are located.
Up the stairs to the newer addition of the cottage is a bedroom and full bathroom. The bedroom has a beautiful little outdoor patio to enjoy the view.
I think you’ll love the exposed wooden beams throughout the cabin. Please enjoy and share below.
750 Sq. Ft. Cabin Cottage in Berkeley, CA
Images © Airbnb
[continue reading…]
{ }
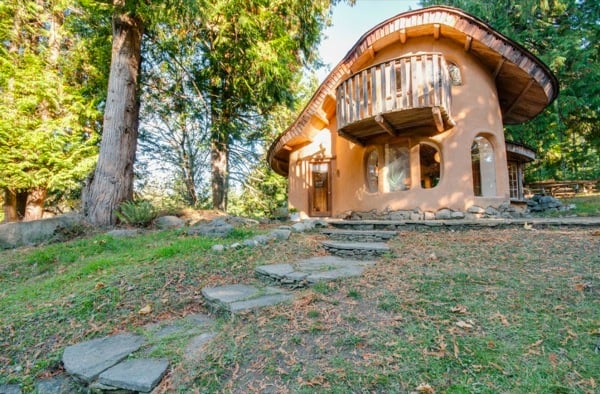
Check out this two-story fairytale cob cottage nestled in the woods of Mayne Island in British Columbia. For a cob home, this one looks amazing to live in full time. I personally, love the textured stone flooring.
Downstairs is the living area with glass sliding doors that open to the beautiful stone courtyard to expand the living area outdoors. An indoor fireplace keeps the home warm during the weather. The kitchen has lots of counter space and a built-in dining table. The cozy bathroom has a built-in wood shelf for towels and other wood details. Up the Douglas-fir stairs is the bedroom with an outdoor balcony and skylights to provide tons of natural sunlight. Could you live in a cob cottage like this one full time? Please enjoy and share below.
Don’t miss other incredible tiny and small homes like this, join our Free Tiny House Newsletter for more!
Two-Story Fairytale Cob Cottage
[continue reading…]
{ }
This funky loft studio cabin is located in Austin, TX and is used as a tiny house vacation. And if you like purple, I think you’ll immediately like this cabin.
When you go inside you will notice there is a large, open and bright living area with plenty of natural sunlight coming in. The outdoor deck gives you extra space to spend time outside.
The small kitchenette doubles as laundry space and there is a nice size bathroom with shower. Above the bathroom and kitchen is the sleeping loft with a sitting area. Please enjoy and share below.
Also – please don’t miss other cool tiny homes like this… Join our FREE Tiny House Newsletter!
Funky Tiny Cabin with Purple Accents in Austin, Texas – Vacation Rental Available on Airbnb…
Images © Airbnb
[continue reading…]
{ }
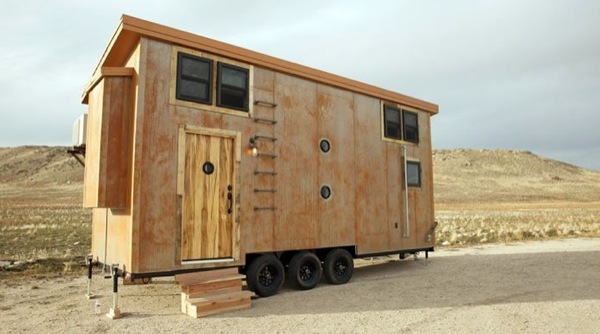
As featured on Tiny House Nation, this 340 sq. ft. Steampunk Adventure House is ready for full time living. It’s designed with a rustic and industrial feel.
The builder and designer of this tiny house is Maximus Extreme. They are your go-to tiny house builders in Ogden, Utah.
Inside this tiny house on wheels you will find a spacious kitchen, cozy living area, two sleeping lofts and bathroom.
There’s even a kid’s loft above the living area! The parent loft is above the bathroom where they added some cool wooden shutters for extra privacy. Great idea, right?
In the Tiny House Nation episode you can watch a great video tour of the 340 sq. ft. Steampunk Adventure House. Please enjoy and share below.
340 Sq. Ft. Steampunk Adventure House
Images © Maximus Extreme
[continue reading…]
{ }
Want to try out tiny living? Check out this rustic modern tiny house you can rent using Airbnb.
It’s located in Portland, Oregon in a great area close to restaurants and shops. The owner’s built this tiny house using 80% reclaimed materials.
Inside you will see there is a couch that unfolds to a bed in the living area with neat Mason jar lighting. The vaulted ceilings and large windows make this tiny house seem very spacious.
The kitchen has lots of counter space and there is a stove/oven so you can prepare meals if you like. The bathroom is just beyond the kitchen.
Up the ladder, above the kitchen and bathroom, you will find the sleeping loft with a cozy queen size bed.
I love the way they decorated and used the wood on the celing to give this tiny home a cozy feel. There is a beautiful surrounding garden outside the tiny house. Please enjoy and share below.
Rustic Modern Tiny House in Portland
Images © Airbnb
[continue reading…]
{ }