≡ Menu
tiny-surf-house

This is a 224 sq. ft. tiny house being built above a 900 sq. ft. garage by Coyle Development. This custom built home is called the ‘Tiny Surf House‘.

It features a 900 sq. ft. concrete garage that will be used as a personal gym and to store stand up paddle-board, bicycles, kayaks, etc. Atop the garage will be a 14′ x 16’ tiny house which leaves 676 sq. ft. for a large outdoor deck.

The engineering plans were completed by Historic Shed and all construction is being done by Coyle Devleopment. The interior of the home will be set up like a studio with a full size bathroom and kitchen.

The future homeowners decided to build this tiny house after 5 years of extended road trips which included essentially living out of hotel rooms. During that time they discovered the joy of simplicity in living arrangements as well as the freedom to travel thanks to a simpler lifestyle.

Their goal is to spend their time and money on experiences rather than living to work to pay for more stuff to put in a space in which there is no time to enjoy. They’ve realized they prefer accumulating memories more than THINGS. They are looking forward to being surrounded by only the things that bring them joy.

We look forward to seeing the Tiny Surf House once construction is complete. For updates join our free daily tiny house newsletter. Please enjoy, learn more and re-share below. Thank you!

224 Sq. Ft. Tiny Surf House Atop 900 Sq. Ft. Garage

tiny-surf-house

Images © Tiny Surf House

[continue reading…]

{ 8 comments }
beach-cottage-007

This is a tiny house on wheels with a large outdoor deck built by SignaTour Campers.

When you go inside you’ll find a living area, kitchen, bathroom, and two upstairs lofts that you can use for sleeping and/or storage.

Please enjoy, learn more, and re-share below. Thank you!

Tiny Beach Cottage with Two Lofts

beach-cottage-001
Images © SignaTour Campers

[continue reading…]

{ 43 comments }
beach-tiny-house-013

This is a 208 sq. ft. tiny house on wheels built by SignaTour Campers.

Inside you’ll find a living area, kitchen, bathroom, and sleeping loft that’s accessible by ladder.

Please enjoy, learn more, and re-share below. Thank you!

208 Sq. Ft. Tiny House on Wheels

beach-tiny-house-001

Images © SignaTour Campers

[continue reading…]

{ 9 comments }
Camper Van-001

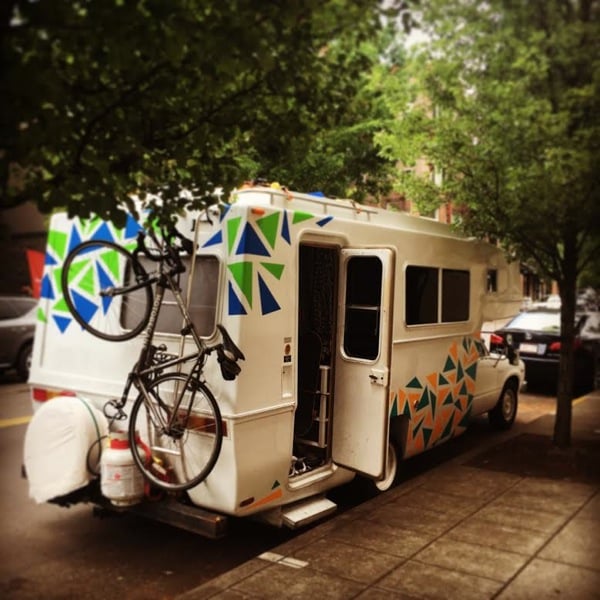
This Young Couple Travel in 1983 Toyota Camper Van is a guest post by Buck and Penny– share your story and tiny home here too!

Our tiny home is a remodeled Toyota Camper. In December of 2014 my fiance and I bought a 1983 Toyota Sunrader. We spent the next month working countless hours remodeling it to be a minimalist mobile apartment on wheels.

The interior features a curved bamboo closet, rebuilt Ikea Tylosand couch, queen size Tempurpedic mattress, white pine ceiling, and floating bathroom door. We love the freedom Campy (name of van) gives us to explore new places and grow closer together.

Please enjoy, learn more and re-share below. Thank you!

Young Couple Travel In 1983 Toyota Camper Van

Van Life

Images © Poorest Tourist

[continue reading…]

{ 1 comment }
tube-house-001

This is a 540 sq. ft. ocean view tube house on the western coast of Oregon in a small town called Neskowin. It’s currently on the market for $189,000. When you go inside you’ll find a spacious open floor plan. There’s a fireplace in the living area which looks out onto the beautiful outdoor balcony. A great spot to relax and enjoy a morning cup of coffee, isn’t it?

In the kitchen you’ll notice a skylight that lets in plenty of sunlight. The bedroom is open to the living area but if you want you can close it off with curtain or you could even add a permanent wall. But right now it functions a lot like a studio. Do you think you can live simply in this little cabin? Either way please enjoy and re-share below. Thank you!

540 Sq. Ft. Ocean View Tube House

tube-house-001

Images © Realtor.com/Coast Real Estate Professionals

[continue reading…]

{ 12 comments }
container-house-001

This is a modern shipping container house in Venice, CA. It consists of three 20 foot containers designed to offer functional indoor and outdoor living space.

Each container serves a purpose; the lime green container is the home office, the middle cream white container is the kitchen, and the chili red container is the bedroom and bathroom. Pretty cool, right? And there is even a secluded outdoor bath tub in between the cream white and chili red container!

This home has luxurious amenities throughout including skylights, custom cabinetry and even a steam room! For laundry there is a hidden washer and dryer plus exterior closet that you can see in the video below.

Would you live simply in a shipping container home like this one? Either way please enjoy, learn more and re-share below. Thank you!

Modern Shipping Container House in Venice, CA

container-house-001

Images © ipme

[continue reading…]

{ 25 comments }
ebay-tiny-house-002

This custom tiny cottage on wheels for sale. It is 170 sq. ft. or 8.5′ x 20′ tiny house on a double axle trailer.

The original price with all added options was $57,450.00. It is currently for sale with a buy it now price of $42,550.00 on eBay. When you go inside this tiny house immediately to your right side is the large kitchen with stainless appliances. There is an open living area with lots of windows, a bathroom with custom shower and vanity sink, and a private bedroom with pocket door. Up the ladder to the loft is an additional sleeping or storage area. Please enjoy, learn more and re-share below. Thank you!

Custom Tiny Cottage on Wheels For Sale

ebay-tiny-house-002

Images © eBay/jamiefay03

[continue reading…]

{ 19 comments }
green-wagon-014

This is a 23′ green caravan tiny house. As you walk up the steps to the delightful covered porch you are greeted with a Dutch-style door. Go inside and you’ll find a wood-burning stove and two cozy chairs for relaxing in the living area. There’s also a dinner table with a built-in bench seat with built-in storage space underneath.

To the left side of the wagon is the kitchenette with a small sink, refrigerator, and a toaster oven. Beyond the kitchenette is the bathroom. At the rear of the wagon is the sleeping area with three beds, enough for four people to sleep comfortably! There are beautiful details through the entire wagon including exposed beams, carved corbels, a barn door, and a built-in dresser. Would you live tiny in this tiny house? Let us know in the comments! Please enjoy, learn more and re-share below. Thank you!

Beautiful 23′ Green Caravan Tiny House

green-wagon-001

Images © YouTube/Roosterman

[continue reading…]

{ 15 comments }
guest-cabin-014

These tiny cabins are built by Habitats Plus on a tea plantation in Southern India. Habitats Plus calls this cabin design the Arcadia.

When you go inside you’ll immediately notice how simple yet nice the tiny cabin is. It offers an open living area with a cozy bed and a bathroom off to the corner. And the spacious patio is a great place to enjoy the outdoors.

Would you  consider living tiny in a cabin like this? Let us know in the comments why or why not and either way please enjoy, learn more, and re-share below. Thank you!

Tiny Cabins on a Tea Plantation by Habitats Plus

guest-cabin-001

Images © Habitats Plus

[continue reading…]

{ 8 comments }