≡ Menu
lorraine harvard tiny house

This is the second tiny house to come out of the Harvard Innovation Lab.  They call it The Lorraine and it’s 160 sq. ft.

Built and designed to be a writer’s retreat that’s located in Southern New Hampshire near Lake Sunapee.

When you go inside you’ll find that it functions like a studio with an open living area, kitchenette, and large built-in desk that spans from the kitchen to bedroom. There is also a cozy queen size bed and bathroom with shower and composting toilet.

Please enjoy, learn more and re-share below. Thank you!

Related: Shenandoah 160 Sq. Ft. Tiny House on Wheels

Start Up Group at Harvard Designs 2nd Off Grid Tiny House

lorraine harvard tiny house

Images © Getaway House

[continue reading…]

{ 40 comments }
Micro Lofts-001

This is a guest post from Gretchen Chingris about the grand opening event for 305 Microlofts at Commoncove.

Below is the press release about the newest micro lofts to come to the Chelsea, MA area.

Boston-area developer Kevin Saba, co-founder of Commoncove, one of the Boston area’s first co-work spaces, today announced the Grand Opening of 305 Microlofts at Commoncove, a new residential development overlooking the Admiral’s Hill Marina on the Chelsea waterfront, a stone’s throw from the Mystic Brewery, featuring nine (9) new construction microloft apartments for sale with prices starting at $200,000. The Grand Opening will begin with a public open house and barbecue event on Friday, September 11, 2015 from 3:00 PM to 6:00 PM, and will continue throughout the weekend with open house events Saturday, September 12th and Sunday, September 13th from 12:00 noon to 3:00 PM both days.

305 Microlofts at Commoncove is located right above the Commoncove co-work space which launched in 2013 at Chelsea’s Admiral’s Hill Marina to offer mobile knowledge workers affordable shared workspace. Each of the nine (9) units features flexible-space living area and high end, though sensible finishes, including a full kitchen with custom-sized stainless 4-burner range with oven, dishwasher, and Fisher & Paykel refridgerator, granite countertops, wide plank floors, and built-ins. Each apartment has air conditioning, outdoor deck space and parking.

“305 Microlofts at Commoncove is an idea whose time has come — an exciting next step in the development of a larger concept built around the sharing economy,” Saba said. “Combining co-work space and high quality modest-sized living space at one location not only enhances the value of each, it introduces something new and unique that many people want and need.”

Please enjoy, learn more and re-share below. Thank you!

Related: 290 Sq. Ft. Tiny Studio Condo in Brazil

 Waterfront Micro Lofts Under 500 Sq. Ft. in Chelsea, MA

Micro Lofts-001

Images © 305 Micro Lofts

[continue reading…]

{ 14 comments }
fishing-cottage-001

This is a 260 sq. ft. fisherman’s cottage on the northern coast of Washington. It’s about 3 hours away from Seattle and just a short walk to the beach!

When you go inside you’ll find a living area with amazing ocean views, a kitchen, bedroom, and bathroom.

This tiny home is for sale and currently on the market with an asking price of $281,000. Please enjoy, learn more and re-share below. Thank you!

Related: 938 Sq. Ft. Off-Grid Beach Cottage

260 Sq. Ft. Fisherman’s Cottage

fishing-cottage-001

Images © Windermere Real Estate Ocean Shores

[continue reading…]

{ 25 comments }
Overlander-012

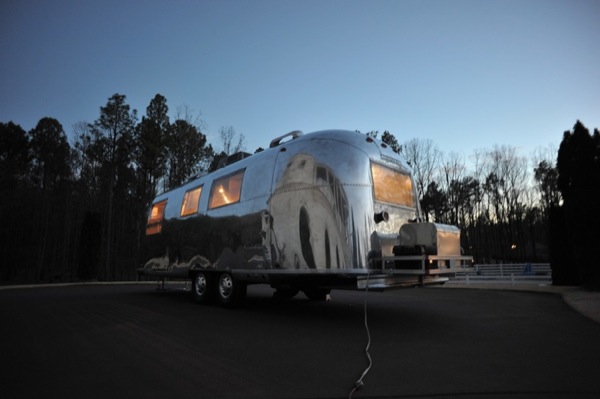
This is a renovated 1967 Overlander Airstream camper designed by Architect Series.

It’s been completely overhauled and redesigned from top to bottom! Bill Sheppard, the designer, says, “we knew we had something good when it sold in less than 20 minutes of being listed!”

When you go inside you’ll see a cozy couch, fireplace, kitchenette, dining area, bedroom, and bathroom along with wood floors, modern fixtures, and more. Please enjoy, learn more, and re-share below.

Related: 1954 Airstream Renovated into Timeless Tiny Cabin on Wheels

Renovated 1967 Overlander Airstream Camper

Renovated 1967 Overlander Airstream Camper

Images © Architect Series

[continue reading…]

{ 17 comments }
little-red-house-002

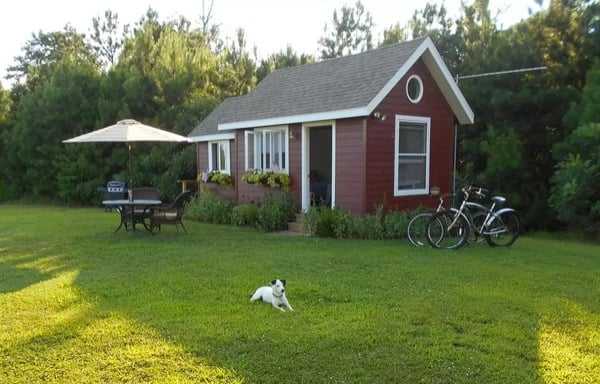
This is a 225 sq. ft. little red cottage on a farm near the eastern shore of Virginia.

You’ll find it’s nestled between farm fields, woods, a salt marsh, and a creek, which makes it a wonderful retreat and a great tiny house vacation. When you go inside you’ll find that the cottage functions like a studio with an open living area, kitchenette, dining table, arm chair, bunk beds, and a bathroom.

How’d you like to take some time off in this little house? Better yet, can you see yourself living tiny (full time) in it? Let us know in the comments below and either way please enjoy, learn more and re-share below. Thank you!

225 Sq. Ft. Little Red Cottage on a Farm
little-red-house-001

Images © Airbnb

[continue reading…]

{ 25 comments }
climbing-tiny-house-001

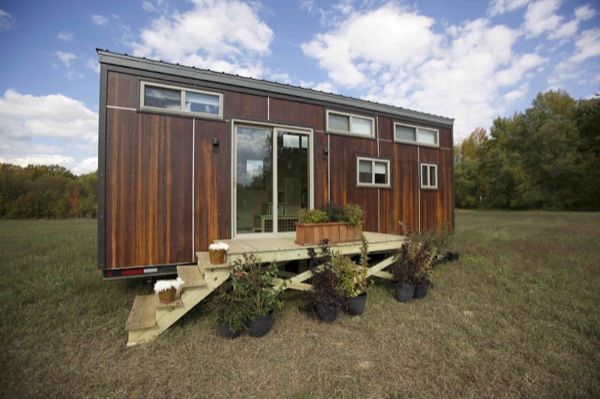
This is a 204 sq. ft. climbing gym tiny house built by Wishbone Tiny Homes in North Carolina. This tiny home on wheels has even been featured on the popular TV show Tiny House Nation on the FYI Network.

From the outside you’ll immediately notice the deck, sliding glass doors, and abundance of windows which give plenty of natural light inside. Once you go inside, you’ll find just about everything you’d see in a regular home… A living room with a couch, kitchen, washer/dryer, bathroom, and two upstairs lofts. Please enjoy the tour, learn more, and re-share below. Thank you!

204 Sq. Ft. Climbing Gym Tiny House

climbing-tiny-house-001

Images © Wishbone Tiny Homes/Tiny House Nation

[continue reading…]

{ 34 comments }
airbnb-tiny-house-027

This is a 144 sq. ft. tiny house on Guemes Island, WA. And if you’ve ever wanted to test-drive tiny house living pack your bags because this tiny house is available to rent on Airbnb and it looks like a great place to relax while trying out tiny living.

When you go inside this tiny house you’ll be surprised how much space you have. There are two lofts, a kitchen, living room, bathroom, and outdoor deck. The kitchen comes equipped with a mini-fridge, 2-burner stovetop, toaster oven, coffee maker, French press and all the plates, pots, pans, silverware, and mugs you need to prepare and enjoy your meals. Would you take a vacation in this tiny house? Let us know what you think in the comments below and either way please enjoy, learn more, and re-share below. Thank you!

Don’t miss other awesome tiny homes and other interesting structures – join our FREE Tiny House Newsletter!

144 Sq. Ft. Tiny House on Guemes Island, WA

airbnb-tiny-house-001

Images © Airbnb

[continue reading…]

{ 28 comments }
little-marco-003

This is a 938 sq. ft. off grid beach cottage for sale that is only accessible by boat on Keewaydin Island in Southwest Florida. If you include the outdoor porch living space there’s a total living area of 1,238 sq. ft.

The artisan built cottage has been featured on Bob Vila and previously owned and occupied by Florida artist Paul Arsanault.

This cottage is nestled on 1.8 acres and has direct access to the Gulf of Mexico. The secluded cottage offers stunning waterfront views, beach frontage and a private boat dock!

As you arrive by boat you take a short walk up the broad walk to enter the cottage. You’ll notice a large screen enclosed porch that has a relaxing lounge area and built in bar. What a great spot to enjoy a tropical cocktail while gazing out over the beach, right?

Inside the cottage there is a spacious kitchen for cooking your catch of the day and a large dining area that opens up to the screened-in porch so you can enjoy the ocean breeze with no mosquitos while eating and relaxing. The bedroom also has views of the beach and also has large screened enclosed windows so you can feel as if you were sleeping right on the beach!

How would you like to live in this eco friendly off grid beach cottage?  Well, it’s currently for sale with a asking price of $599,000 and is just a short boat ride to beautiful Naples, Florida. Please enjoy and re-share below. Thank you!

938 Sq. Ft. Little Marco Beach Cottage

beach cottage

Images © The Irvin Group

[continue reading…]

{ 9 comments }
fishing-cottage-005

This is a 800 sq. ft. off grid beach cottage located on Keewaydin Island, Florida that is only accessible by boat. The home was originally built in 1948 as a fishing cottage. When Sherry Irvin (Realtor in Naples, Florida), her husband at the time, and their two daughters (ages three and six at the time), moved into the small cottage, they updated the interior but kept the original wood floors. They also incorporated features in the home that we normally see in houseboats.

When you go inside you’ll find a kitchen, open living room with views of the ocean, two bedrooms, and one bathroom. To save space they removed all the doors in the home except in the bathroom where there was already a privacy curtain. They also added a large deck that is nearly the size of the home itself. They lived here for six years. And the children were best friends since they were the only kids on the island. They also got to go to school by boat rather than school bus. How cool is that? Sherry says she would live here again in a heart beat! So how would you like to live in a small home like this on an island? Let us know why or why not in the comments below.

Don’t miss other tiny homes like this – join our FREE Small House Newsletter for more! 

Family of Four Live in 800 Sq. Ft. Off-Grid Island Cottage

Family of Four Live in 800 Sq. Ft. Off Grid Island Cottage
Images © Sherry Irvin

[continue reading…]

{ 22 comments }