

This is a Scandinavian-inspired 28-foot tiny house with a Murphy bed so you can sleep on the main level.
It features 202 sq. ft. on the main floor plus an additional 81 sq. ft. of loft space and is for sale out of Denman Island, BC, Canada for $85,000 CAD ($63,798 USD).
Don’t miss other amazing tiny homes like this – join our FREE Tiny House Newsletter!
Scandinavian-style Tiny House on Wheels w/ Multifunctional Murphy Bed: For Sale out of Denman Island, BC, Canada
[continue reading…]
{ }
This is a beautiful tiny house on wheels built by Shibui Woodworking that’s NOW SOLD in Orcas Island, Washington by the current owner.
Tiny home, deck, and shed included (NOT THE LAND). Located on Orcas Island, Pacific North-West, Washington State. Price lowered! $59,000 $55,000 $49,000 $45,000 $42,000. Sold!
To explore more tiny homes like this, join our Tiny House Newsletter.
Beautiful Tiny House on Wheels Built by Shibui Woodworking For Sale – On Orcas Island – SOLD!

[continue reading…]
{ }
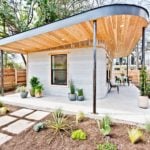
This is a 3D printed tiny house on a foundation built by Icon Build in 2018. According to their website, it’s actually the first permitted 3D printed home in America! Pretty cool, right? Here is a tour of the tiny home they built using 3D-printing construction technology. Check it out and let us know what you think in the comments.
What if you could download and print a house for half the cost?
Please don’t miss other incredible tiny homes – join our FREE Tiny House Newsletter!
ICON Builds the First Permitted Tiny Home using 3D-Printing Construction Technology

Images © Icon Build
[continue reading…]
{ }

This is a 32-foot gooseneck tiny house with an amazing kitchen, zen bathroom, and it also has an outdoor shower built-in. It’s the 32-foot Lupine Tiny House on Wheels by Wind River Tiny Homes.
One side of this tiny house has plenty of windows plus a sliding glass door while the other side features just one window and the front door. This sort of design could come in handy for a passive solar positioning on your property, what do you think?
Please don’t miss other exciting tiny homes like this – join our FREE Tiny House Newsletter!
32-Foot Lupine Tiny House w/ AMAZING Kitchen, ZEN Bathroom, AND Outdoor Shower Built-In…
[continue reading…]
{ }
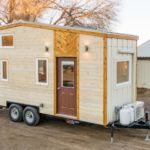
This is a contemporary 20-foot tiny house on wheels by MitchCraft Tiny Homes. It’s designed and built to withstand all four seasons.
When you step inside, you have to wonder how they fit all of this into 20-feet – a full kitchen, bathroom w/ washer/dryer, beautiful storage staircase, sleeping loft with storage, and a living area with a cozy couch – well done!
The outside is finished with cedar tongue-and-groove with board-and-batten siding. It also features premium vinyl windows, skylight, and more. The unit is available for $68,550.
Please don’t miss other tiny homes like this – join our FREE Tiny House Newsletter!
20-Foot MitchCraft Tiny House with Queen Loft (For Sale)

Images © MitchCraft Tiny Homes
[continue reading…]
{ }
This is Laura’s amazing 10-foot-wide tiny house on wheels by MitchCraft Tiny Homes. Could this be your new favorite tiny house? I thought you might like the mudroom entryway – especially if you have children and pets. Super smart!
This tiny home is 10 feet wide, providing ample interior space, and it’s built on a sturdy triple-axle trailer. The house features two doors: one leads directly into the kitchen, and the other into the mudroom, which has ample storage for shoes and coats.
Please don’t miss other exciting tiny homes – join our FREE Tiny House Newsletter for more!
Laura’s Amazing 10-Ft Wide Tiny House with Mudroom, Storage, Full Kitchen, Two Entries, And More…
[continue reading…]
{ }

This is the 28-Foot Dandelion Tiny House on Wheels by Incredible Tiny Homes.
It features a wood-clad exterior siding, lots of windows, exterior storage, and it sits on a sturdy triple-axle trailer.
The inside features an elevated living room with built-in storage underneath plus a cozy upstairs sleeping loft.
Please don’t miss other exciting tiny homes like this – join our FREE Tiny House Newsletter!
28-Foot Dandelion Tiny House by Incredible Tiny Homes
Images © Incredible Tiny Homes
[continue reading…]
{ }

This is the Infinitely Stoked Tiny House on Wheels by Rocky Mountain Tiny Houses.
It’s a gooseneck trailer tiny home that was custom-built for a customer who, unfortunately, financing fell through for. So now, it’s for sale. Sold.
Don’t miss other amazing tiny homes – join our FREE Tiny House Newsletter!
Infinitely Stoked Tiny House on Wheels Built on a Gooseneck Trailer by Rocky Mountain Tiny Houses
[continue reading…]
{ }
This is a 1966 Greyhound Bus turned Tiny House in Yucca Valley, California.
The interior has been completely redone as well as the mechanics of the bus and now it’s an incredible bus conversion vacation that you can book a stay in if you want to. So what do you think, is a bus conversion something that might be on your horizon?
Please don’t miss other exciting tiny homes like this – join our FREE Tiny House Newsletter!
1966 Greyhound Bus Converted into Tiny House Vacation in Yucca Valley, California

Photos via Genie/Airbnb
[continue reading…]
{ }