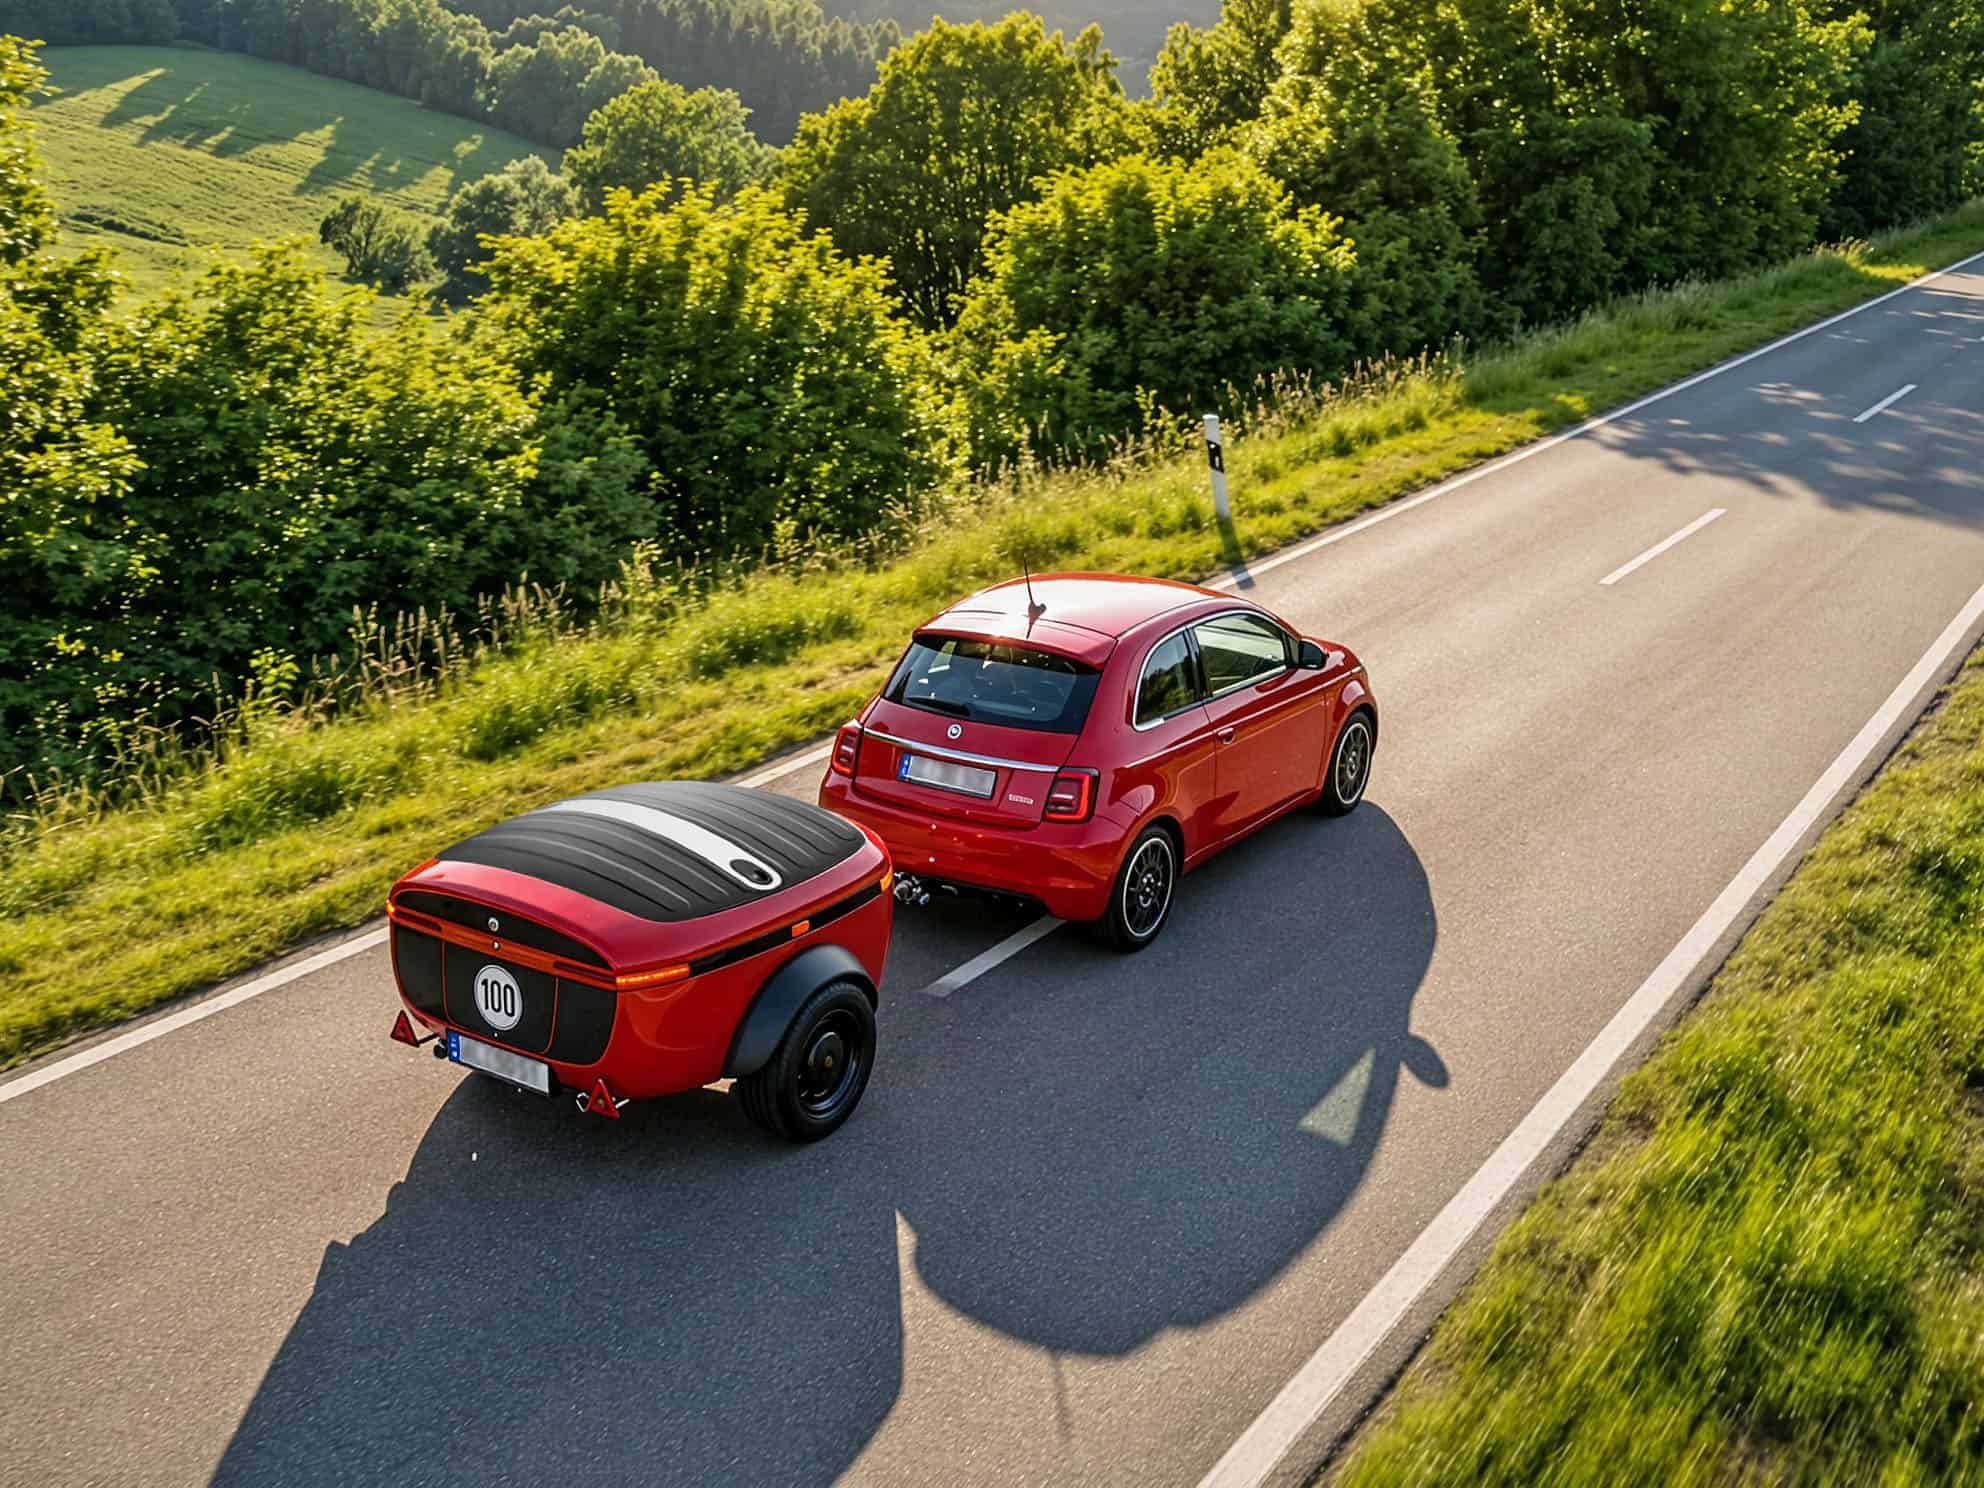
Most camping trailers ask you to own a truck first. The Urbanoid Booba starts from the opposite end of the problem: it was designed around the smallest car you might already have parked outside your apartment. At roughly 530 pounds empty and just 54 inches wide at the shoulder, this glossy little clamshell can be pulled by a Fiat 500 — including the electric one — and it happily follows quads and trikes too.
Urbanoid, based in Kaiserslautern, Germany, calls what the Booba does “tenting” rather than caravanning. Closed, it looks like an oversized automotive suitcase: fiber-composite shell, a ribbed lid, and a chrome strip that would not look out of place on a scooter. Open it, air up the tent structure, and you get a two-person bedroom with a real mattress base, a wraparound dinette for four, and enough headroom to change clothes standing at the doorway.
The trick that makes it interesting for small-space enthusiasts is what happens when the trip ends. Roll the Booba onto its optional stand and it stands upright, about 7.5 feet tall on a footprint of roughly 46 inches — a slice of wall in a normal single-car garage, next to the car that towed it.
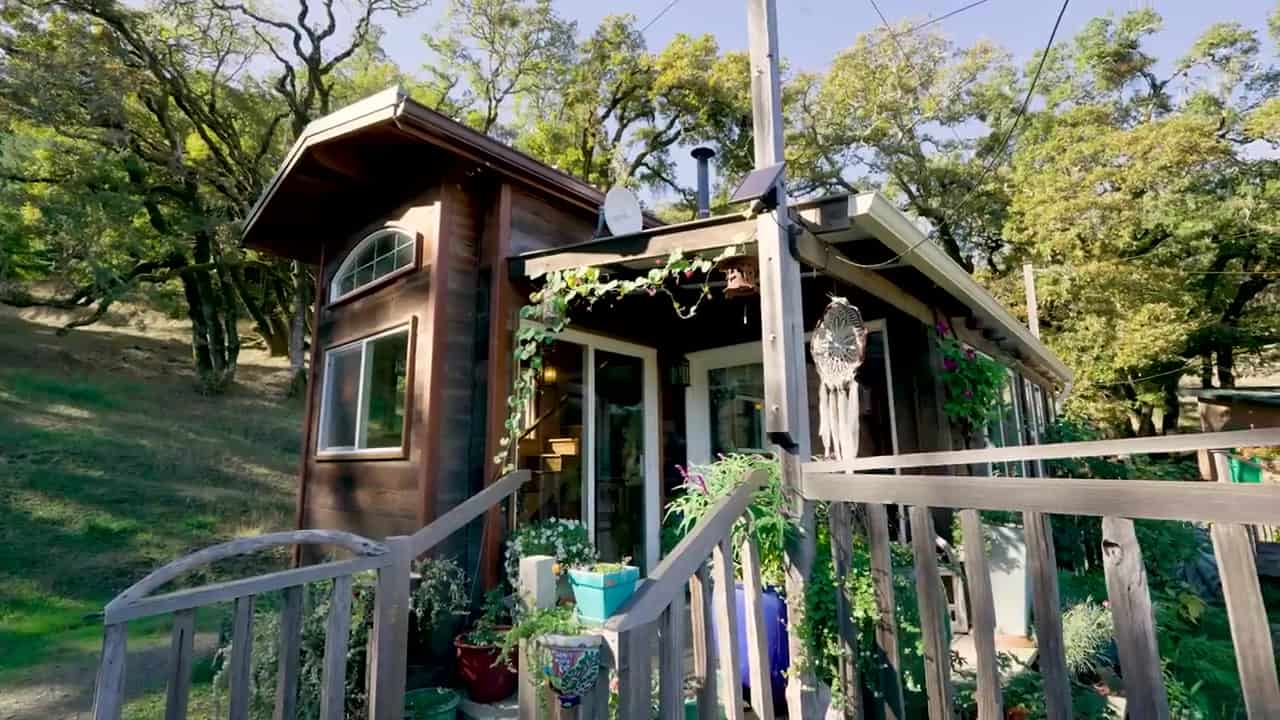
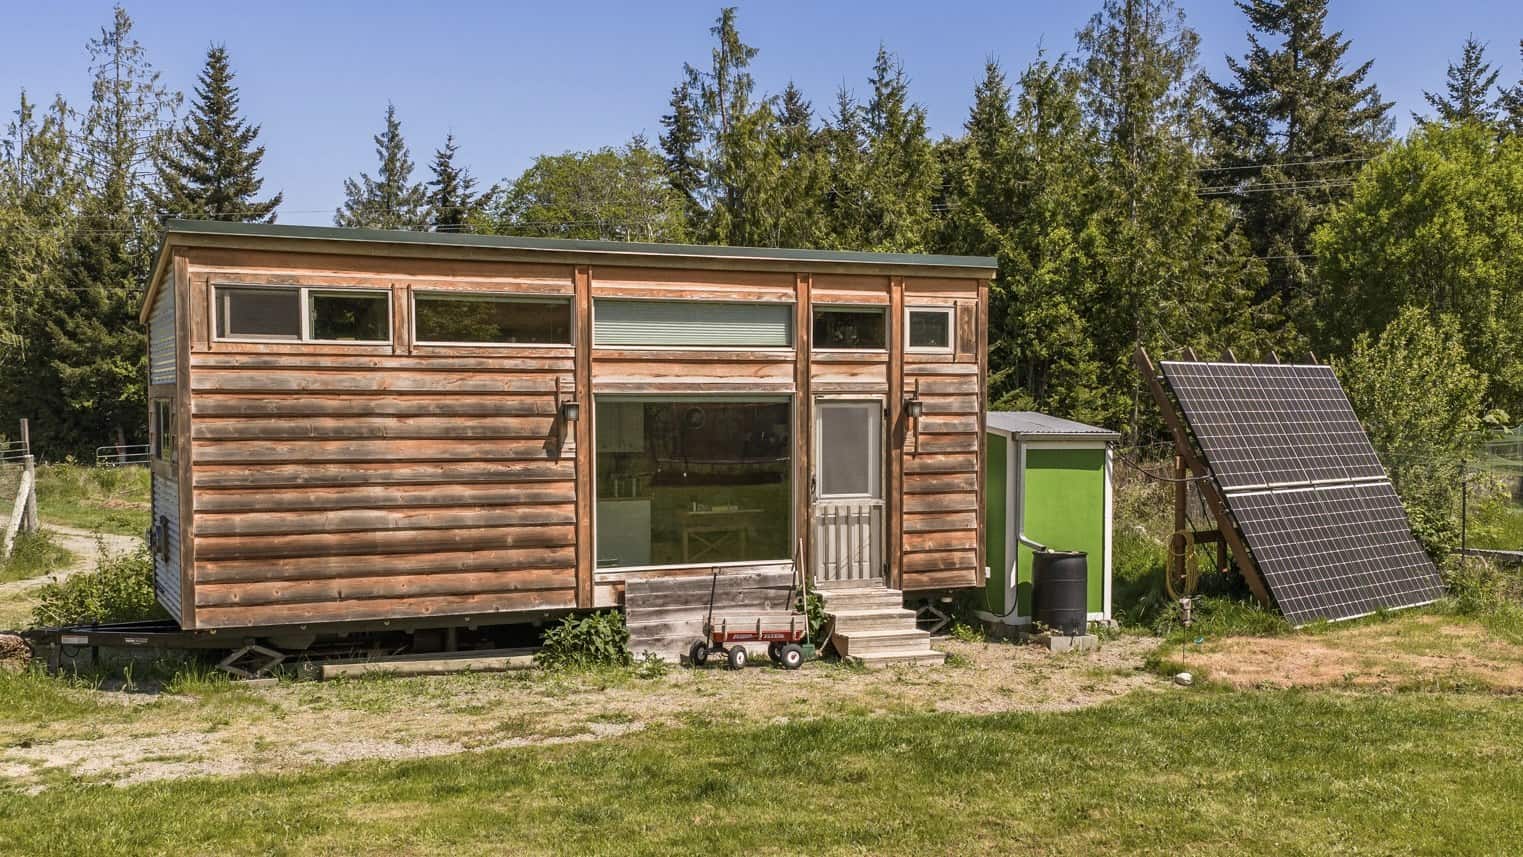
Caitlin wanted to build her own home — and her dad, a carpenter, was all in. Starting in 2014, they spent about three years crafting an off-grid tiny house on a 24-foot trailer. She found land next to the build site, towed the house up a dirt “road” with a small bulldozer, and settled in. Materials came together over time (she didn’t keep perfect books), but the whole project landed around $30,000–$40,000. Eight years later, she’s still there: a huge covered porch, sweeping views, and a house full of Caitlin and her dad’s woodwork.
Caitlin’s DIY off-grid tiny house with a huge covered porch on a wooded hillside. Video still: Tiny House Giant Journey.
Most park models ask you to make one big compromise: you get the extra width, but you give up the charm. The Daphne, built by Teacup Tiny Homes in Calgary, Alberta, is a 378-square-foot park model that refuses the trade. It is 36 feet long and 10 feet 6 inches wide, which is two full feet wider than a road-legal tiny house on wheels — and every inch of that extra width goes somewhere you can feel it.
What makes the Daphne worth studying is the layout. There is no loft, and there was never meant to be one. Instead of stacking a sleeping platform under the roof, Teacup ran the volume upward into a vaulted ceiling with clerestory windows, then put a real, stand-up, walk-around bedroom at the far end of the home. It sleeps two comfortably, with room for two more, and you never climb a ladder to get to bed.
This tiny house is for sale in an actual community, not a driveway and a hope. Lakewalk Tiny Home Community in Greer, South Carolina puts homes on wooded lots with a hiking trail, a dog park, gathering spaces, and Lake Cunningham nearby. The house itself is a 285-square-foot 2016 Sprout by Mustard Seed Tiny Homes, and the $500 monthly lot rent includes electric, water, sewer, trash, yard maintenance, and taxes.
It’s listed for $84,500 (make offer) at 198 Lakewalk Dr: one bedroom, one bath, pre-owned, listed by Karen on May 25, 2026. Let’s take a closer look.
The 2016 Sprout on its wooded lot at 198 Lakewalk Dr. Photo courtesy of the listing on Tiny Home Builders Marketplace.
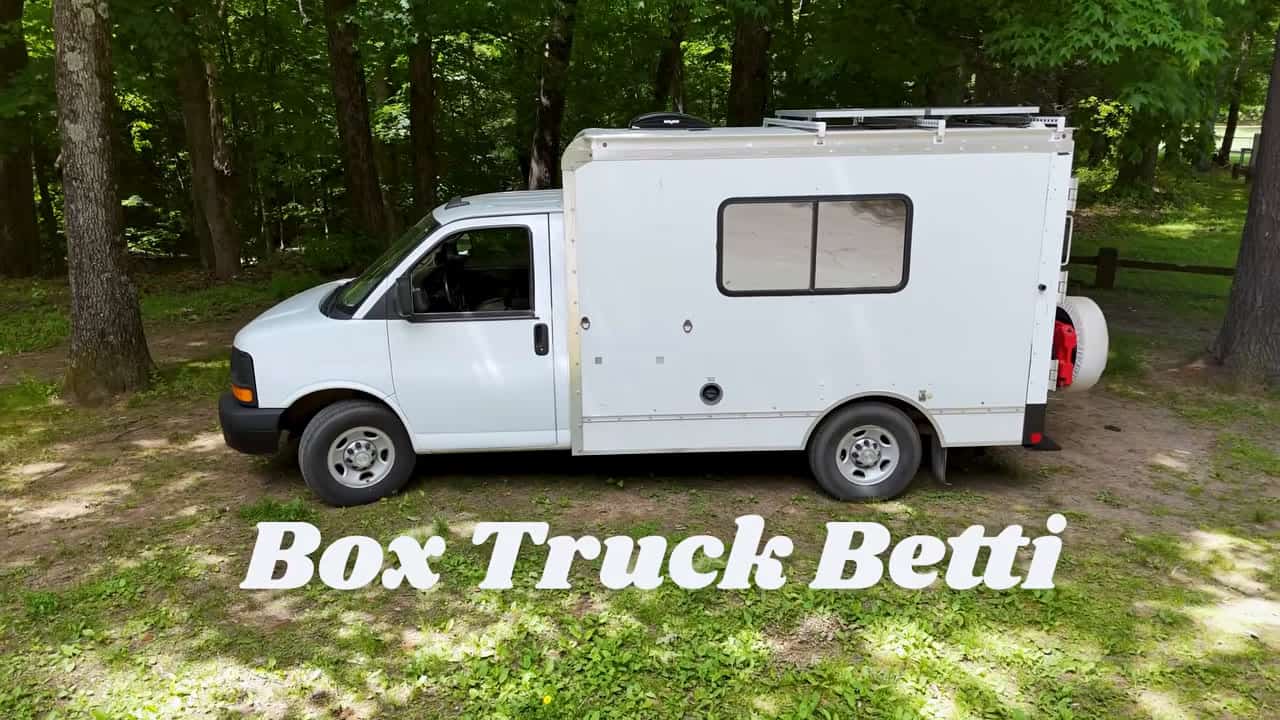
After a major life change, Eva didn’t want another apartment that felt temporary — she wanted something that was completely her own. Starting with little construction experience, a used white box truck, and help from a friend, she built Box Truck Betti: a solar-powered, off-grid tiny home packed with carved wood, space-saving tricks, and the freedom to roam. In this ~17-minute tour from Tiny House Giant Journey, she walks the exterior, the cozy interior, and the systems that keep Betti rolling.
Box Truck Betti parked in the woods — white cutaway box, rooftop solar, spare tire, and a red jerry can ready for the road. Video stills from Tiny House Giant Journey.
For years, the biggest obstacle to putting a tiny house in your back yard hasn’t been the house. It’s been the zoning map. Even in places where a small second dwelling made obvious sense — an aging parent who wants to stay close, an adult kid saving for a down payment, a homeowner who could use the rental income — local ordinances often made it functionally impossible. Special-use permits, owner-occupancy affidavits, family-relationship rules, five-figure permit fees. Death by a thousand conditions.
Virginia just changed that. Governor Abigail Spanberger signed Senate Bill 531 into law in April 2026, and starting July 1, 2027, every locality in the Commonwealth has to allow accessory dwelling units — ADUs — by right in single-family residential zoning districts. No discretionary approval. No public hearing where one angry neighbor can kill your project. If your lot is zoned for a single-family home, a second small dwelling is now on the table.
An ADU can take a lot of forms: a purpose-built backyard cottage, a garage converted into an apartment, a carriage house, an in-law suite carved out of the main home — or a tiny house. Which is exactly why this matters to anyone reading a site like this one.
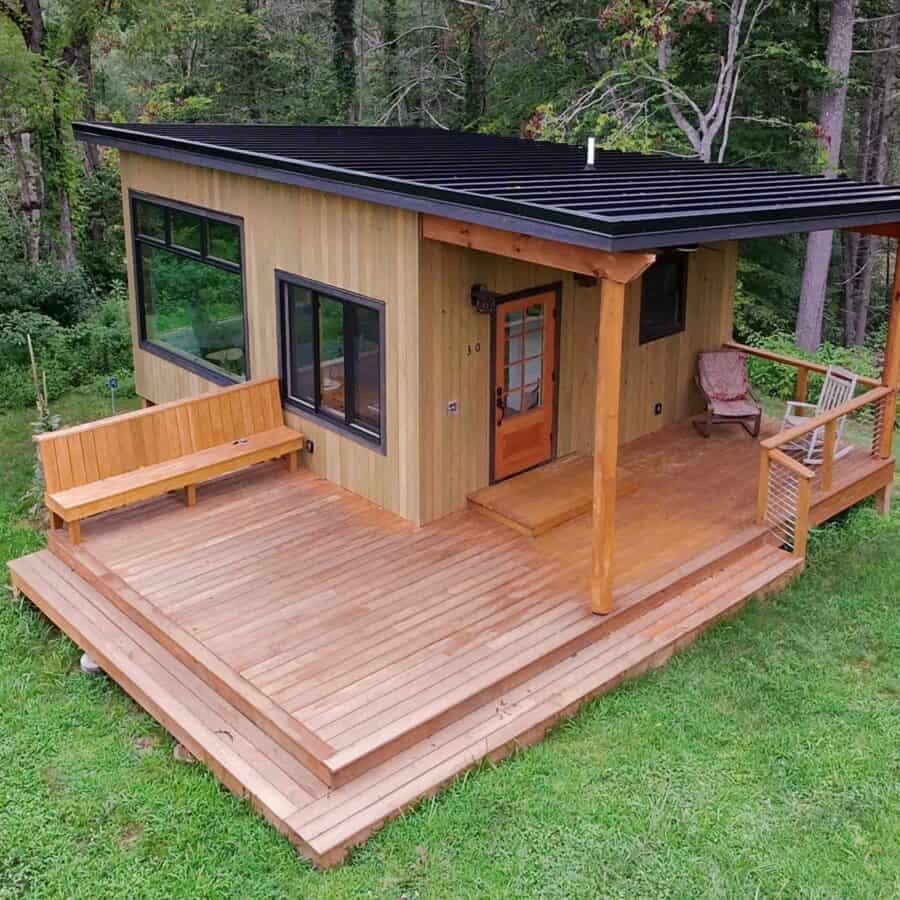
The Nanostead ADU cabin in Weaverville, North Carolina — the kind of purpose-built backyard dwelling Virginia’s new law is designed to make legal. Image courtesy of Nanostead.
Allison Williams and her family sold a modest Portland house so Dad could stay home. They bought land in Port Angeles, Washington, and a tiny house on wheels — and spent nearly eight years mortgage-free. Their daughter grew up in 290 square feet. She’s becoming a teen now and outgrowing her spaces, so they’re selling the tiny house. The land already sold separately, to someone who already has a tiny house of their own.
The 8 × 26 ft tiny house on wheels in Port Angeles, with the ground-mounted solar array off to the side. Photo: Allison Williams.
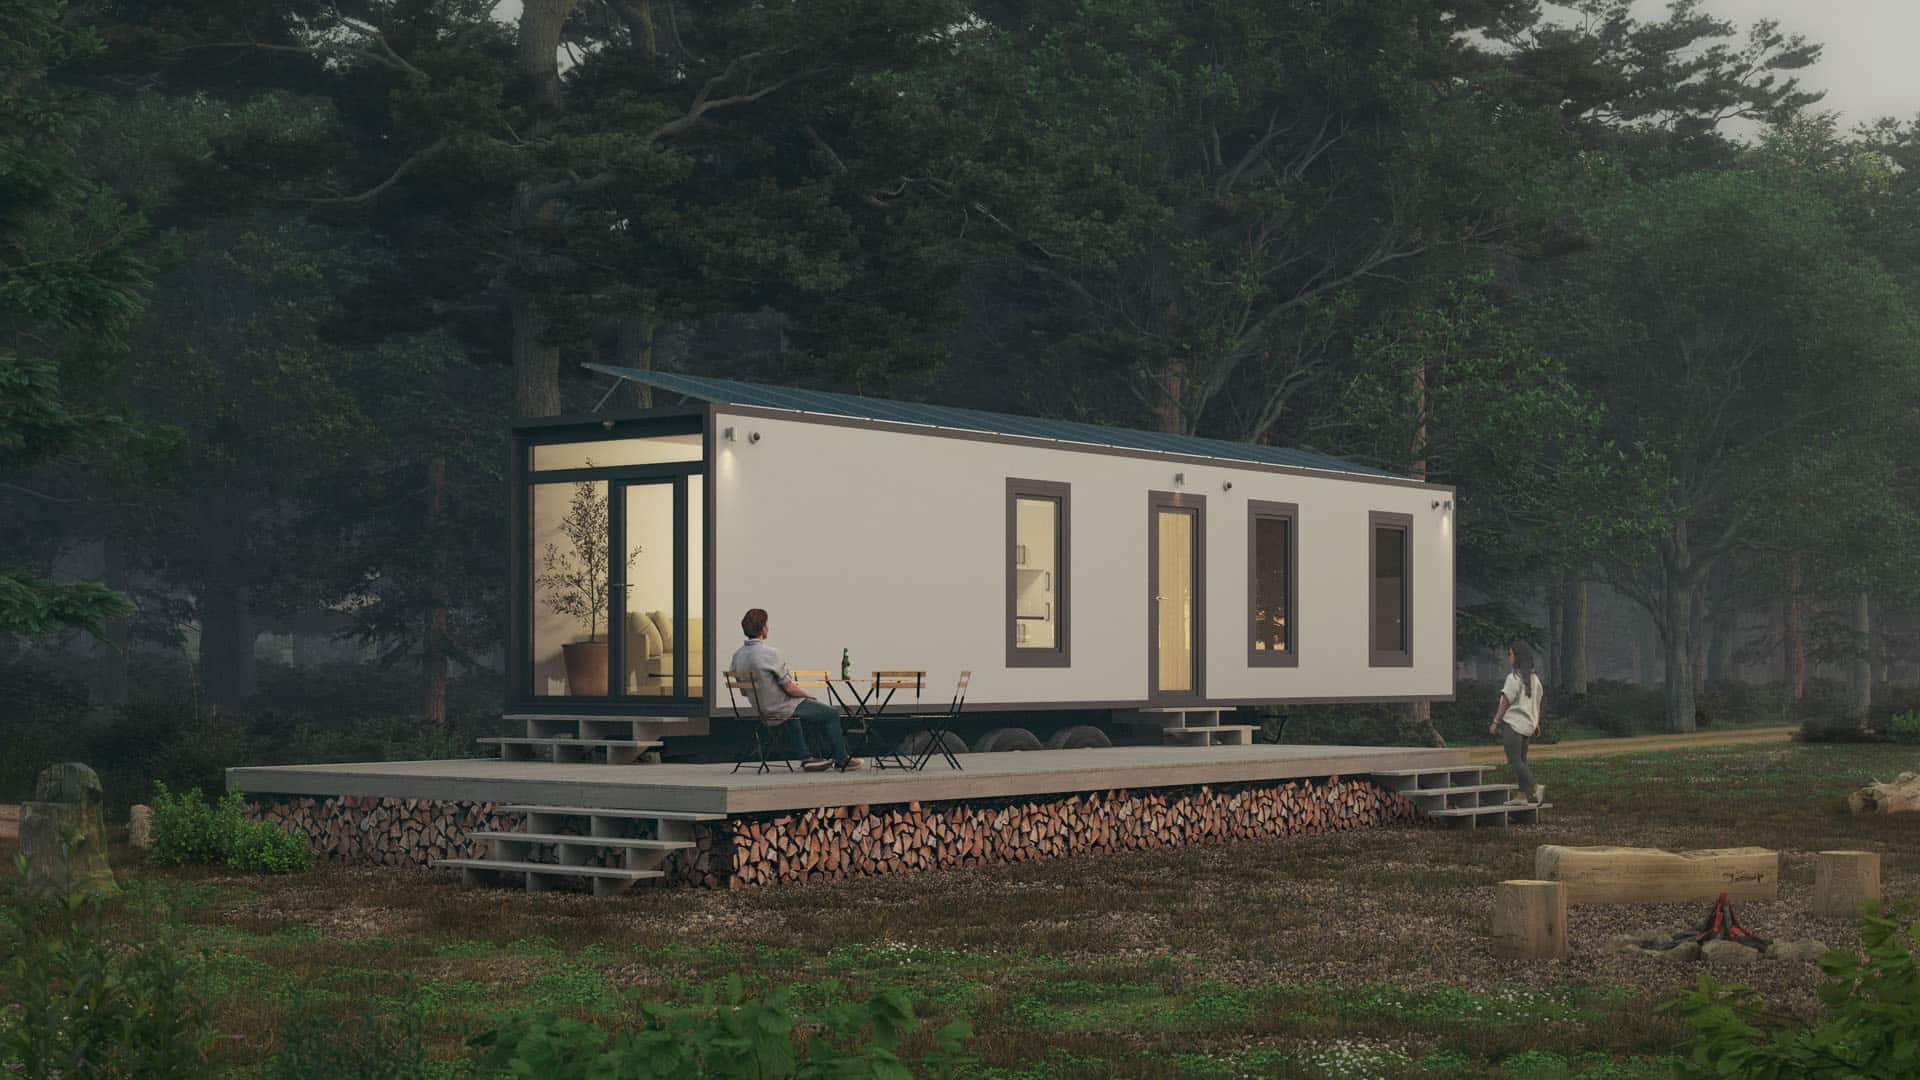
In the Czech Republic, a family company is taking retired refrigerated semi-trailers — the thick-walled “reefers” that once hauled cold groceries — and turning them into roughly 32 m² (about 344 sq ft) tiny homes and multipurpose spaces. SEFR Home’s base model starts from around 800,000 CZK excluding VAT (about $35,000 USD), with build and delivery typically in 4–6 weeks from contract. That’s a serious shell, serious insulation, and a price that lands closer to a used car than a custom THOW.
Finished look: a modern white SEFR Home tiny house on wheels with solar, deck, and firewood storage under the platform. Render courtesy of SEFR Home.
Right after readers ask whether they can legally live in a tiny house in Florida, they ask the follow-up that decides whether any of it is possible: can I actually finance one?
Yes. But almost certainly not with a mortgage, and that surprises people. The financing world splits tiny houses along exactly the same line Florida law does, and which side you land on changes your interest rate, your loan term, your monthly payment, your tax treatment, and whether the home builds equity or loses value the moment you take delivery.
Here is how tiny house lending actually works in Florida in 2026, what the numbers look like, and the Florida-specific costs that never show up in a builder’s quote.
The short answer
On a permanent foundation: It is real property. Conventional, FHA, USDA, and VA mortgages are all possible. The obstacle is not the loan program, it is finding an appraiser who can locate comparable sales.
On wheels: It is personal property. You are looking at an RV loan, a chattel loan, or a personal loan. Rates run higher than a mortgage, terms are shorter, and the home depreciates rather than appreciates.