

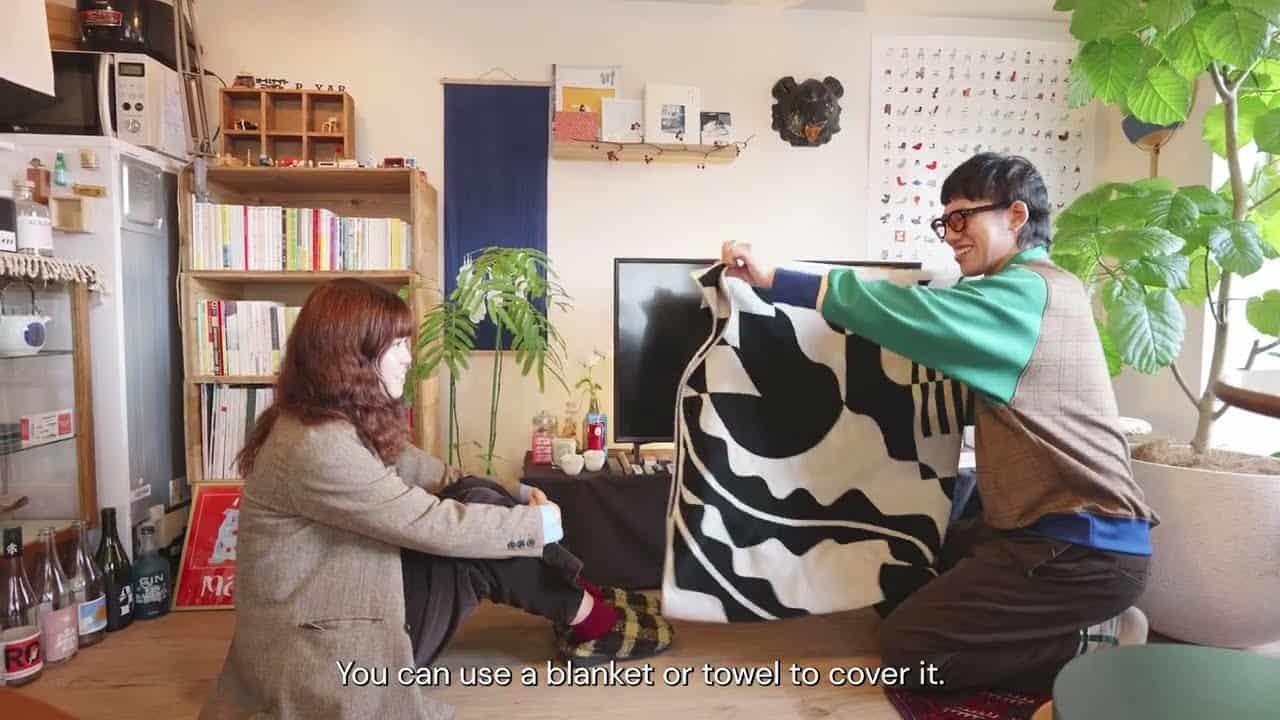
This Florida studio apartment demonstrates how thoughtful furniture selection and minor decorations can transform a small space into a comfortable home. The design focuses on functionality while maintaining an open, welcoming atmosphere.
Design Details
- Location: Florida
- Type: Studio apartment
- Key Features: Open floor plan, mini kitchen, combined living/sleeping area
- Design Approach: Strategic furniture placement and minimal decorations
Living Area Layout

View from Entrance

Sleeping Area

Mini Kitchen
Lessons from Studio Apartment Design
- Right-Sized Furniture Matters: Selecting appropriately scaled pieces prevents small spaces from feeling cramped
- Minimal Decorations Create Calm: A few well-chosen items have more impact than cluttered surfaces
- Open Floor Plans Feel Larger: Avoiding room dividers maintains visual flow and light
- Studios Suit Easy Maintenance: Smaller spaces require less cleaning and upkeep time
- Function First, Style Second: Prioritizing practical needs ensures daily comfort in limited square footage
You can share this using the e-mail and social media re-share buttons below. Thanks!
If you enjoyed this you’ll LOVE our Free Daily Tiny House Newsletter with even more!
Also, try our Tiny Houses For Sale Newsletter!
More Like This: Tiny Houses | Small Apartments
See The Latest: Go Back Home to See Our Latest Tiny Houses
This post may contain affiliate links and/or sponsored content.

The following two tabs change content below.


Alex
Alex Pino is the founder of Tiny House Talk, a leading resource on tiny homes and simple living since 2009. He helps readers discover unique homes, connect with builders, and explore alternative living.
Latest posts by Alex (see all)
- OEV Back Country 6.85′: An All-Composite Slide-In Pop-Up Truck Camper - October 2, 2026
- Bean Stock 2.0: A One-Piece Fiberglass Utah Teardrop at 1,175 lb Dry - October 2, 2026
- Backcountry Hut Company: Prefab A-Frame Kit - September 24, 2026




Great job on this though I, too, would require bookshelves ( 1 wall and, perhaps, the headboard would probably do) and a desk.