
Disclosure: This post may contain affiliate links. If you purchase through one of our links, we may earn a commission at no additional cost to you.
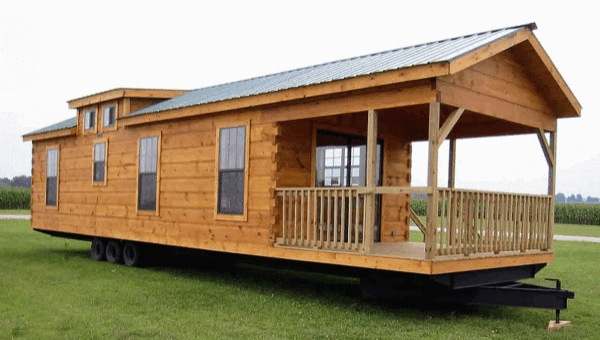
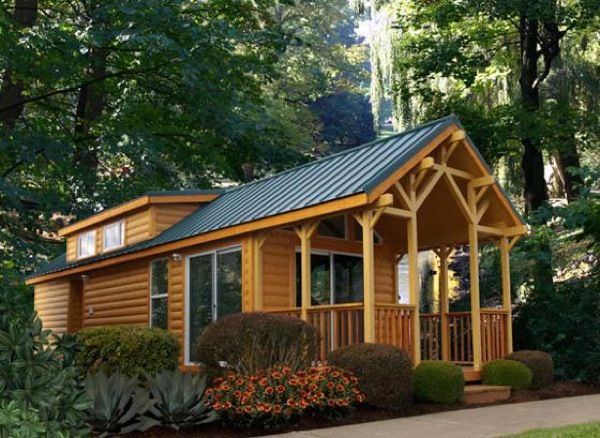
I just had to show you this 400 sq. ft. oak log cabin on wheels from Gastineau Log Homes. It’s their Log Cabins 2 Go line of homes that are under the Park Model category.
This means they’re built on trailers but since they’re wider than 8’6″ you’d need to hire professional movers to tow it or acquire the “wide load” permit/license yourself. So it costs more to move. But you get a lot more valuable space inside. I think it’s a great option if you want a downstairs bedroom, more space, all while still having the ability to move if you really wanted to.
Please don’t miss other exciting tiny homes – join our FREE Tiny House Newsletter!
400-sq.-ft. Oak Log Cabin on Wheels by Gastineau Log Homes
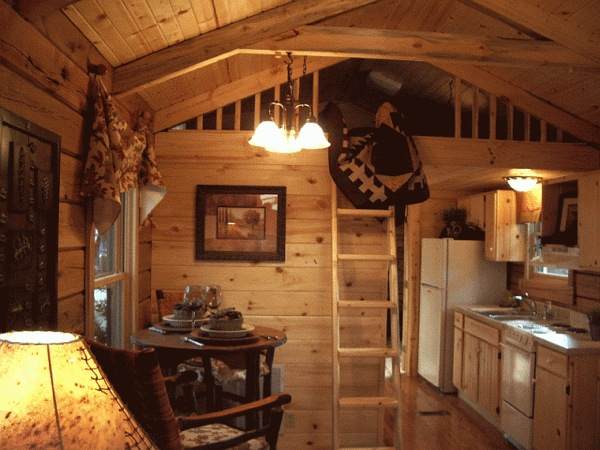
Living Area, Loft, and Kitchen
Gastineau Log Homes have been building solid oak homes since 1977.

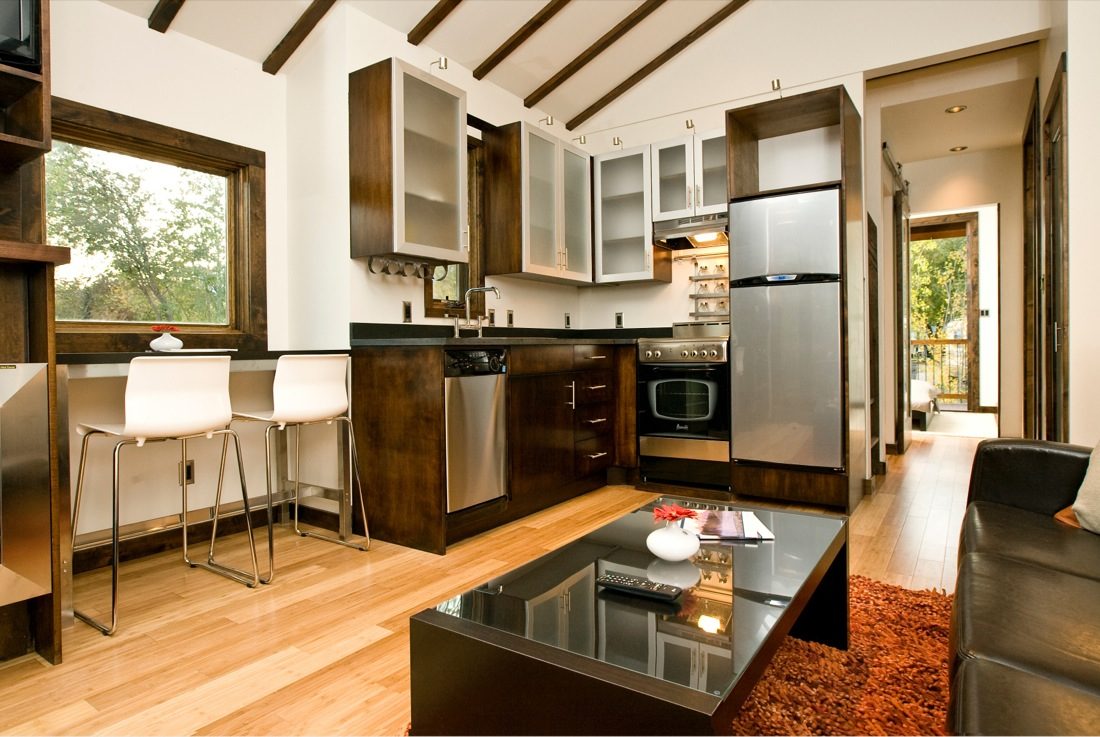
This tiny house has a real bedroom and apartment-style kitchen.

The entrance and living room is cozy. Feels like a cabin!

Yes, there’s a couch too.

The bedroom… Classic!

The bathroom with vanity.

Kitchen and Peek of Bedroom
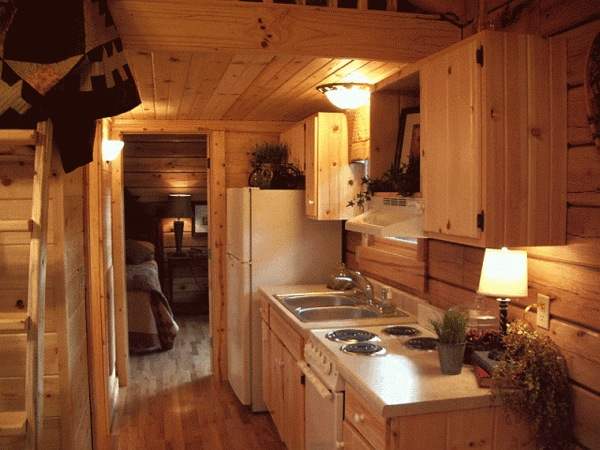
The bathroom, by the way, is opposite of the kitchen area to the left (above).
Another Look at the Living Area at Entrance
 Flooring and heating.

Decorations.

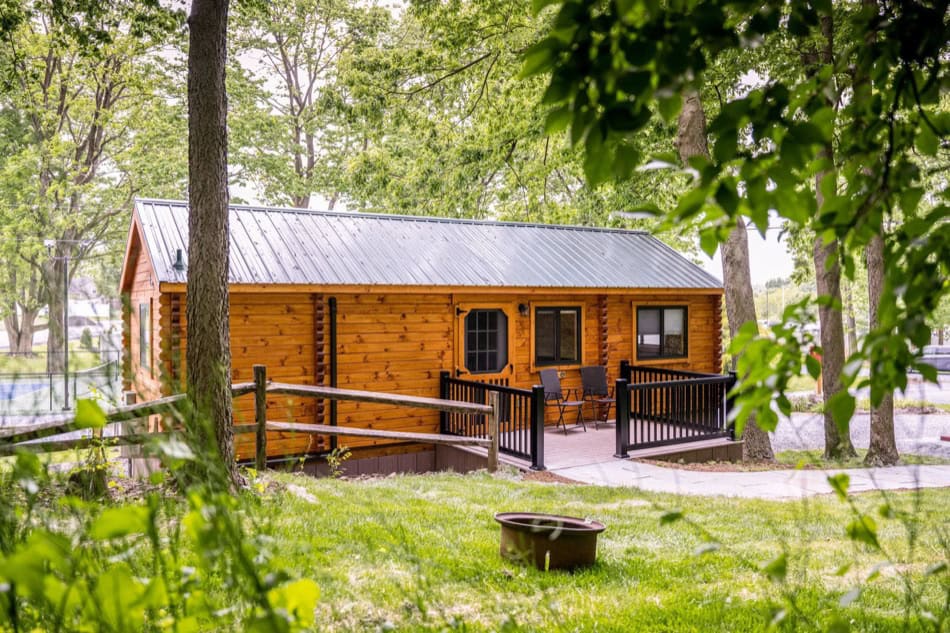
Exterior with Screens Installed on Windows & Porch

Floor Plan 1: GetAway


Floor Plan 2: Weekend Memories

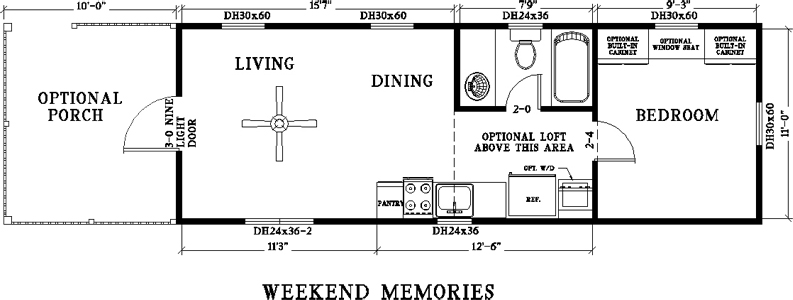
Their cabins are known for their beauty, durability, and strength.
Learn more about their Log Cabins 2 Go (now Oak Log Home).
If you enjoyed this Gastineau Oak Log Cabin 2 Go you’ll love our free daily tiny house newsletter with more just like it!
You can also join our Small House Newsletter!
Also, try our Tiny Houses For Sale Newsletter! Thank you!
More Like This: Tiny Houses | Log Cabins | Solar Off-Grid Log Cabin | THOW
See The Latest: Go Back Home to See Our Latest Tiny Houses
Disclosure: This post may contain affiliate links. If you purchase through one of our links, we may earn a commission at no additional cost to you.


Alex
Latest posts by Alex (see all)
- Designing a Tiny or Small Home for Two (or More) - November 19, 2026
- Win a Free Spot in a Wild Abundance Basic Carpentry Class Near Asheville (Enter by Nov. 30) - November 18, 2026
- Every Tiny Home for Sale at Canoe Bay Village: A Guide to Wisconsin’s Lakefront Escape Community - November 18, 2026














Join the Conversation
45 comments