
Disclosure: This post may contain affiliate links. If you purchase through one of our links, we may earn a commission at no additional cost to you.
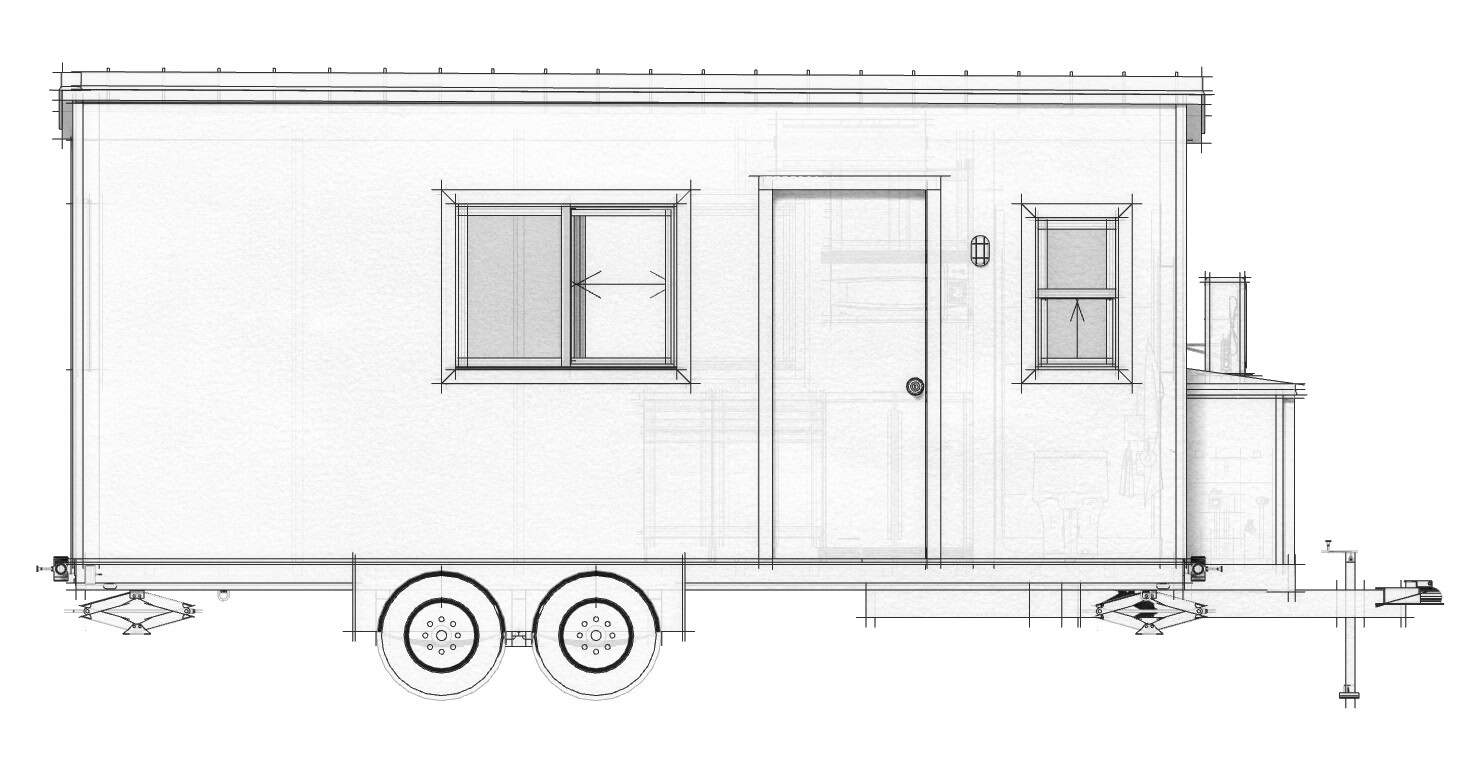
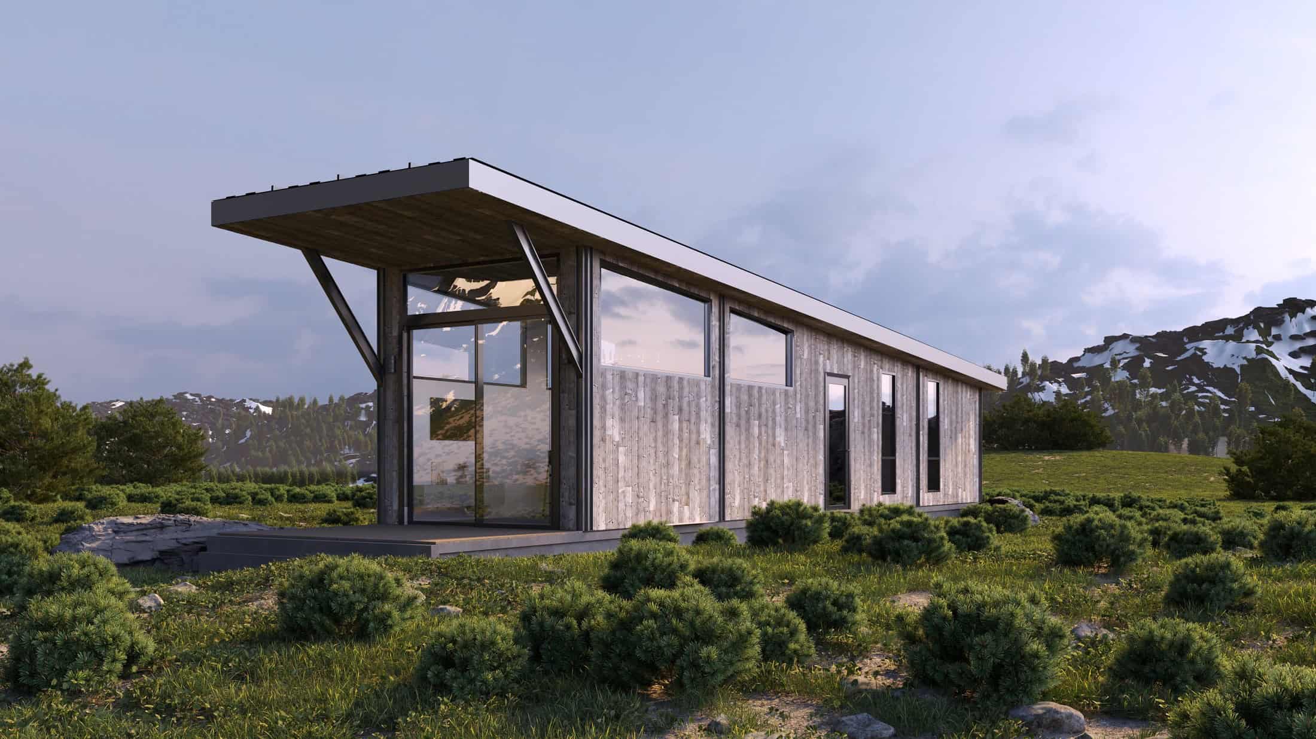
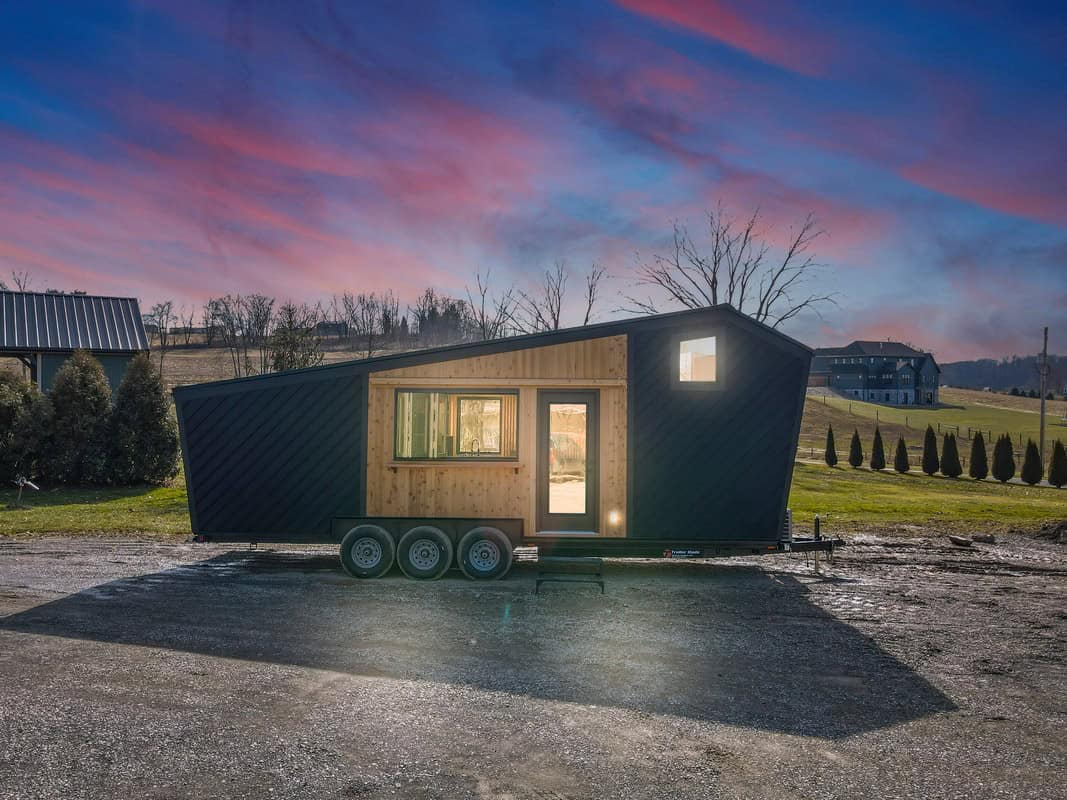
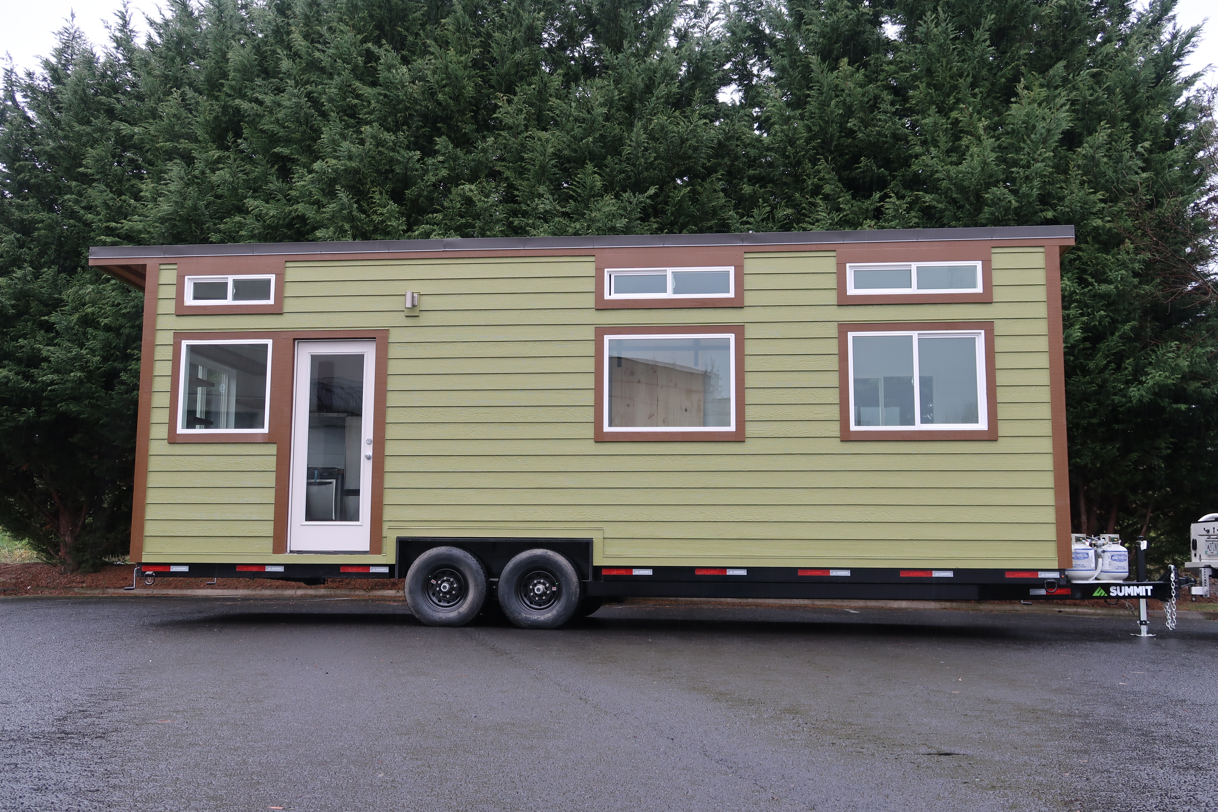
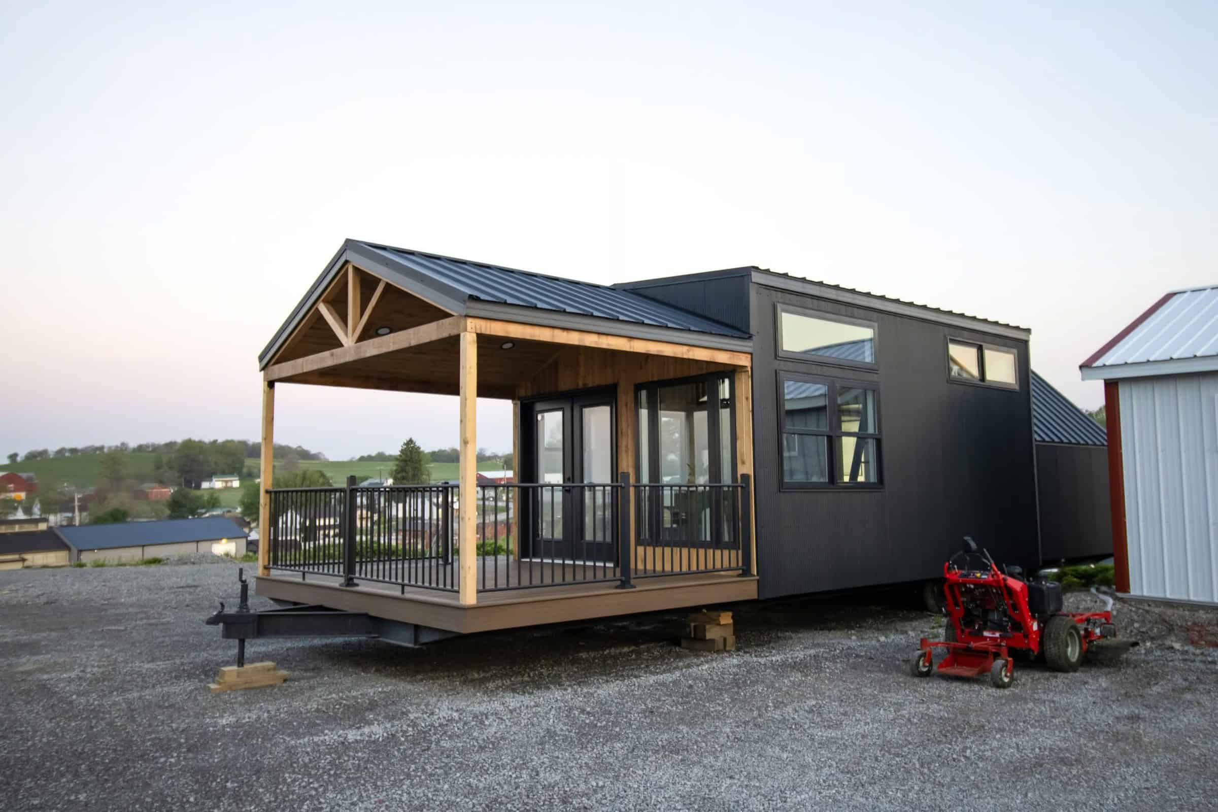
This is a 28ft Payette Urban Tiny Home with a bump out which actually makes it 31ft of total living space.
This is built by Tru Form Tiny for a customer who wanted to maximize the living space. It features an office space downstairs which could also easily be a toddler’s bedroom. What do you think, could you see yourself living tiny with a baby in a space like this?
Also – please don’t miss other tiny house stories like this – join our FREE Tiny House Newsletter!
28ft Payette Urban Tiny Home on Wheels with a Bump Out That Extends Living Space to 31ft!

Images © TruForm Tiny


Images © TruForm Tiny
Highlights
- 28ft Payette Urban (31ft including bump out)
- Smaller bathroom chosen by customer to maximize the rest of the space
- Office space downstairs
- Open cedar siding and metal siding
- 6 solar panels and 8 batteries
- Stainless steel counters
- Full size refrigerator
- Modest cooktop
- Washer/dryer combo
- Fold away Hickory table
- Beautiful custom door
- Cork flooring
- Blue pine ceilings
- White walls
Learn more and design your own Tru Form Tiny right here.
Our big thanks to Malia Schultheis for sharing!
You can share this using the e-mail and social media re-share buttons below. Thanks!
If you enjoyed this you’ll LOVE our Free Daily Tiny House Newsletter with even more! Thank you!
More Like This: Explore our Tiny Houses Section
See The Latest: Go Back Home to See Our Latest Tiny Houses
Disclosure: This post may contain affiliate links. If you purchase through one of our links, we may earn a commission at no additional cost to you.


Alex
Latest posts by Alex (see all)
- The Grand Tiki: A Thatched Floating Bungalow Anchored Off Key West - November 4, 2026
- Grande S1: A Folding Tiny House on Wheels That Expands to 22 Feet Wide - November 4, 2026
- Tiny House Magazine Issue #166: A Ridge-Top Cabin Near Asheville, Sears Kit Homes, and the Tiny House Fridge Problem - November 4, 2026







Join the Conversation
6 comments