
Disclosure: This post may contain affiliate links. If you purchase through one of our links, we may earn a commission at no additional cost to you.
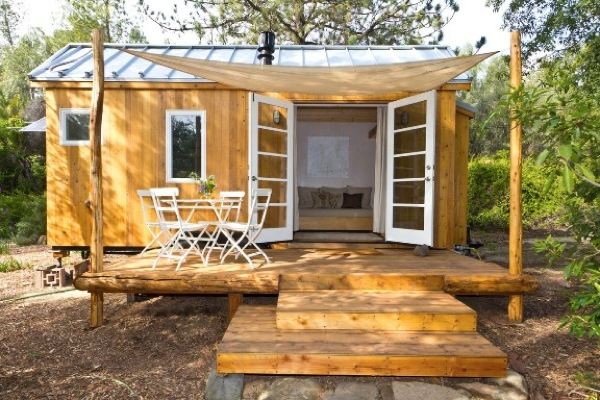
This 140-square-foot tiny house on wheels sits on a 20′ x 8′ utility trailer.
It’s designed to be self-sufficient and is the home of Vina Lustado at Sol Haus Design.
She will use portable solar panels and a passive solar heating/cooling approach to go off the grid.
The walls, ceilings, and floors are highly insulated to help with this, and a propane gas fireplace provides additional heating.
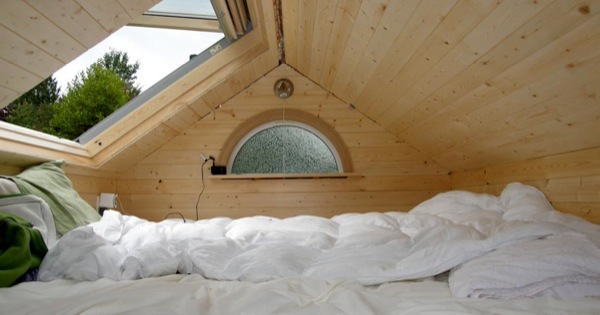
Like most tiny homes, this one has an upstairs sleeping loft with a big skylight so you can see the moon and stars before bedtime.
Unlike most skylights in tiny houses, this one can open to let in the breeze. Here, I’ll show you below:
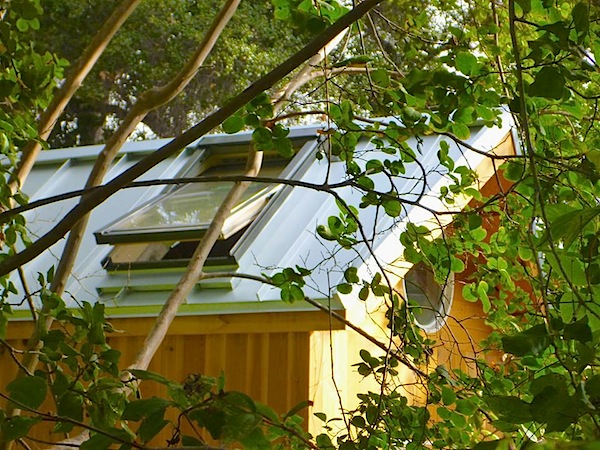
Image: Sol Haus Design on Facebook
I encourage you to learn more about this tiny home and enjoy the rest of the tour (in photo and video) below:

Image: Sol Haus Design on Facebook
So how tiny is 140 sq. ft.? Great question. Here’s what Vina’s little house looks like next to a 400 sq. ft. home that is made out of 100% reclaimed materials.
For those of you, like me, who have wondered whether you should go tiny or small, here they are side by side.
“Tiny vs Small” (400 sf and 140 sf side by side)

Image: Sol Haus Design on Facebook
So let me show you the inside. Vina has done a fantastic job designing and building this little house. I think you’ll find the interior clean, minimalist, attractive, and yet still utilitarian.
Interior

Image: Sol Haus Design on Facebook
As soon as you walk in through the French doors of the home, you are greeted by the couch in the living room. To your right is a beautiful desk/table that faces a large window. Below the desk, there’s some storage space thanks to the pop-out design on the tongue of the trailer.
Tiny House Micro Kitchen
As you can see, the kitchen has plenty of cabinet storage, and of course, you’ve got a small and efficient refrigerator with freezer. Let’s have a look from another angle.

Image: Sol Haus Design on Facebook
Little Bathroom in a Tiny House

Image: Sol Haus Design on Facebook
There’s a nice window to let in natural light to the left i., your shower, which looks like one you’d find in a regular home. There’s a bench and storage for all your bathroom goodies.
Shower with Awning Window

Image: Sol Haus Design on Facebook
The shower is 30″ wide with a 6″ bench, so the pan is 24″ x 24″.
Storage Area in the Bathroom

Image: Sol Haus Design on Facebook
You might be asking, “Where the heck is the toilet?”
Well, there’s a composting toilet inside the bench. The hinges are visible if you look close enough. Inside, there’s storage for sawdust, toilet paper, etc. Above you, there’s open shelving for more storage. Very nicely done, wouldn’t you say?
Frosted Window for Privacy (And How to DIY)

Image: Sol Haus Design on Facebook (Link Removed, source: facebook.com/photo.php?fbid=612430608802862&set=a.442470012465590.99853.150148855031042&type=1&theater
The casement window in the bathroom was frosted for privacy, which I like. Wonder how you can do that yourself? Check out this DIY article on how to do just that over at Lifehacker. The video below also explains how to do it step by step, and it’s relatively easy if you’ve ever done any painting or staining before.
How to Frost a Window for Privacy
More on Vina Lustado, Sol Haus Design, and her Tiny Home
Learn more about her on her about page at Sol House Design.
See more photos and learn more about the tiny house on this page.
Get plans to build the Sol Haus from Vina right here.
If you’re interested in having Vina help you design your own tiny, small or even ‘normal-sized’ house you can start here.
How to Build Tiny Houses on Trailers Step by Step
How the heck are stick-built houses built onto utility trailers like this one?
I highly recommend this book and these videos because they show you how—step by step, in plain English.
Sources:
- Expired Link: youtube.com/embed/6-agyelKBUc
- Unfortunately, the video interview is no longer available, but you can explore lots of OTHER fantastic tiny house videos here.
More Updates just like this in your Email
If you enjoyed Vina Lustado’s tiny home on wheels, you’ll love our free daily tiny house newsletter.
If you enjoyed this you’ll LOVE our Free Daily Tiny House Newsletter with even more!
You can also join our Small House Newsletter!
Also, try our Tiny Houses For Sale Newsletter! Thank you!
More Like This: Tiny Houses | THOW
See The Latest: Go Back Home to See Our Latest Tiny Houses
Disclosure: This post may contain affiliate links. If you purchase through one of our links, we may earn a commission at no additional cost to you.


Alex
Latest posts by Alex (see all)
- A One-of-a-Kind Two-Bedroom Escape Home at Canoe Bay Village (Lot 30) - November 10, 2026
- Family Sprinter Camper Van with Swivel Dinette, Queen Bed, and Seating for Four - November 10, 2026
- This Versatile Vandoit Transit Camper Folds Its Bed Away to Become a Gear Hauler - November 10, 2026







Join the Conversation
44 comments