
Disclosure: This post may contain affiliate links. If you purchase through one of our links, we may earn a commission at no additional cost to you.
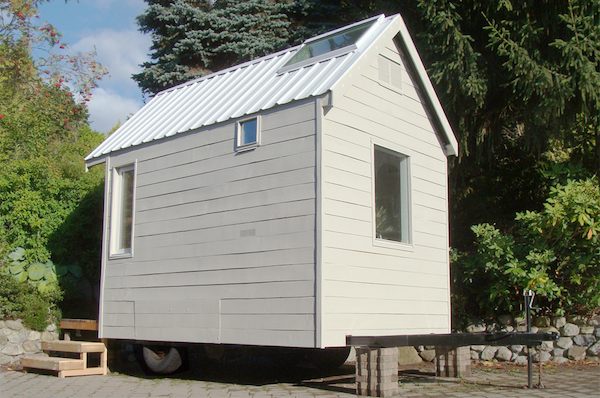
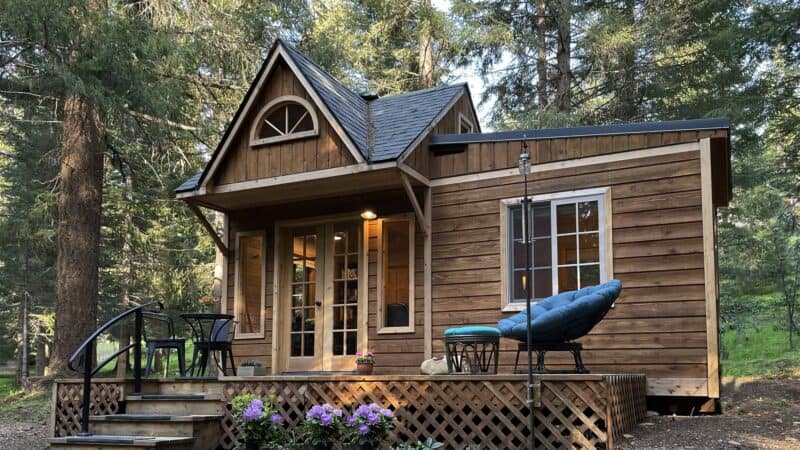
I wanted to show you this tiny house on a trailer that’s in West Vancouver, British Columbia, Canada.
I’ve been exchanging emails with the owners of the home and was up for sale for an asking price of $20,000 CAD.
Tiny House on a Trailer for Sale in Canada
The little home was built by two architecture graduates, Lauren Aarntzen and John McFarlane.
The trailer has a 5000 lb capacity and the house can actually be detached and installed onto a regular foundation if one wanted to.
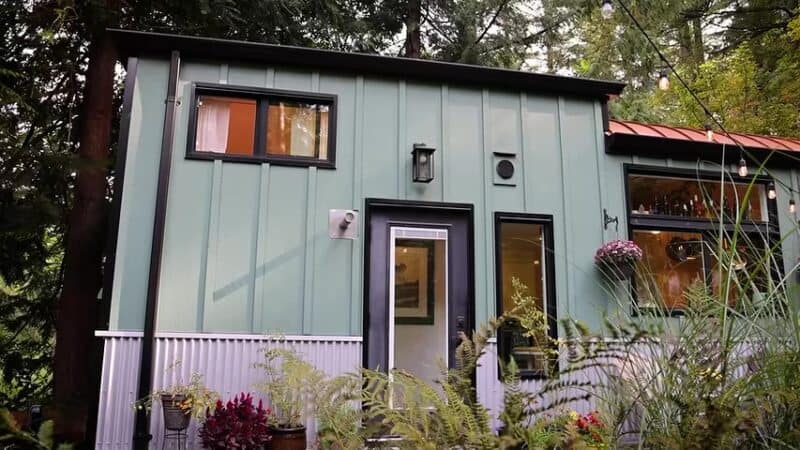
There are lots of things that I like about this tiny house and the first thing I’m going to point out to you is the front porch.

Photos Courtesy of Lauren Aarntzen and John McFarlane
I know you may have thought about downsizing before, but have you ever considered going this small?
At less than 100 square feet, this house offers a queen-size bed in the loft, a bathroom, 7′ desk, and a kitchen with a double sink, stove, fridge and oven.
Plus there’s a sofa and plenty of shelving and storage. You’ll get to see all of that in the photos below so don’t miss that along with all of the other details of the house below.
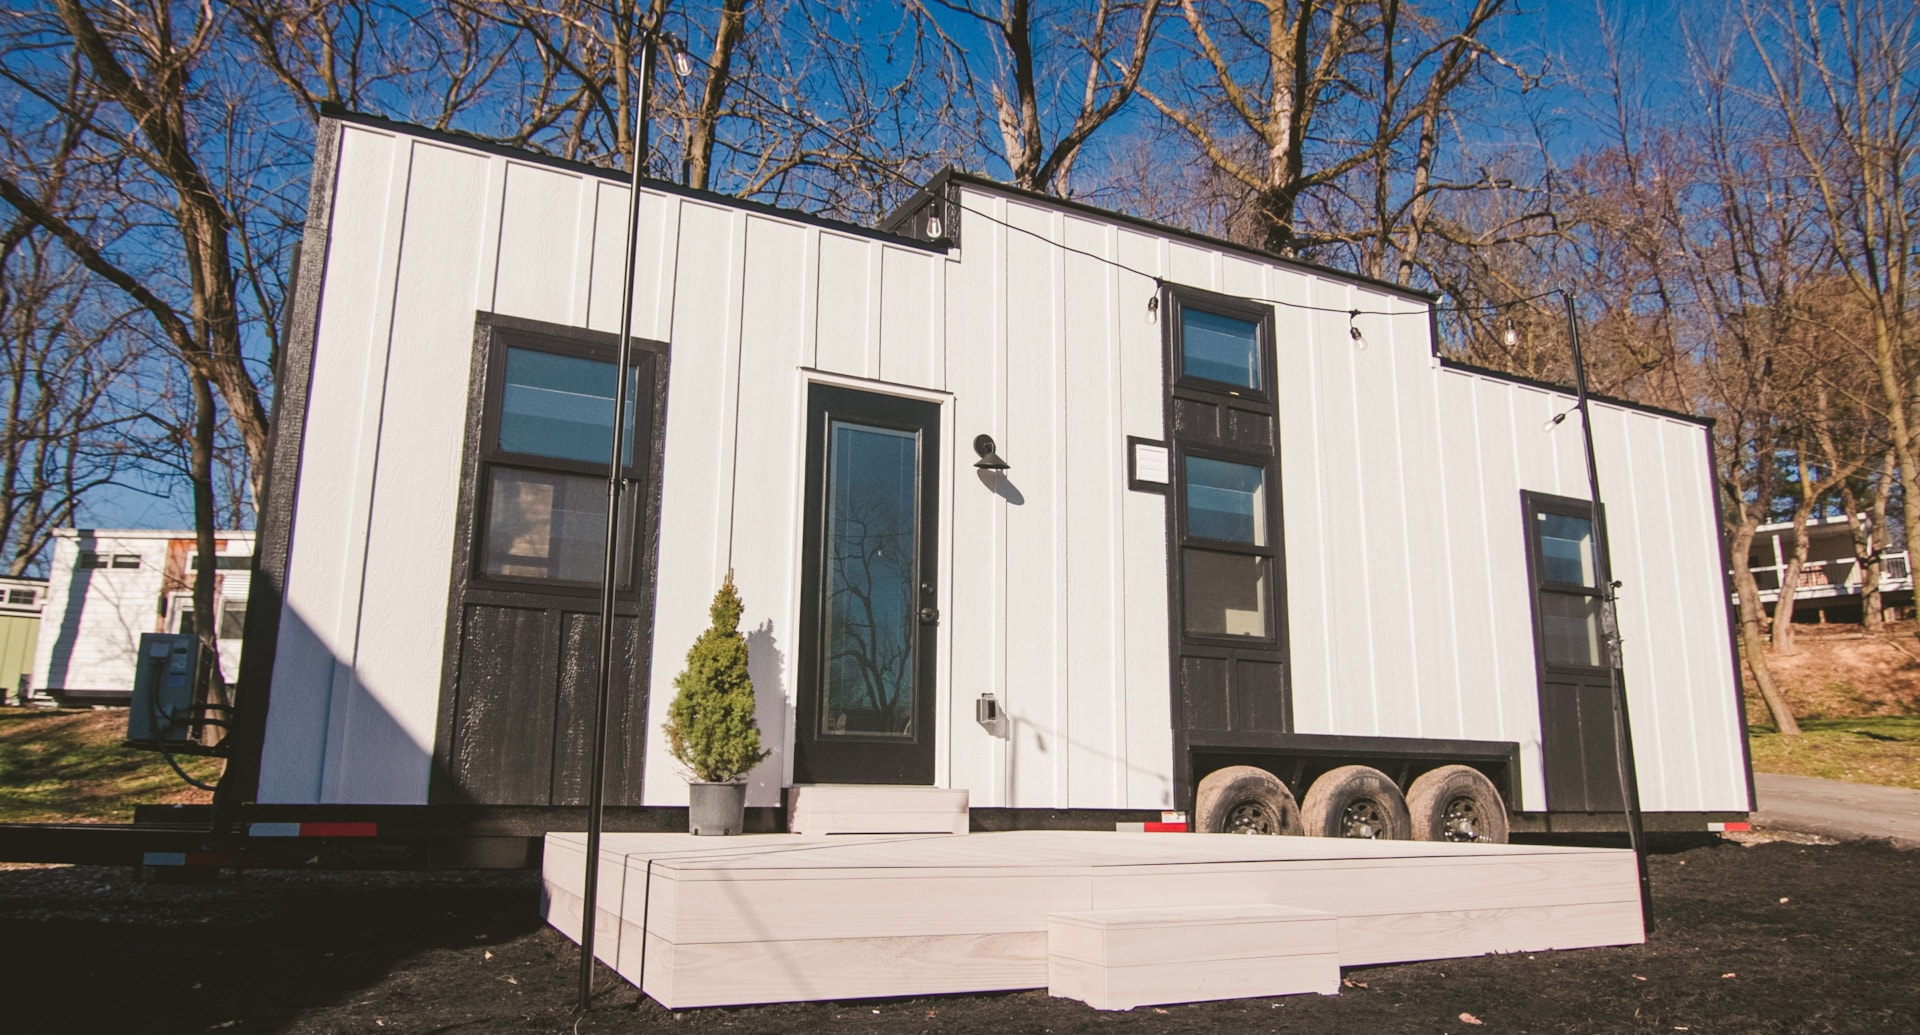
As you can see in the photo above the house is attached to a trailer and is completely mobile. In most cases this would be considered a custom built recreational vehicle.

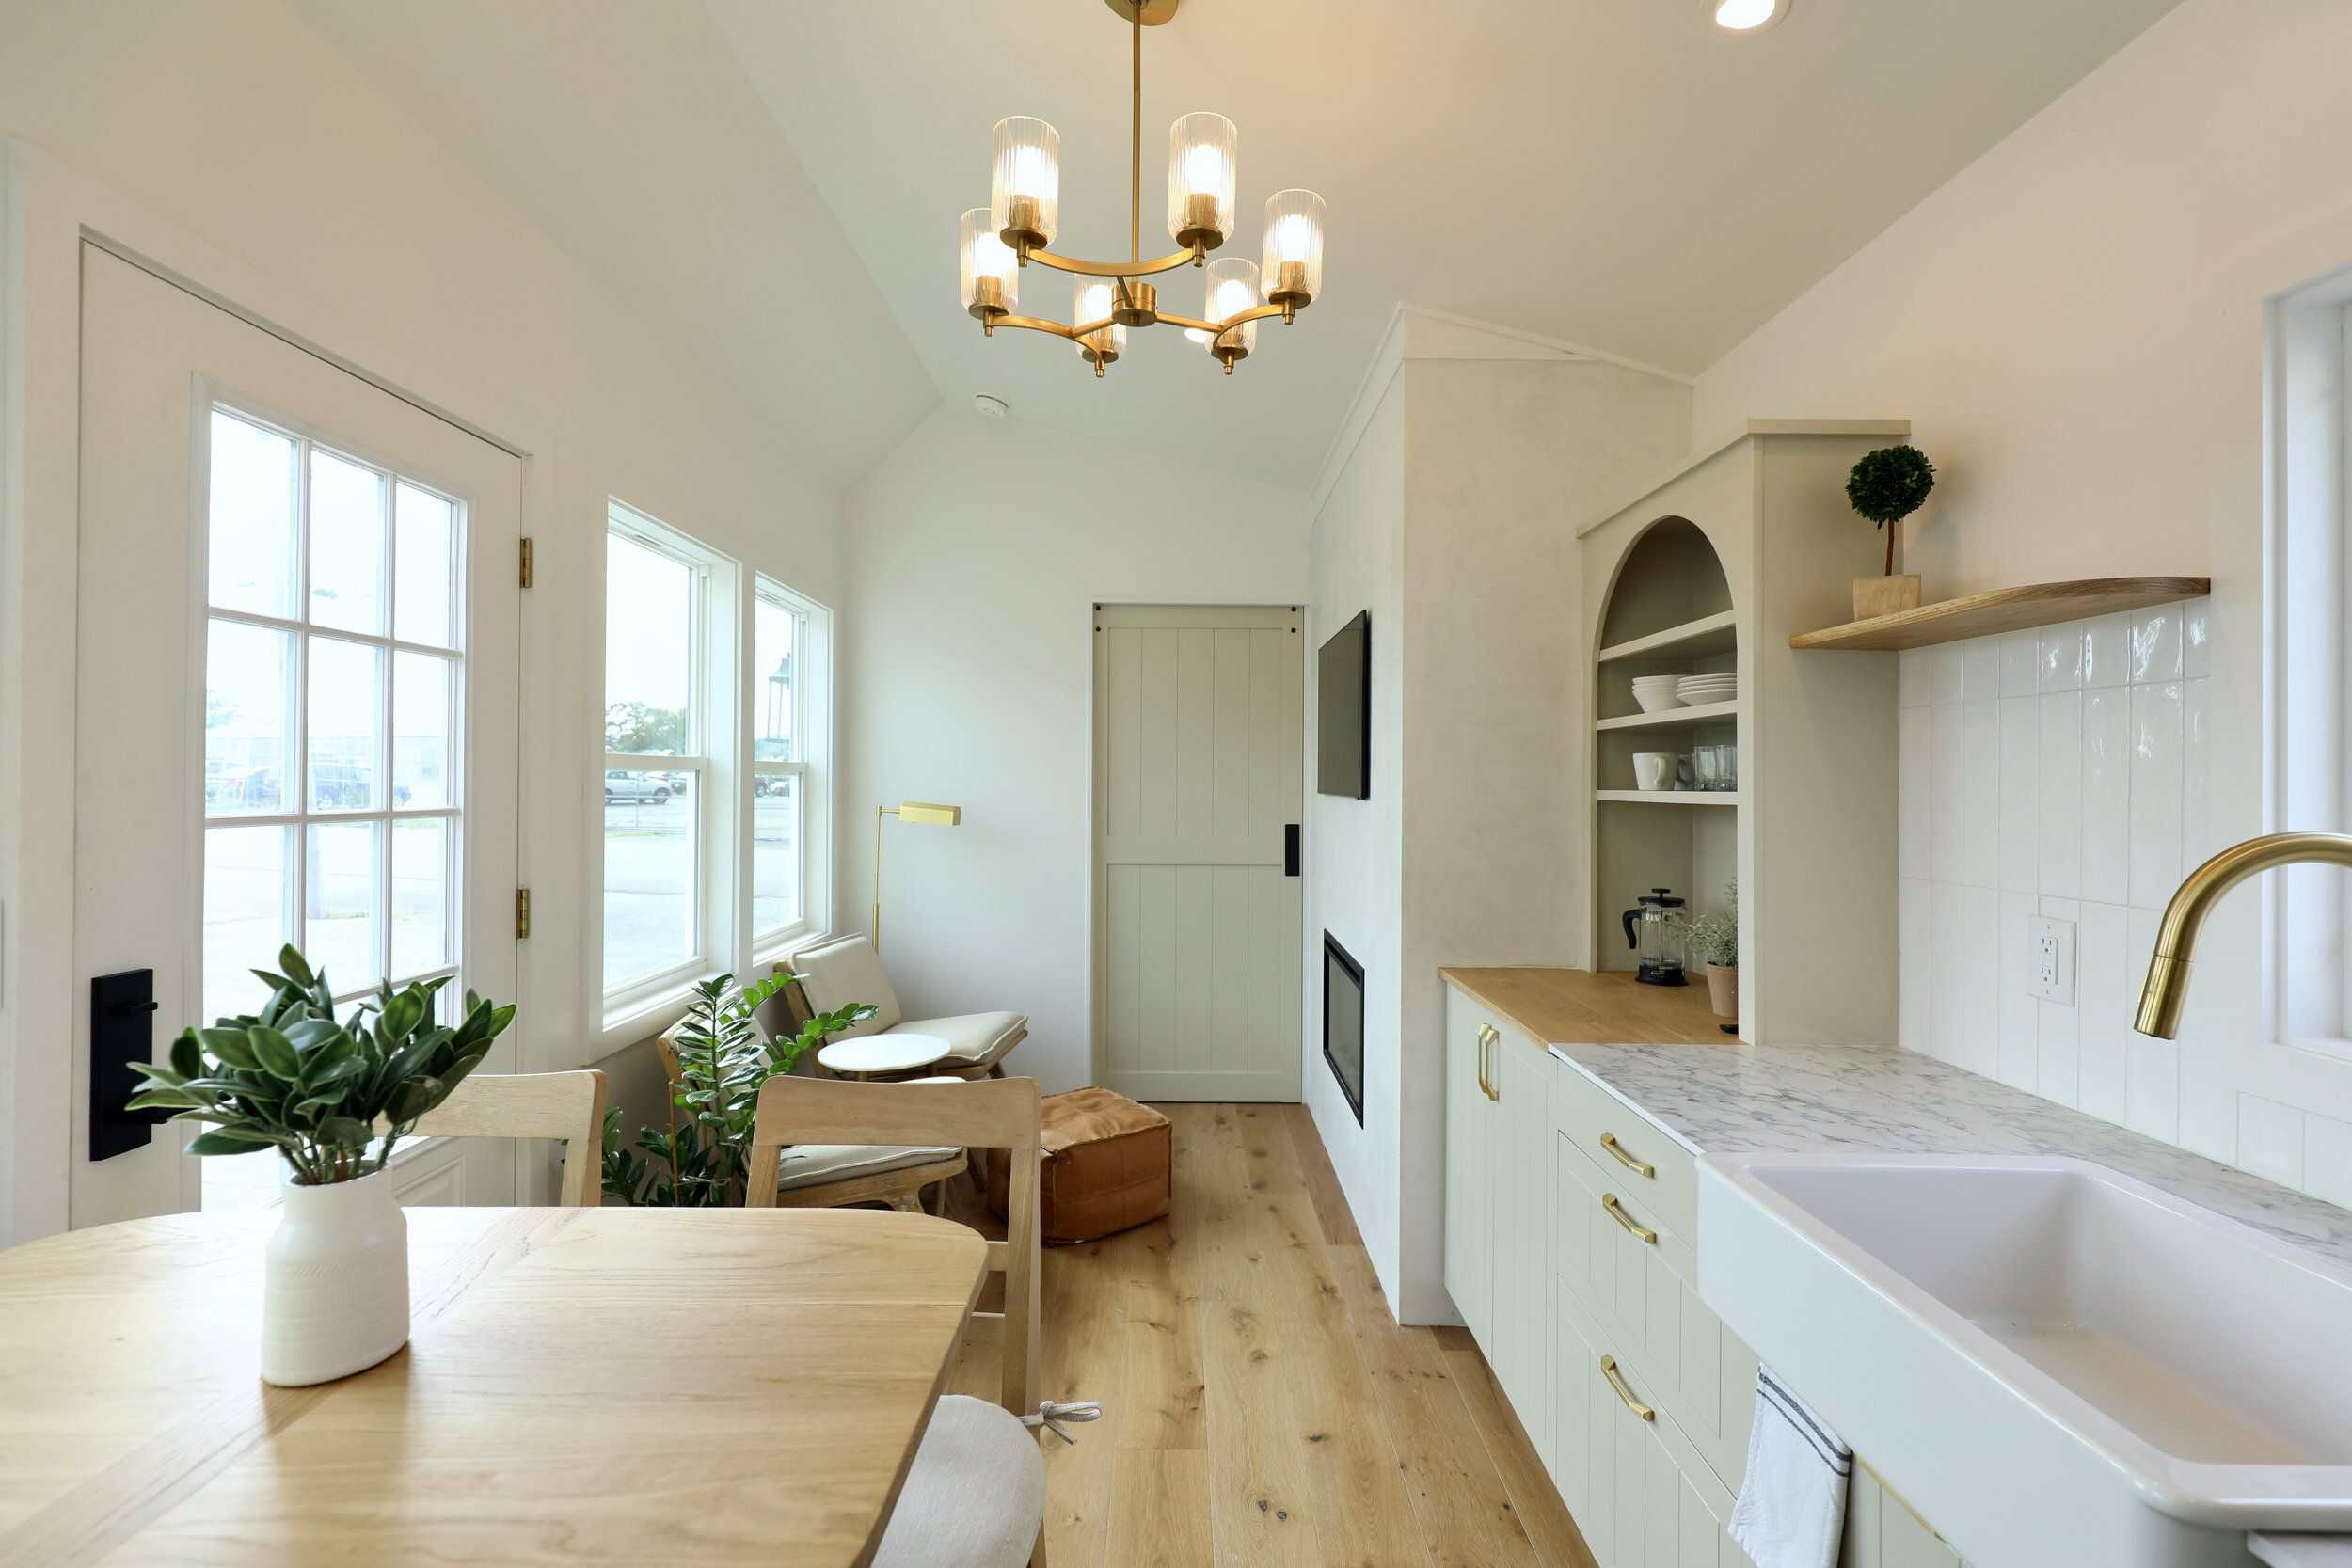
The white walls and windows make up the bright interior while the wood counters, flooring and ceilings give you a natural feel.
The house is highly insulated and weather tight so that you can use it throughout all four seasons.

Did you notice the window on the ceiling in the photo above? Recycled or reclaimed materials were used for the windows, flooring and insulation.

I like the kitchen’s classic styling and the relatively large windows throughout add a nice touch and help make the home feel spacious.

The kitchen appliances are small which is really convenient in such a small space. If you want to browse through available compact appliances you can order, click here.

The house is ready to be hooked up to water, sewer, propane and electricity.

In the photo below you can actually see the storage cabinets in the kitchen.

If you were wondering what that was to the right, here it is below.

There’s a sit down area with the pillows, the ladder storage to get into the sleeping loft, and the entrance to the tiny bathroom.
Finally, let’s head upstairs to the sleeping loft for a nap.

I love the wood accents in the sleeping loft, the large skylight and the fact that it fits a queen sized bed comfortably.
Plans for this Tiny House
First of all let me go over the dimensions with you below.
| Dimensions | |
| Exterior | 12′ x 8′ |
| Square Feet | 96 |
| Interior | 11′ 4″ x 7′ 4″ |
| Kitchen | 4′ 7″ x 5′ 3″ |
| Bathroom | 4′ 7″ x 2′ |
| Deck | 3′ x 8′ |
| Road height | 13′ 5″ |
| Loft height | 4′ |
| Ceiling height | 6′ 8″ |
| Ceiling at peak | 10′ 10″ |
Floor Plan


What did you like about this tiny house? Share your thoughts in the comments below.
For more information on this tiny house visit Smaller Housing. If you’re interested in purchasing this house contact the owners here.
Disclosure: This post may contain affiliate links. If you purchase through one of our links, we may earn a commission at no additional cost to you.


Alex
Latest posts by Alex (see all)
- A Northwoods Cabin-Style Tiny House Shell with a Wood Stove in Michigan’s Upper Peninsula - November 19, 2026
- Owl Creek Cabin Grew Up: The Case for Building Small and Adding On Later - November 19, 2026
- Sleep in a Converted Cedar Greenhouse With a Loft Bed Under the Glass Roof - November 19, 2026












Join the Conversation
60 comments