
Disclosure: This post may contain affiliate links. If you purchase through one of our links, we may earn a commission at no additional cost to you.
This is Sylvie’s Tiny Bubble — a gorgeous tiny house on wheels designed and built by La Tiny House in France. The home is similar to a teardrop camper, but with so much more space.
Her home was designed to be retirement-friendly. While it does feature a loft guest room, everything else Sylvie needs is on the first floor: A ground-floor bed, a wide-open floor plan, and a wet bath with plenty of space. Off the front door is a partially-enclosed porch that protects her from winds but still lets the light in!
Don’t miss other interesting tiny homes – join our FREE Tiny House Newsletter for more!
Sylvie’s Tiny House with Protected Porch

Love the exterior combination of metal and shingled siding.

Inside is clean and spacious with open shelving.

The couch doubles as eating space.

The kitchen is so simple and functional.

Stairs lead up to the guest’s loft bedroom.

The bathroom is an open wet-bath.

Large shower with a seat.

The ground floor bedroom has this awesome round window.

And up in the loft, this smaller window opens for ventilation.

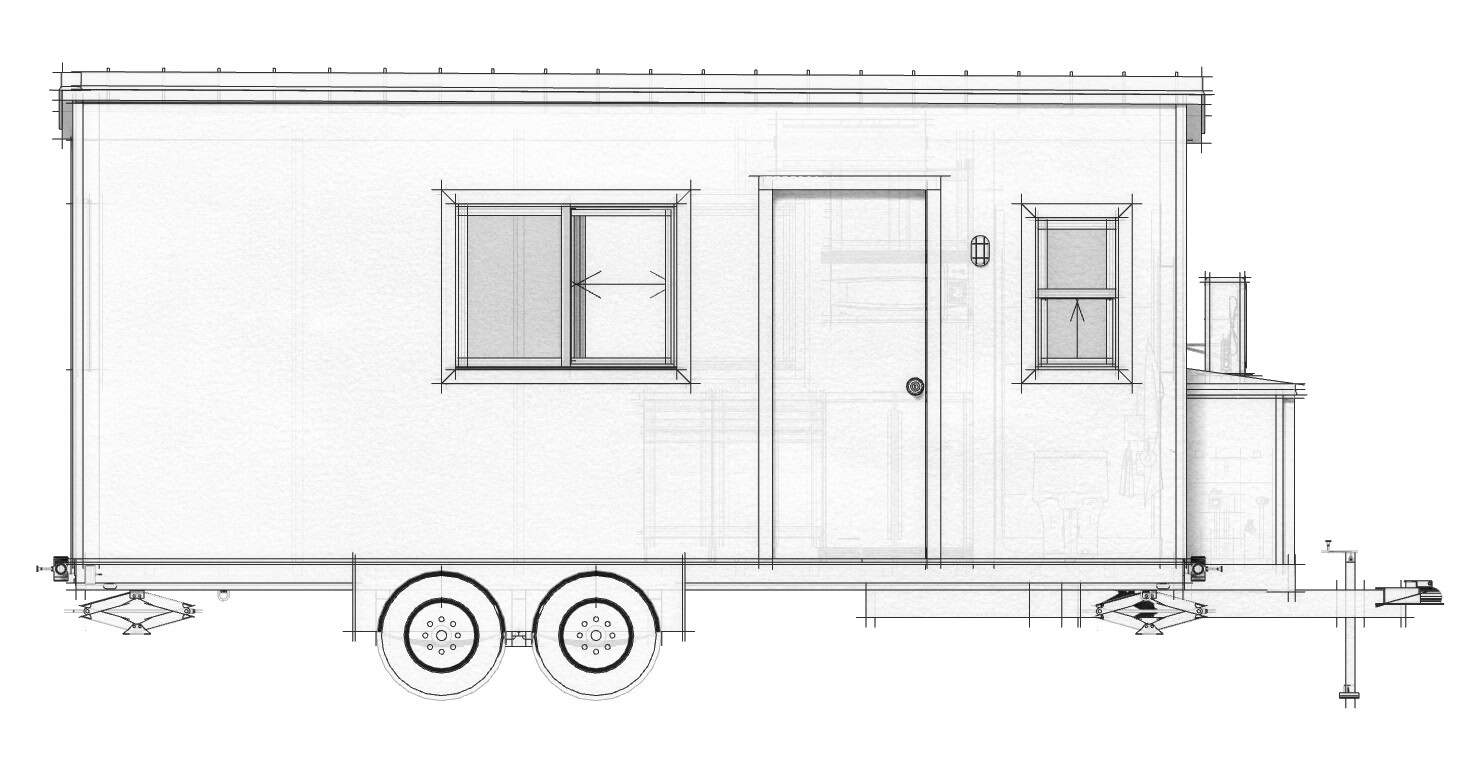
Here are the beautiful plans for this work-of-art home!

Highlights
- Built by La Tiny House in France
- Tiny Retirement House!
- Similar to a Teardrop Camper, But Bigger!
- Retirement-friendly
- Ground-floor bed
- Wide-open floor plan
- Wet bath
- Partially-Enclosed porch
- Mobile
- Washer/dryer in the kitchen
- Stove with oven
- Learn more below!
Learn More:
You can share this using the e-mail and social media re-share buttons below. Thanks!
If you enjoyed this you’ll LOVE our Free Daily Tiny House Newsletter with even more!
You can also join our Small House Newsletter!
Also, try our Tiny Houses For Sale Newsletter! Thank you!
More Like This: Tiny Houses | THOWs | Holz Hisla Tiny House by Baluchon | Tiny House Mogote by Baluchon in France | Modern & Stylish 320 Sq Ft THOW
See The Latest: Go Back Home to See Our Latest Tiny Houses
Disclosure: This post may contain affiliate links. If you purchase through one of our links, we may earn a commission at no additional cost to you.


Natalie C. McKee
Latest posts by Natalie C. McKee (see all)
- Two Bed Two Bath 10×40 Tiny House - June 16, 2024
- Southern Heights Small House Village - June 16, 2024
- Little Italy Tiny House Community: Corcoran, CA - June 16, 2024




Join the Conversation
46 comments