
Disclosure: This post may contain affiliate links. If you purchase through one of our links, we may earn a commission at no additional cost to you.
Today I’m showing you Dan Louche’s Tinier Living tiny house.
He’s the owner of Tiny Home Builders and you’ve most likely seen his other tiny houses:
Tinier Living: A Really Tiny Tiny House
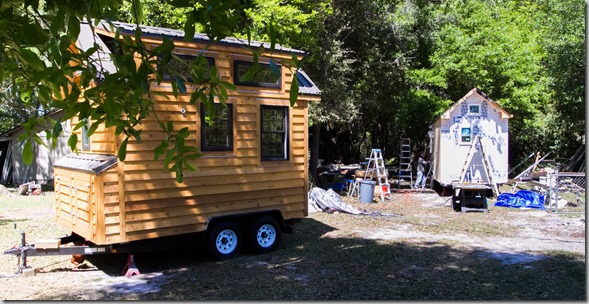

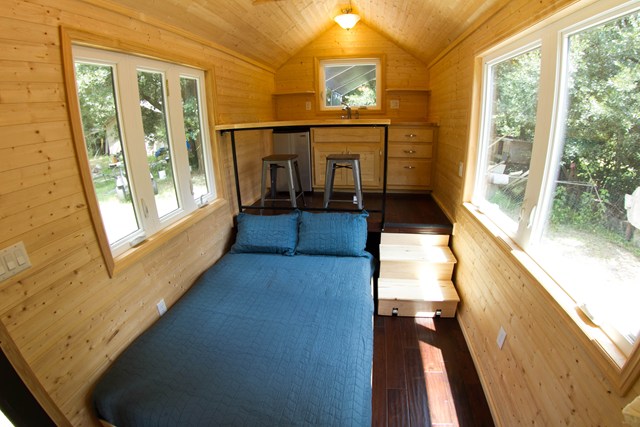
Even though it’s a super small one it’s well designed so that it feels much larger than it is, thanks to smart window placement.

You can see the most recent interior photos although the house isn’t completely finished yet. I’ll send out an email update once I get completed photos in.

Notice the micro storage loft above the entrance.

Cabinets still need to be installed below.

View of the Sleeping Loft with Windows

Floor Plan

The house is 12’x8′ with a road height of 13’5″. Loft height is 3’2″.
For more details and dimensions for the house including buying the plans click here.
Dan also offers a construction guide, videos on building tiny houses, and workshops.
Join our free daily tiny house newsletter here.
If you found this post useful “Like” and share using the buttons below and as always the action is always in the comments below. Thanks!
Disclosure: This post may contain affiliate links. If you purchase through one of our links, we may earn a commission at no additional cost to you.


Alex
Latest posts by Alex (see all)
- The San Juan: A Tiny House Builder’s Own Off-Grid Dream Home With an Elevator Bed and Penny Floor - November 9, 2026
- Koleliba: Bulgarian Tiny Houses Designed for Slowing Down - November 9, 2026
- Koleliba Mini Pods: A Turnkey Glamping Cabin for Hospitality Businesses - November 9, 2026










Join the Conversation
13 comments