
Disclosure: This post may contain affiliate links. If you purchase through one of our links, we may earn a commission at no additional cost to you.
This Victorian Prepper Tiny House is a guest post by Stew MacInnes of Maximus Extreme Tiny Homes
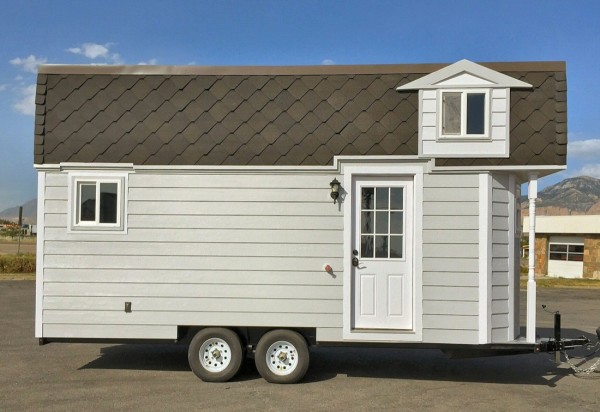
This is another Maximus Extreme Tiny Home, affectionately called the Victorian Prepper. I designed this home for a lady that is an avid “Doomsday Prepper,” who was looking to have a home that not only had off grid capability but had a very distinct Victorian design element.
You’ll note from the photos that the front incorporates a turret design, where the kitchen is located and above the kitchen is the master loft. The loft is accessed by a staircase that has ample storage for food, household items, clothing and firearms!
The interior has bead-board walls and a finish grade plywood wainscot that is accented with decorative trim. There is another smaller loft that is specifically designated for dry food storage, the space is large enough to accommodate a year and a half worth of dry goods! That space also is home for one of two “mini on-demand” hot water heaters that serve this tiny house, the other is located below the stainless steel apron kitchen sink.
There is a large bathroom that is equipped with a composting toilet, fan, concrete floors (same product as the kitchen counters), storage and a tiled shower stall (with glass door). Throughout the home the ceilings are covered with faux tin ceiling tiles. The kitchen is large and features tons of storage, a microwave oven, refrigerator and concrete counters.
The Victorian Prepper Tiny House on Wheels
Images © MaximusExtreme

I designed a roof rain catchment system. The roof is a Mansard styled roof that has a parapet top that is roughly 3-4″ deep. That area is lined with a synthetic membrane that has a drain that leads to a spigot located next to the front door. The roof can hold up to 300 gallons of water if the spigot is closed, but it is designed to capture the rainwater then drain it into a barrel to be purified and filtered. We also put in a brick hearth to accommodate a future wood burning devise. We also included a hybrid couch/sleeping design which combines the classic features of a futon and daybed into one built-in feature in the living room, with storage drawers below. The home has engineered hardwood floors and a combination locking front door. The exterior features a diamond shaped asphalt shingles and wood composite lap siding.


Images © MaximusExtreme
We are excited to unveil a new feature for viewing our homes, we have hired Home Scans company out of Ogden Utah to create a unique viewing experience. If you follow this link you will literally be able to walk through this tiny home and view what you want to view! https://my.matterport.com/show/?m=z87Q5a2zTjP
Thanks for taking a look and for your continued support! Additional photos my also be viewed at www.maximusextreme.com.
All the best,
Stew
Angus S MacInnes
Learn more: http://maximusextreme.com/max-models/max-victorian-prepper/
Our big thanks to Stew for sharing!
You can send this tiny house story to your friends for free using the social media and e-mail share buttons below. Thanks!
If you enjoyed this tiny house story you’ll absolutely LOVE our Free Daily Tiny House Newsletter with even more! Thank you!
Disclosure: This post may contain affiliate links. If you purchase through one of our links, we may earn a commission at no additional cost to you.


Alex
Latest posts by Alex (see all)
- Win a Free Spot in a Wild Abundance Basic Carpentry Class Near Asheville (Enter by Nov. 30) - November 18, 2026
- Every Tiny Home for Sale at Canoe Bay Village: A Guide to Wisconsin’s Lakefront Escape Community - November 18, 2026
- The Last Glass House Planned for This Section of Canoe Bay Village: A Presale on Lot 29 - November 18, 2026
















Join the Conversation
25 comments