
Disclosure: This post may contain affiliate links. If you purchase through one of our links, we may earn a commission at no additional cost to you.
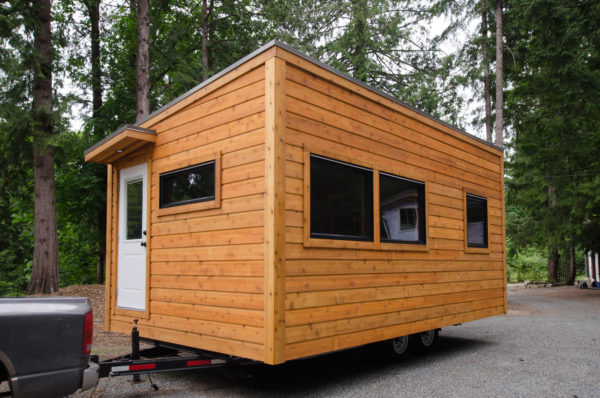
This is The Ptarmigan, a single-level tiny home custom-built by Rewild Homes in British Columbia.
What’s unique about this THOW is that it’s just over 12 ft. wide, meaning you’d need a permit to transport it, but that you get a lot of width missing from “standard” size tiny homes. It was built for a retired senior who is moving her new home onto her daughter’s property, so having everything on one level was top priority. The extra width allows for an en-suite ground floor bedroom and bathroom and spacious living/dining “great room.” All the cabinetry and woodwork was custom-made for the house, which really ups the “character” factor. Get more details below and be sure to take the video tour with Exploring Alternatives at the end. Enjoy!
Don’t miss other tiny homes like this – join our FREE Tiny House Newsletter for more!
The Ptarmigan: 12 ft. Wide Single Floor Tiny House on Wheels with a REAL Bedroom
Beautiful kitchen with space for a washer/dryer combo and fridge.

Her TV will go up near that metal bar.

The living room has plenty of space for a sofa and coffee table.

Here’s a full look at the main living room/kitchen.

The color palette inside this home is particularly soothing.

Door allows you to fully close off the bedroom and bathroom.

Here’s the master bedroom with a nice large picture window.

Taking a look out at the living room from the bedroom doorway.

There’s space for a queen bed, and some hanging storage.

The second doorway leads to the ensuite bathroom.

Because she doesn’t need to bake, she’ll just have an induction cook top.

Cute tiny vanity with the sink. I like the light fixture.

Notice the extra handrails they installed to help the owner get around.

Nice, solid shower stall with a removable shower head.

Regular residential toilet since she’ll be hooked up to the sewage.

Nice frosted glass allows light in and some ventilation.

Could this be your retirement tiny home? I love it!

Related: The 24′ Fox Sparrow Tiny Home by Rewild Homes
Video: Special 12 ft. Wide Tiny House Feels Like a Real Home
Want a home like this one? Get in touch with Rewild Homes on their website here!
From Rewild Homes:
This home is built on a custom 14,000lb GVW trailer to a width of just over 12′. Custom birch cabinetry throughout the home and luxurious fir trim combine with the modern black fixtures and clean lines to make a contemporary and self-contained suite, perfect as a retirement home or as a secondary source of income.
The kitchen has space for a combo washer/dryer and a bar fridge under the counter, along with plenty of counterspace for an electric cooktop. Soft-closing drawers and cupboards throughout. A custom fir pocket door separates the living space from the bedroom (as well as the bedroom from the bathroom).
The bedroom features a custom wardrobe and end table sized to accommodate a queen sized bed, and the ensuite bathroom is equipped with safety handles placed beside the shower and toilet facilities. The toilet is a standard flush toilet and the water heat in this home is a small electric tank, held in a custom storage box above the toilet.
Resources:
Share this with your friends/family using the e-mail/social re-share buttons below. Thanks!
If you liked this you’ll LOVE our Free Daily Tiny House Newsletter with more! Thank you!
More Like This: Explore our Tiny Houses Section
See The Latest: Go Back Home to See Our Latest Tiny Houses
Disclosure: This post may contain affiliate links. If you purchase through one of our links, we may earn a commission at no additional cost to you.


Natalie C. McKee
Latest posts by Natalie C. McKee (see all)
- A Knotty-Pine Studio Tucked Under a Modern Treetop House in West Asheville - November 19, 2026
- Bensfield Treehouse: A Round Treehouse Built Around an Oak in East Sussex - November 12, 2026
- Two Bed Two Bath 10×40 Tiny House - June 16, 2024








Join the Conversation
26 comments